New
Vlielandseweg 6-D2641 KC PijnackerAckerswoude
€ 1,575,000 k.k.

- 181 m²living area
- 875 m²plot size
- 4bedrooms
Description
Complete in every sense of the word!
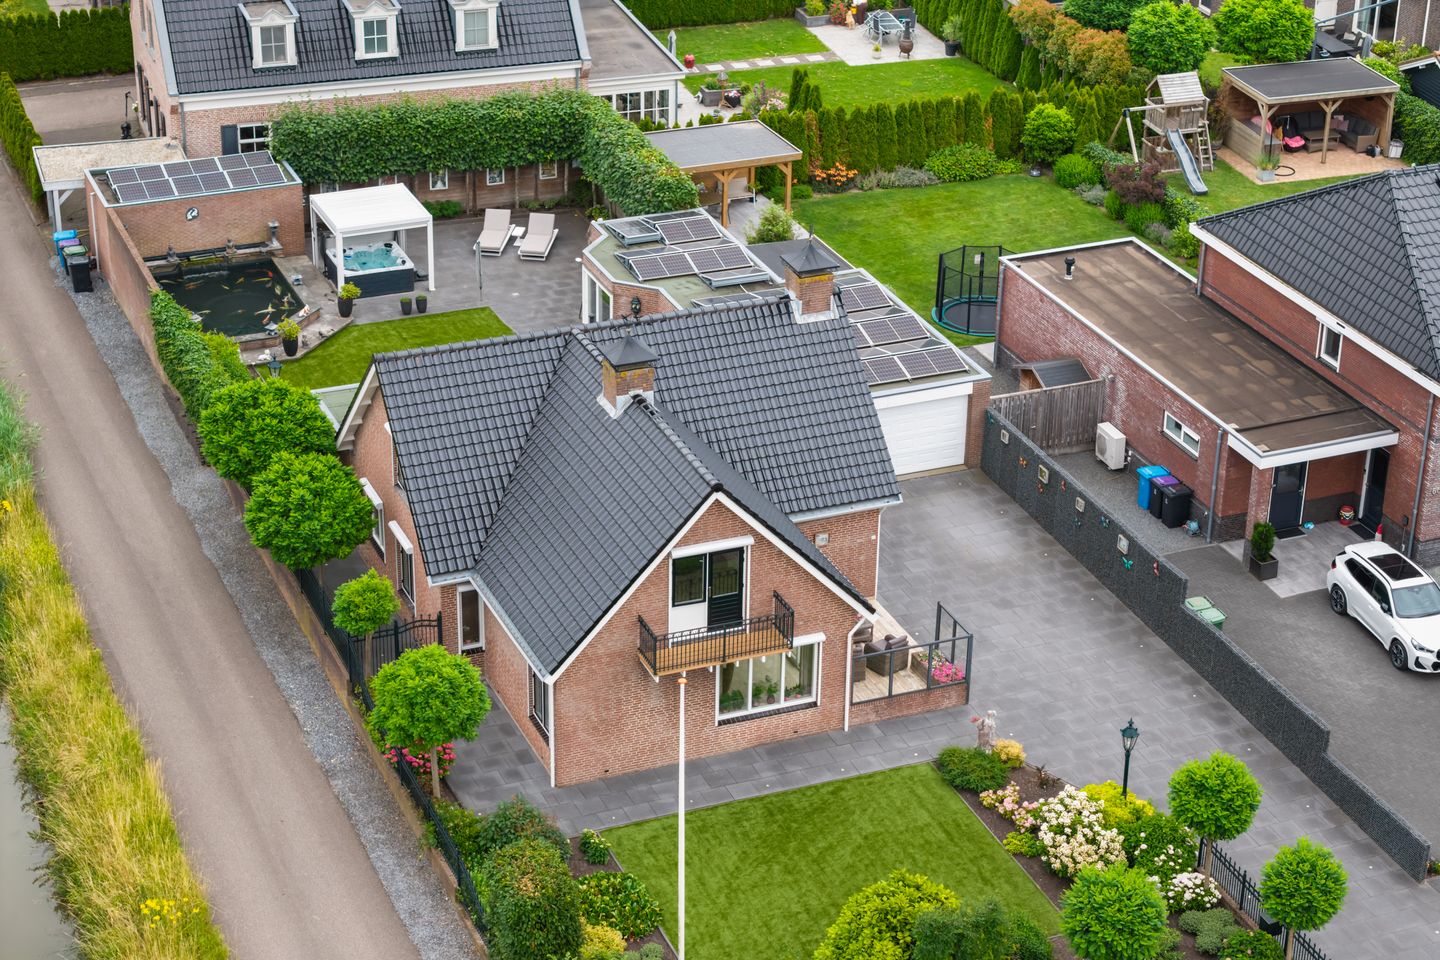
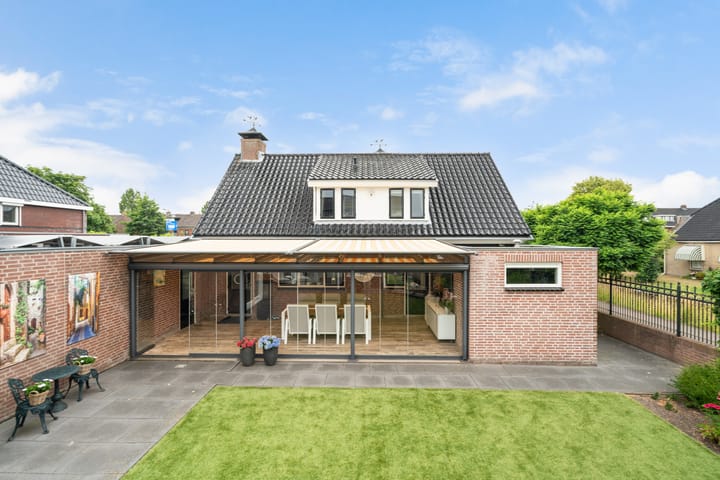
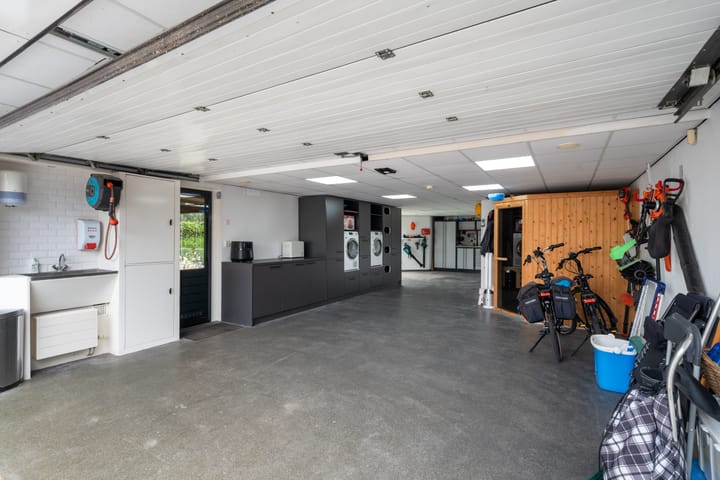
Spacious, sustainable and luxurious. A detached home with a large 65 m² garage accommodating three cars, a stunning conservatory, a hot tub, a sauna and a professional koi pond are just some of the exceptional features of this property, situated on 875 m² of freehold land.
Space: a generous living room of approximately 50 m², a beautifully constructed conservatory, an extended garage, a driveway with parking for approximately six cars and a garage accommodating three cars.
Sustainability: 32 solar panels, additional insulating glazing, underfloor heating, floor insulation, a new tiled roof and a garden boundary constructed on foundations.
Luxury: a highly luxurious kitchen, a hot tub with its own heat pump and a sauna. The property also features an alarm system and is almost entirely fitted with roller shutters. The shutters and the awning can be operated via an app.
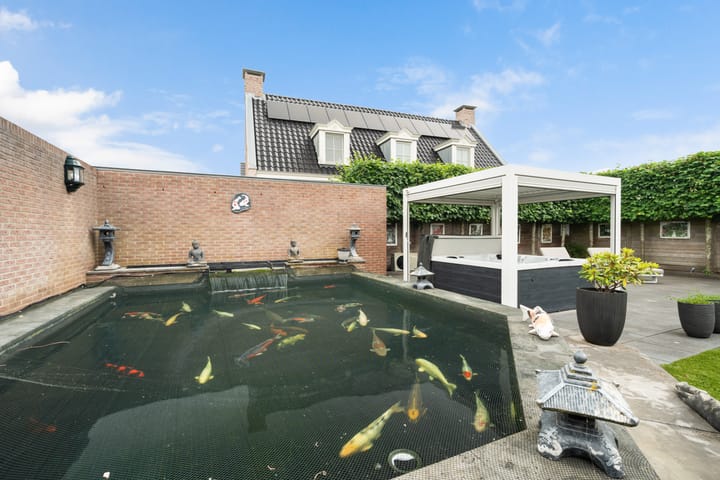
For the true enthusiast, the garden also features a professional koi pond with a complete pump installation. If desired, the pond could potentially be converted into a small swimming pool.
The property is centrally located between The Hague, Delft and Rotterdam, with various schools situated nearby.
General layout
Ground floor
Entrance/reception hall with meter cupboard, toilet and cloakroom;
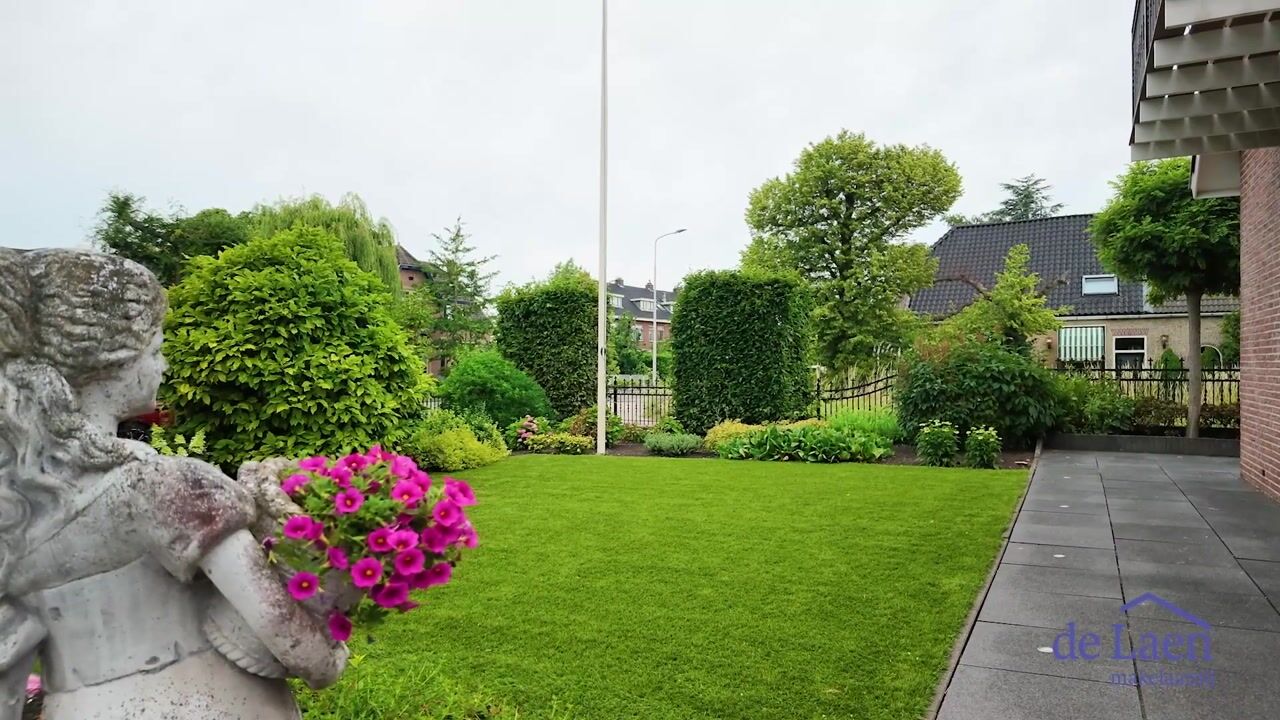
Generous living room with a fireplace, natural stone flooring with underfloor heating and access to a terrace and the front garden;
Adjoining dining room;
Ground-floor bedroom with an adjoining bathroom dating from 2015. The bathroom features a walk-in shower with Sunshower, a double washbasin unit, a heated mirror, a second toilet and optional additional electric heating alongside the electric underfloor heating;
Large kitchen, installed around 2019, with a highly comprehensive range of fittings, automatically opening cabinet doors, a coffee corner, soft-closing drawers and Miele appliances, including a Quooker providing boiling, chilled and sparkling water, a wine climate cabinet, two ovens including a steam oven, a warming drawer, hob, extractor hood, large refrigerator, large freezer and dishwasher with AutoDos;
The adjoining conservatory is a true eye-catcher and features tile-effect laminate flooring, sun awnings and wide double doors opening onto the garden.
First floor
Landing with a technical room containing the central heating system with CW5 capacity, ventilation equipment and storage space;
Two large bedrooms, both with their own spacious fitted walk-in wardrobe and roller shutters. The third bedroom is currently used as an ironing room;
Second bathroom, renewed in 2024, with a whirlpool bath, washbasin unit and third toilet.
The entire plot is no less than 43 metres deep. The rear garden is over 18 metres deep and includes a large garage with connections for a washing machine and tumble dryer. An infrared sauna is currently also located in the garage.
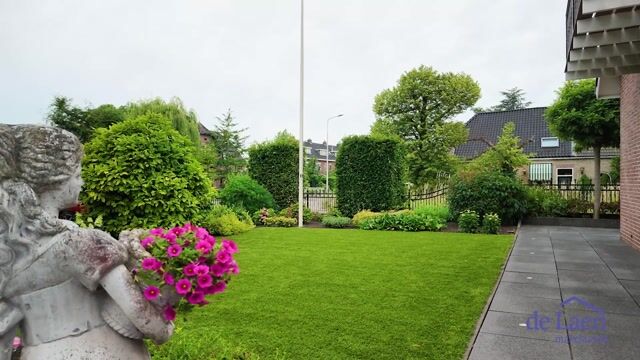
The spacious garden features a large lawn, attractive planting and a freestanding hot tub with a covered structure. The sides of the structure can also be enclosed. An outdoor shower is also available.
The koi pond is two metres deep and is supported by 19 foundation piles. It may therefore also be suitable for conversion into a small swimming pool. The pond has a separate technical room/storage area containing a complete pump installation, including an ozone system.
The outdoor hot tub has its own separate heat pump.
Particulars
875 m² of freehold land;
Exterior paintwork completed in 2024;
32 solar panels, each with a capacity of 330 Wp;
Roller shutters and alarm system can be operated via an app;
Insect screens throughout, except in the third bedroom, currently used as an ironing room, and the bathroom;
Almost the entire property is fitted with roller shutters, except for the third bedroom and the rear dormer window;
Luxurious kitchen fitted with every modern convenience;
Underfloor heating throughout the ground floor, including the ground-floor bedroom and bathroom;
Hot tub in the garden and an infrared sauna;
Included in the sale: washing machine and tumble dryer with the cabinets in the garage, and the cabinet in the third bedroom, currently used as a utility room;
Completion anticipated at the end of 2026;
An age clause and asbestos clause will apply.
De Laen Makelaardij is the seller’s NVM estate agent. We recommend appointing your own NVM estate agent to represent your interests when purchasing this property.
This advertisement and the accompanying questionnaire have been prepared with the greatest possible care. However, no liability is accepted for any incompleteness, inaccuracies or otherwise, or for any consequences arising therefrom. All stated dimensions and surface areas are indicative.
Advertisement
Features
Transfer of ownership
- Listed since
- Acceptance
- Available in consultation
- Asking price
- € 1,575,000 kosten koper
- Asking price per m²
- € 8,702
- Status
- Available
Construction
- Kind of house
- Villa, detached residential property
- Building type
- Resale property
- Year of construction
- 1984
- Type of roof
- Gable roof covered with roof tiles
Surface areas and volume
- Areas
- Living area
- 181 m²
- Other space inside the building
- 65 m²
- Exterior space attached to the building
- 35 m²
- External storage space
- 15 m²
- Plot size
- 875 m²
- Volume in cubic meters
- 852 m³
Layout
- Number of rooms
- 5 rooms (4 bedrooms)
- Number of bath rooms
- 2 bathrooms and 1 separate toilet
- Bathroom facilities
- Sauna, 2 showers, 2 toilets, underfloor heating, and washstand
- Number of stories
- 2 stories
- Facilities
- Alarm installation, outdoor awning, optical fibre, mechanical ventilation, rolldown shutters, flue, sauna, and sliding door
Energy
- Energy label
- Not available
- Insulation
- Roof insulation, double glazing and floor insulation
- Heating
- CH boiler
- Hot water
- CH boiler
- CH boiler
- Gas-fired combination boiler
Cadastral data
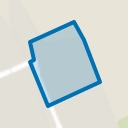
- PIJNACKER B 2600
- Cadastral map
- Area
- 875 m²
- Ownership situation
- Full ownership
Exterior space
- Location
- In residential district and unobstructed view
- Garden
- Surrounded by garden
- Balcony/roof terrace
- Balcony present
Storage space
- Shed / storage
- Storage box
Garage
- Type of garage
- Detached brick garage
- Capacity
- 3 cars
- Facilities
- Electrical door, electricity, heating and running water
Parking
- Type of parking facilities
- Parking on private property
Popularity
1,860x
Viewed
20x
Saved
14-7-2026
On Funda
Neighborhood
Ackerswoude
Pijnacker- Residents
- 3,480
- Family with children
- 74%
- Avg. asking price / m²
- € 5,282
Discover the neighborhood
Curious about the housing supply, residents and local real estate agents?

Don’t want to forget this home?
Save it as a favorite. You’ll easily find it back and get notified when something changes.
