De Backerstraat 112685 TC PoeldijkPoeldijk Noord
€ 495,000 k.k.

- 100 m²living area
- 119 m²plot size
- 4bedrooms
- Benergy label
Description
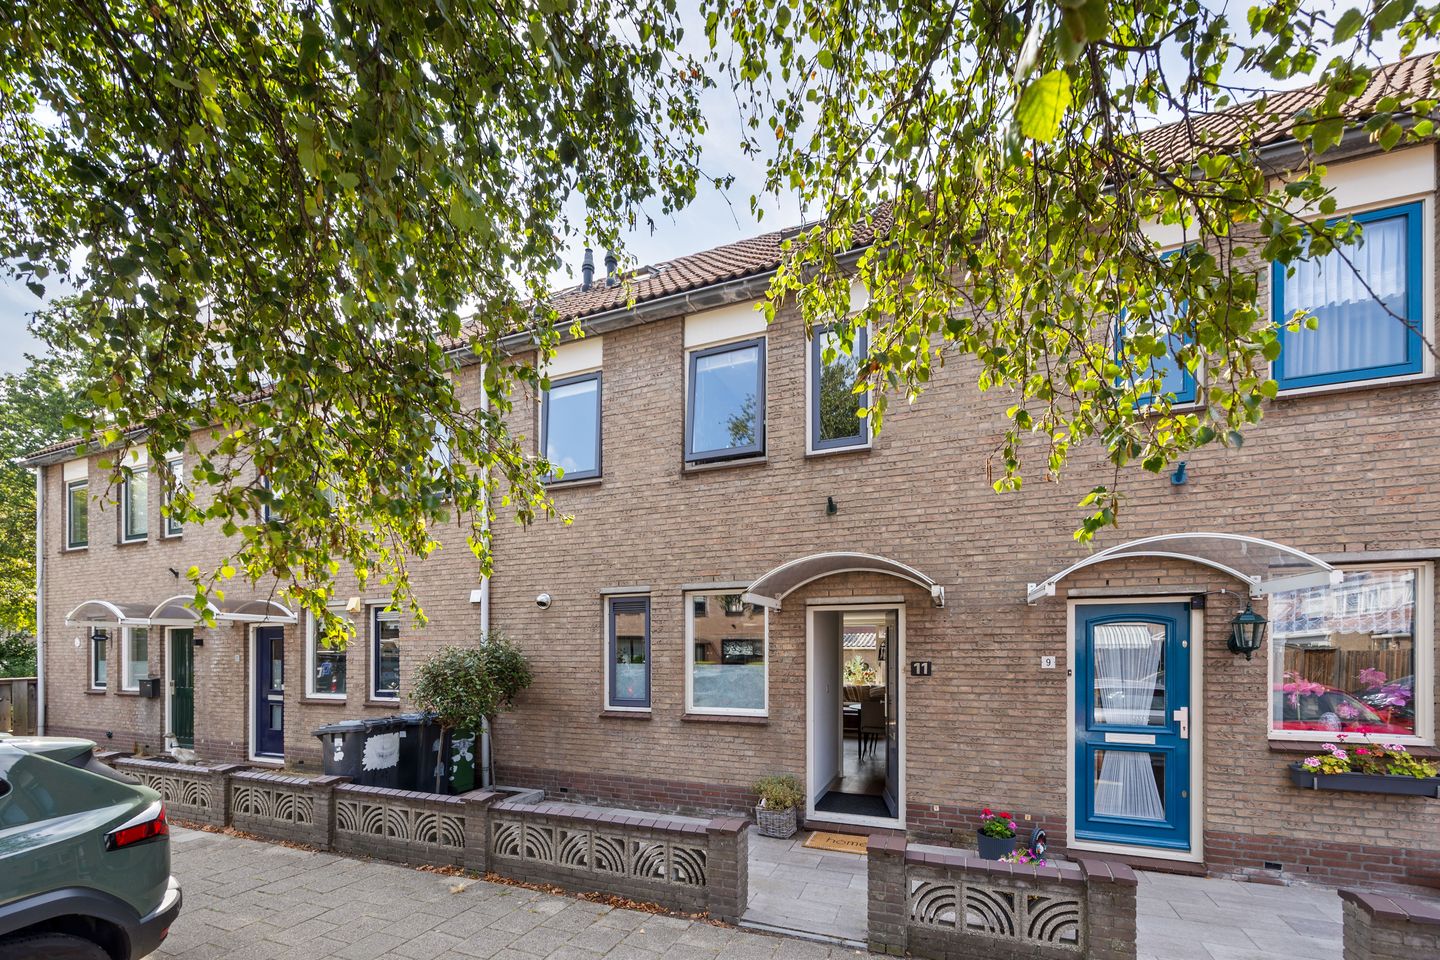
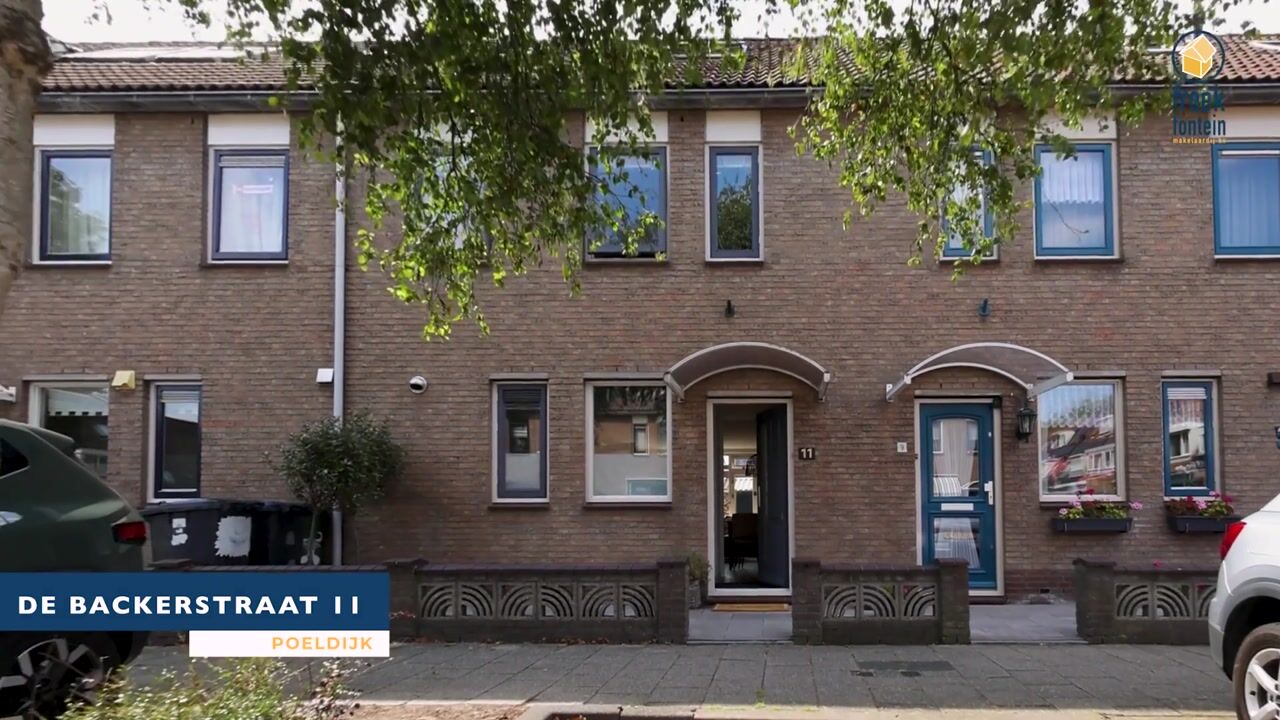
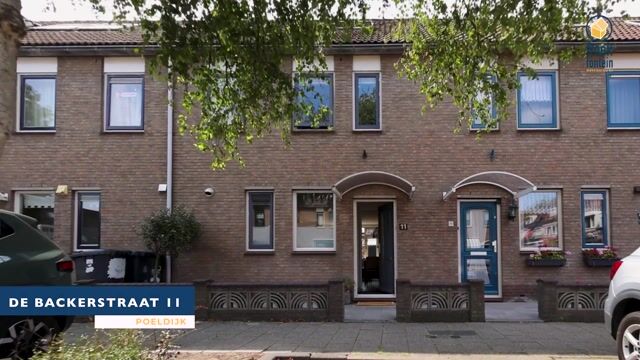
Delightfully bright and excellently maintained 3-story family home of approximately 100 m² located on a quiet street near the charming center of Poeldijk!
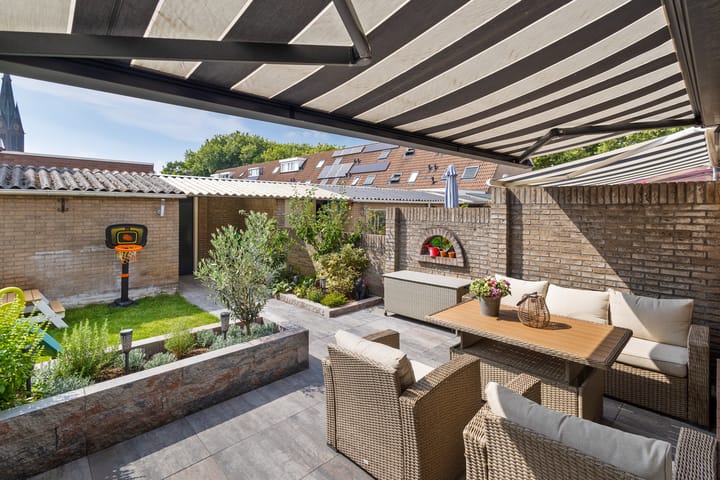
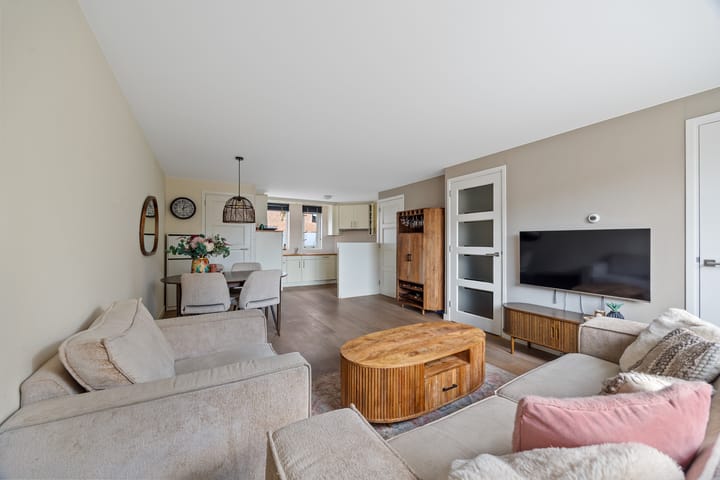
This lovely family home features, among other things, four bedrooms, a spacious and bright living/dining room with an open kitchen, a modern bathroom, and a wonderfully sunny southwest-facing backyard with a brick shed and rear access.
Ideally situated in a quiet and child-friendly residential area, with playgrounds, various schools, sports clubs, shops, and public transport in the immediate vicinity.
The beaches of Kijkduin and Monster are also a short distance away, and The Hague and Rotterdam are easily accessible via arterial roads.
Layout
Ground floor
Via the front garden to the house entrance. Hallway with wardrobe and meter cupboard. Spacious and bright living/dining room with under-stairs cupboard and open kitchen at the front, equipped with various built-in appliances. From the living room, access to an intermediate space with a built-in cupboard and a door to the beautifully landscaped and sunny backyard (SW) with electric awnings, a brick shed, and rear access.
A second door from the living room provides access to the hallway with a modern separate toilet with a washbasin and a staircase to the first floor.
First floor
Landing with access to three bedrooms and the bathroom. Two bedrooms are located at the front, including the spacious master bedroom. Third bedroom at the rear.
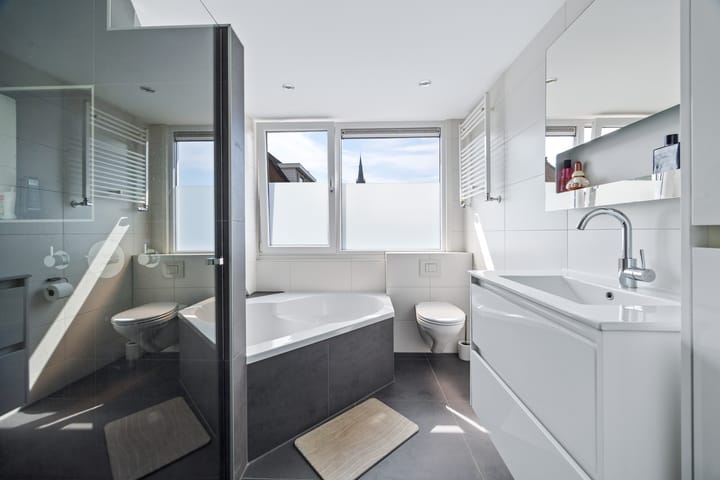
Modern bathroom equipped with a walk-in shower with hand and rain shower, bathtub, vanity unit, second toilet, designer radiator, and underfloor heating.
Second floor
Landing with a laundry room equipped with connections for laundry appliances and access to the storage area with space for the central heating boiler. Spacious fourth bedroom with plenty of natural light thanks to the wide dormer window and the extra skylight. This room also features practical storage space behind the knee walls.
Special features
- Lovely family home ready to move into;
- Freehold;
- Year of construction 1984;
- Completion date by mutual agreement;
- Energy label B;
- Wooden and synthetic window frames with double glazing; - Intergas central heating boiler from 2021;
- Kitchen equipped with various recently renewed built-in appliances (2024/2025);
- Electrical system: 7 circuits + residual current circuit breakers;
- Beautifully landscaped and sunny backyard (Southwest) with electric awning, stone shed, and rear access.
- Good parking facilities on the street;
- Conveniently located in relation to the center of Poeldijk, the beach, public transport, and arterial roads;
- General age and materials clause applicable;
- Plot area: 119 m²;
- Usable floor area: 100 m²;
- External storage space: 6 m²;
- Volume: 331 m³;
- Exactly measured according to the Measurement Instruction for Usable Floor Area of Dwellings.
This sales description has been compiled with care. However, all text is informative and intended as an invitation to discuss a potential purchase. You cannot derive any rights from this sales description.
Advertisement
Features
Transfer of ownership
- Listed since
- Acceptance
- Available in consultation
- Asking price
- € 495,000 kosten koper
- Asking price per m²
- € 4,950
- Status
- Available
Construction
- Kind of house
- Single-family home, row house
- Building type
- Resale property
- Year of construction
- 1984
- Type of roof
- Gable roof covered with roof tiles
Surface areas and volume
- Areas
- Living area
- 100 m²
- External storage space
- 6 m²
- Plot size
- 119 m²
- Volume in cubic meters
- 331 m³
Layout
- Number of rooms
- 5 rooms (4 bedrooms)
- Number of bath rooms
- 1 bathroom and 1 separate toilet
- Bathroom facilities
- Walk-in shower, bath, toilet, underfloor heating, and washstand
- Number of stories
- 3 stories
- Facilities
- Outdoor awning, skylight, and TV via cable
Energy
- Energy label
- B
- Insulation
- Double glazing
- Heating
- CH boiler
- Hot water
- CH boiler
- CH boiler
- Intergas HRE (gas-fired combination boiler from 2021, in ownership)
Cadastral data
- MONSTER K 5223
- Cadastral map
- Area
- 119 m²
- Ownership situation
- Full ownership
Exterior space
- Location
- Alongside a quiet road and in residential district
- Garden
- Back garden and front garden
- Back garden
- 35 m² (6.10 metre deep and 5.73 metre wide)
- Garden location
- Located at the southwest with rear access
Storage space
- Shed / storage
- Detached brick storage
Parking
- Type of parking facilities
- Public parking
Popularity
811x
Viewed
18x
Saved
4-9-2026
On Funda
Neighborhood

Poeldijk Noord
Poeldijk- Residents
- 2,755
- Family with children
- 43%
- Avg. asking price / m²
- € 4,741
Discover the neighborhood
Curious about the housing supply, residents and local real estate agents?

Don’t want to forget this home?
Save it as a favorite. You’ll easily find it back and get notified when something changes.
