Royale villa met 7 slaapkamers en een dubbele garage!
Description
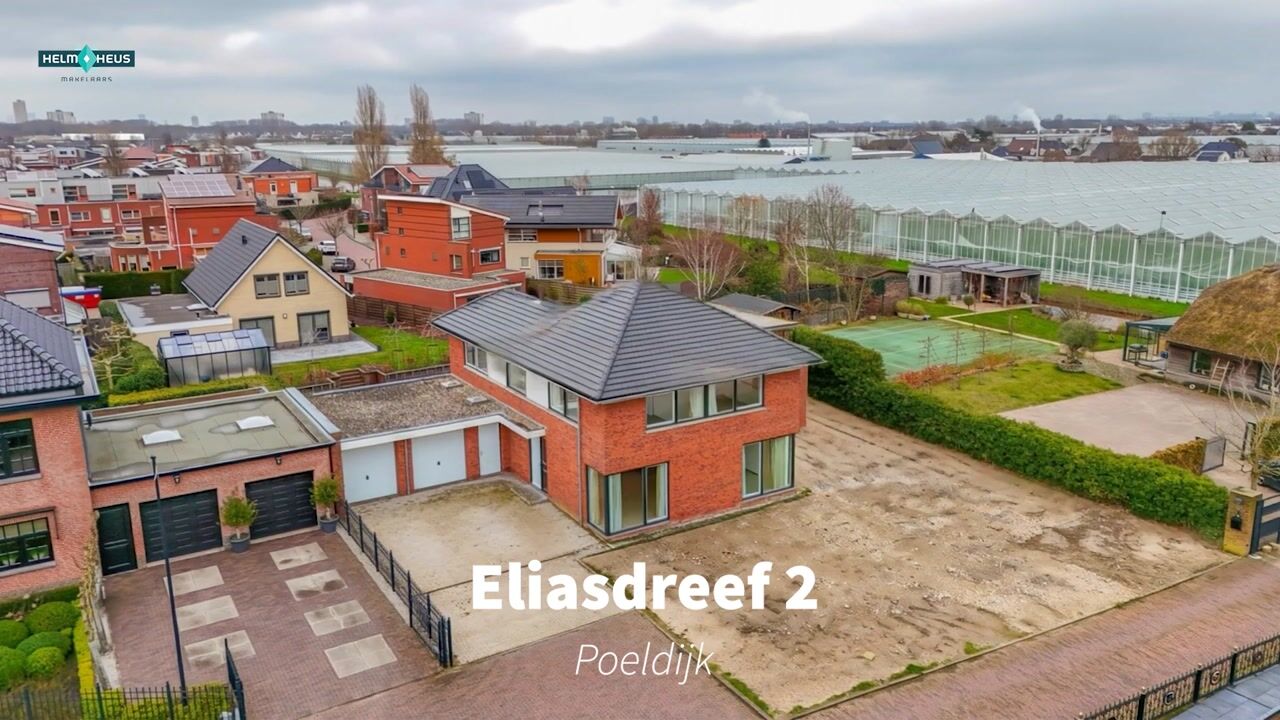
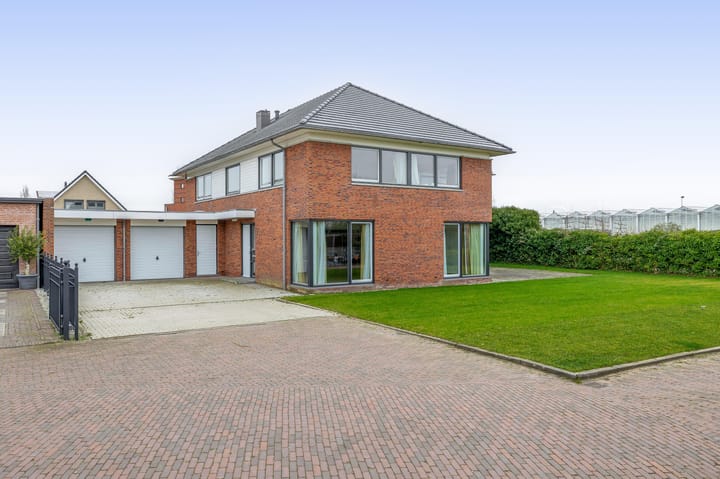
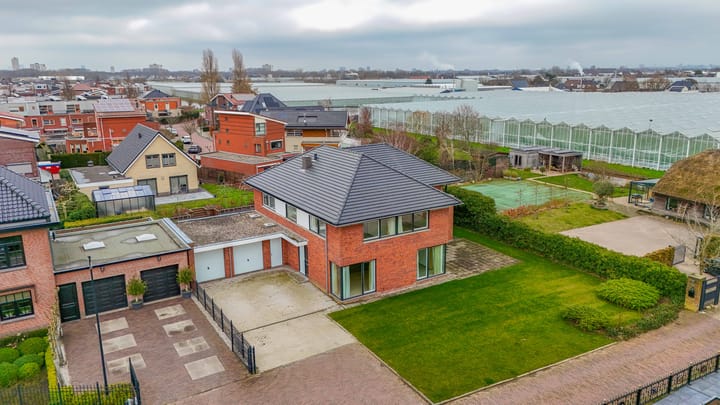
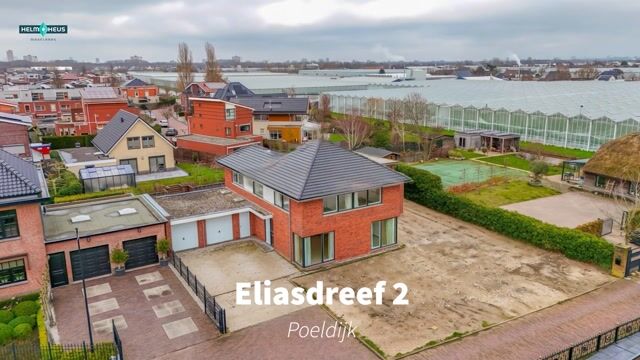
A very spacious detached villa of 360m² with no fewer than 7 bedrooms, two bathrooms, and a double garage on a 942m² plot of freehold land.
This detached villa, built in 2003, is situated on a quiet cul-de-sac in Poeldijk. A home where space, comfort, and functionality harmoniously blend. With seven bedrooms, a generous attic, underfloor heating, and an exceptionally large driveway with attached double garages, this villa offers a truly exceptional living experience.
Layout
Ground Floor
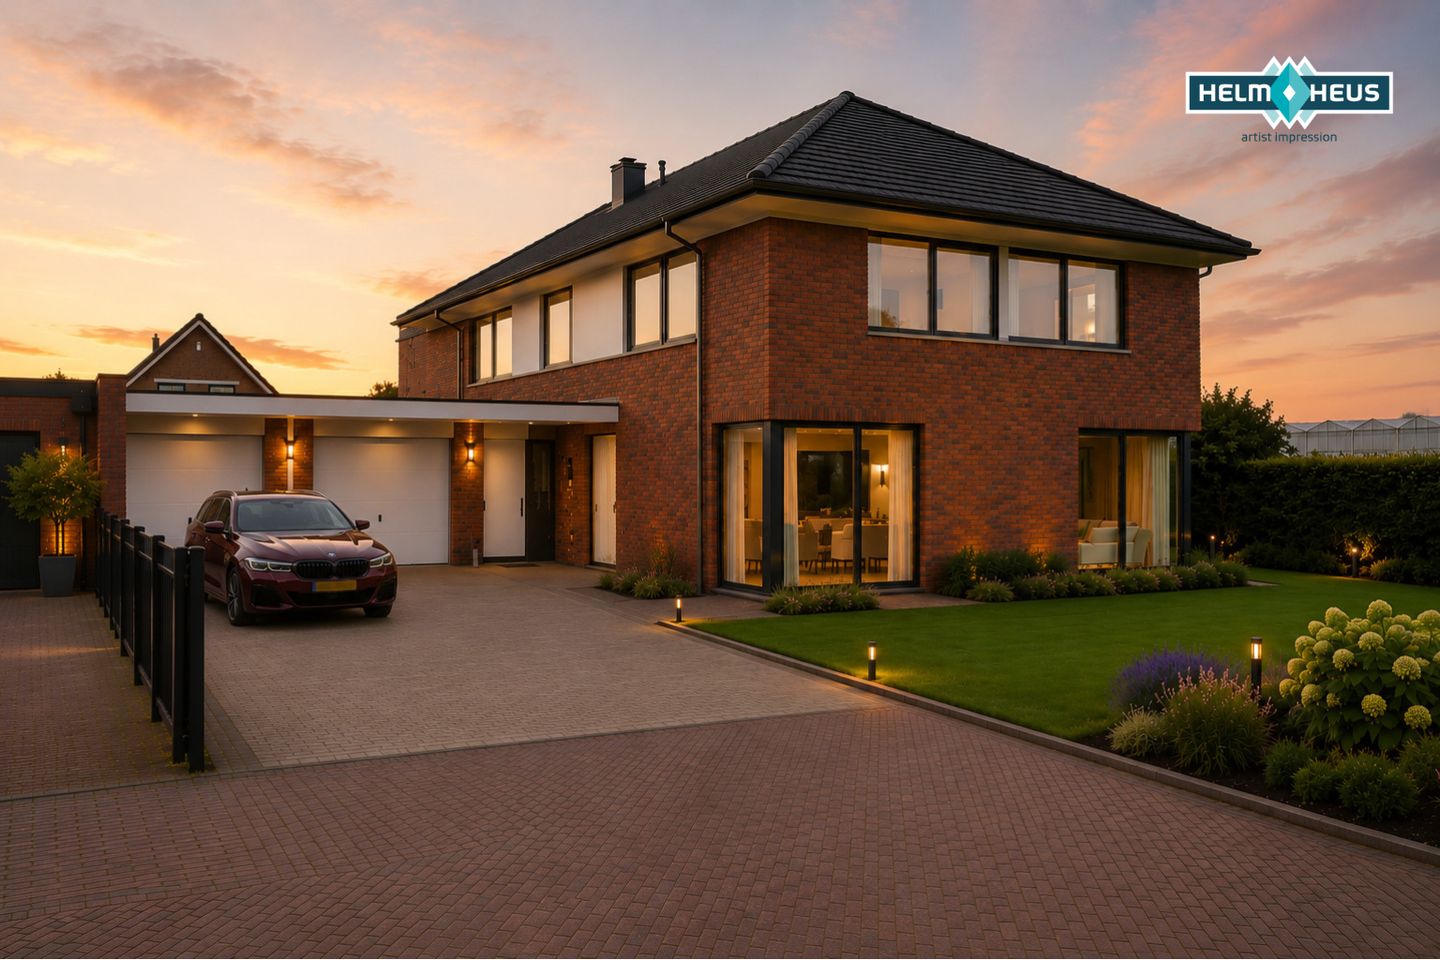
The generous driveway forms an impressive entrance to the house and offers parking for several cars on the property. The attached double garage completes the picture and is ideal for the car enthusiast, hobbyist, or home-based entrepreneur.
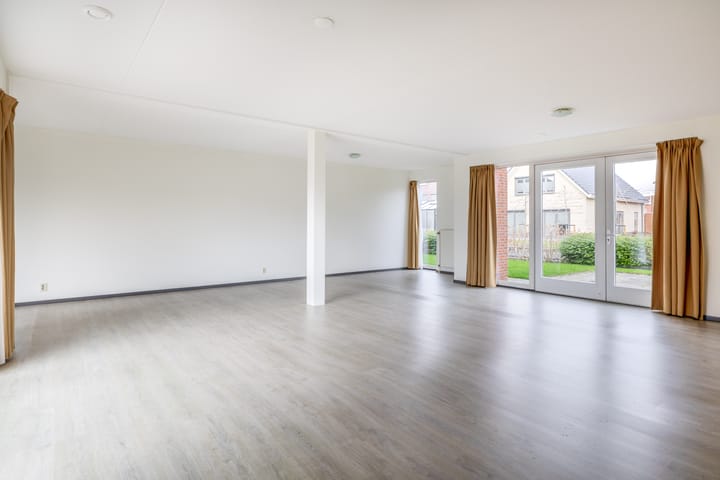
Inside, you are welcomed by a spacious hall with a toilet and staircase. The inviting and generously sized living room is characterized by its pleasant natural light and comfortable atmosphere. The entire ground floor features underfloor heating, creating a pleasant and consistent living environment.
The kitchen seamlessly connects to the living area and forms the heart of the home. The ground floor also features a full-sized bedroom, ideal for lifelong living, a luxurious home office, or a practice space.
Garden
The villa is situated on a spacious plot of approximately 942 m², where you can peacefully enjoy multiple moments of sunshine throughout the day.
The generous outdoor area offers numerous possibilities for creating terraces, an outdoor kitchen, or a play area, without compromising on space or comfort.
First Floor
The first floor offers no fewer than five very spacious bedrooms and a dressing room. Two bedrooms have direct access to the balcony—a wonderful place to relax and start or end the day.
Two full bathrooms are also located on this floor. The landing logically connects all rooms and emphasizes the spacious character of this floor.
Second Floor
The second floor comprises an impressive open-plan space with plenty of potential. This floor can be fully customized to your wishes, for example, as additional (bed)rooms, a master suite, a gym, a studio, or a luxurious home office floor.
Location
Situated on a shared private plot, in a quiet and child-friendly residential area in Poeldijk, with all daily amenities within easy reach. Schools, shops, and sports facilities are all nearby. Furthermore, the highways to The Hague, Rotterdam, and the coast are easily accessible. Here you'll live in a spacious, peaceful, and secluded setting, with the Randstad within easy reach.
Special features:
-Plot size: approx. 942 m²
-Living area: approx. 366 m², Volume: approx. 1,436 m³ (NEN 2580)
-Year of construction: 2003
-Energy label B
-Double attached garage
-Spacious driveway with ample parking
-Bedroom on the ground floor (suitable for lifelong use)
-Five bedrooms on the first floor
-Spacious, flexible second floor
-Ground floor with underfloor heating
-Delivery by arrangement, can be done quickly
-Buyer's choice of notary, but in the Westland region
See our artist's impressions for an impression of the atmosphere and possibilities.
Other provisions
An age clause and a materials clause are included as standard in the purchase agreement, as this property is over 20 years old.
The information provided has been compiled with care; however, no rights can be derived from its accuracy. All information provided should be considered an invitation to make an offer or to enter into negotiations.
The terms and conditions of sale and basic sales agreement of Helm & Heus Makelaars apply to this sale. View the documents on our website.
Highlights
AI-generated from the description
Spacious detached villa
Detached villa of 366 m² with 7 bedrooms.
Double garage and driveway
Attached double garage and driveway for several cars.
Generous plot with garden
Garden on approx. 942 m² plot with balcony access.
Advertisement
Features
Transfer of ownership
Listed since
Acceptance
Available in consultation
Asking price
€ 1,650,000 kosten koper
Asking price per m²
€ 4,571
Status
Available
Construction
Kind of house
Villa, detached residential property
Building type
Resale property
Year of construction
2003
Specific
Partly furnished with carpets and curtains
Type of roof
Combination roof covered with roof tiles
Surface areas and volume
Areas
Living area
361 m²
Other space inside the building
39 m²
Exterior space attached to the building
12 m²
Plot size
942 m²
Volume in cubic meters
1,436 m³
Layout
Number of rooms
9 rooms (8 bedrooms)
Number of bath rooms
2 bathrooms and 2 separate toilets
Bathroom facilities
Bidet, 2 showers, bath, toilet, and 2 sinks
Number of stories
3 stories
Facilities
Balanced ventilation system, optical fibre, mechanical ventilation, flue, and TV via cable
Energy
Energy label
B
Insulation
Completely insulated
Heating
CH boiler, partial floor heating and heat recovery unit
Hot water
CH boiler
CH boiler
ATAG (gas-fired combination boiler from 2003, in ownership)