New
Markerkade 251441 ZC PurmerendGors-Noord
€ 360,011 k.k.

- 67 m²living area
- 2bedrooms
- Cenergy label
Eye-catcherPrachtige 3-kamerwoning met zonnig balkon nabij Purmerend centrum!
Description
Markerkade 25 in Purmerend
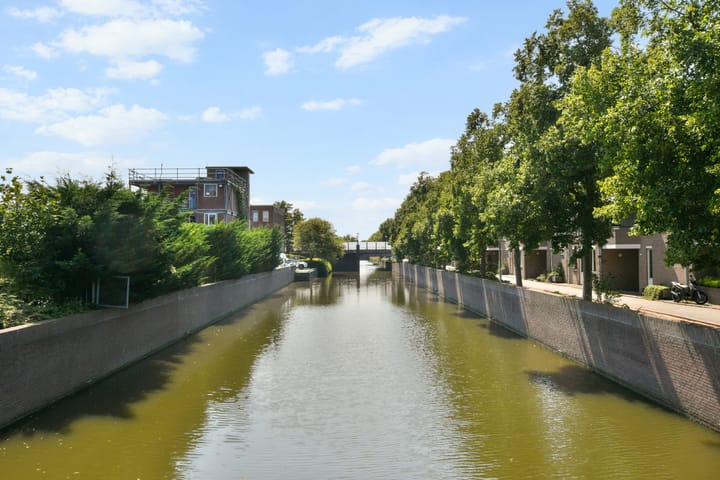
Call now to schedule an appointment or to request a brochure if you are looking for a spacious, bright, and stylish 2-bedroom apartment at a prime location near the city center on a water canal!
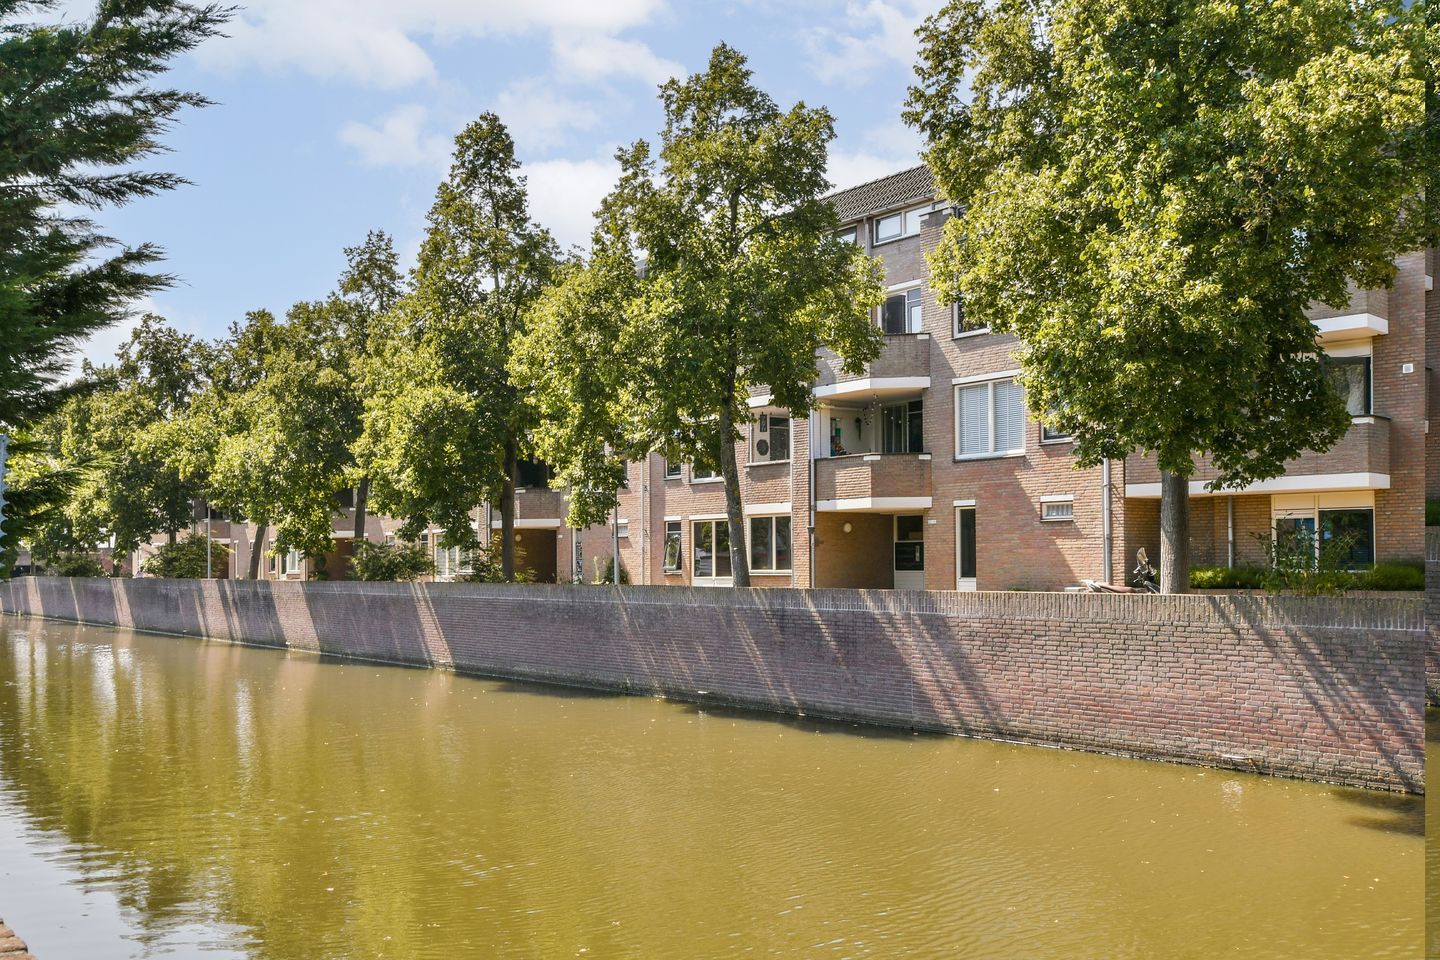
Markerkade 25 is simply fantastic! Located on the second floor, this 2-bedroom home combines high living comfort with an excellent layout, a modern finish level, and a lovely recessed southeast-facing balcony.
The location is truly ideal. De Gors (neighborhood) is known for its quiet, green character and pleasant living environment. Within a few minutes, you are in the vibrant heart of Purmerend. Here, you can enjoy a diverse range of shops in the Eggert Shopping Center and the many atmospheric restaurants, cafes, and terraces on the historic Koemarkt.
For daily groceries, everything is within reach: the Makado shopping center, Albert Heijn XL, Lidl, and various artisanal specialty shops (such as the bakery, butcher, and fishmonger) are located in the immediate vicinity.
Accessibility is also excellent. The railway station and various bus connections are within walking distance; this way, public transport gets you to Amsterdam Central within 25 minutes. By car, you can drive onto the A7 motorway towards the Randstad within 5 minutes.
Layout:
Ground floor:
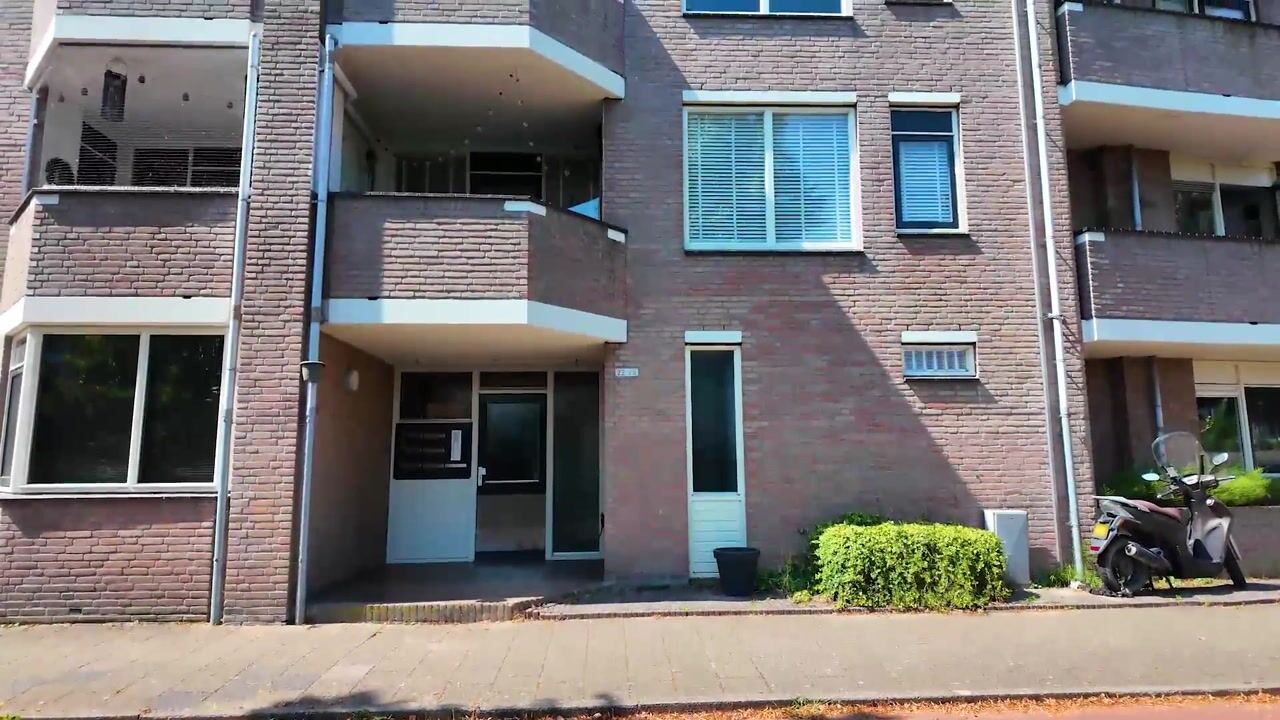
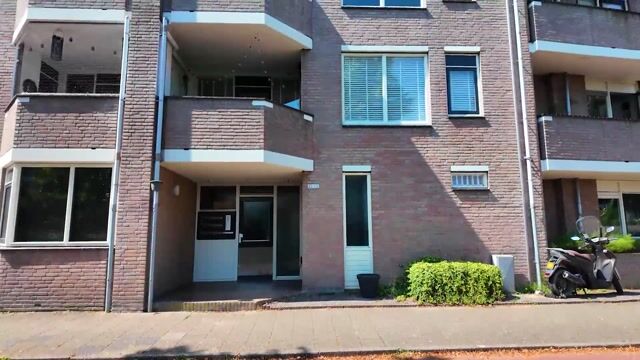
Neat central entrance with covered porch, mailboxes, bell panel, and intercom system. Via the intermediate hall, you reach the stairwell and the locked storage rooms on the ground floor, where the apartment's private (bicycle) storage is located.
2nd floor:
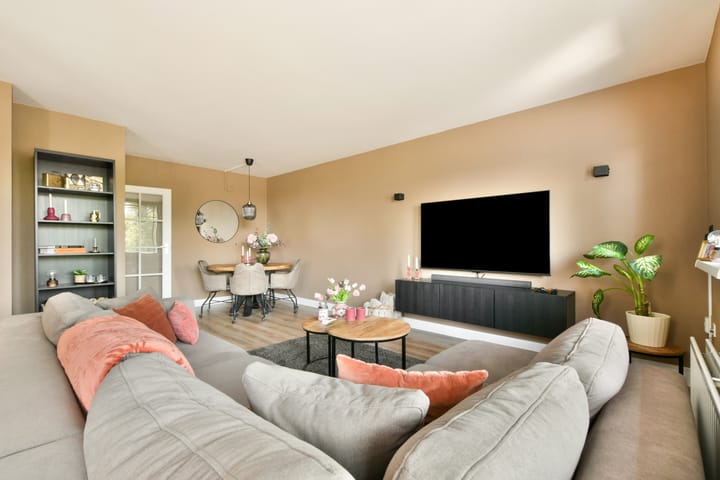
Entrance, spacious hallway forming the central point of the home and harmoniously connecting all rooms. Here you will also find the renewed fuse box and a modern, stylishly finished toilet. The generous living room has a wonderful size and immediately convinces due to the abundant natural light thanks to the large windows. There is more than enough space for a comfortable seating area and a generous dining area – the perfect place to relax or enjoy meals with family and friends.
Kitchen & Balcony:
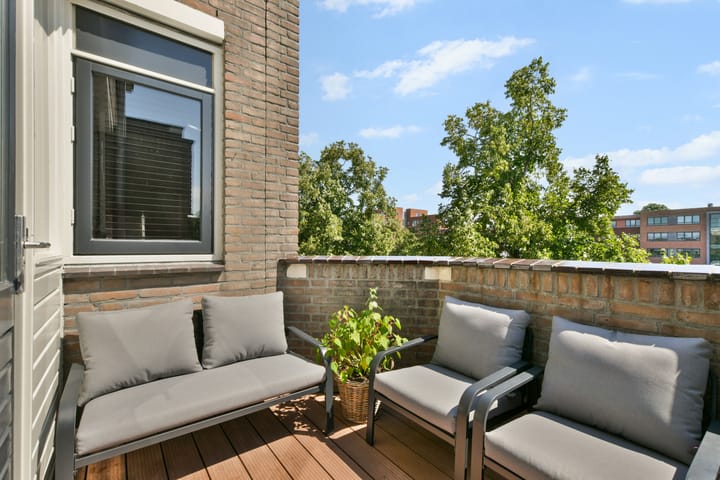
The modern kitchen is fully equipped with all desired built-in appliances, including an induction cooktop, oven, dishwasher, refrigerator, and freezer. From the kitchen, you step right onto the recessed balcony (approx. 6 m²). Situated on the sunny southeast, this is a wonderful spot to enjoy the sun while having a cup of coffee or a good glass of wine.
Bedrooms:
The apartment boasts no fewer than two spacious bedrooms. The master bedroom offers ample room for a large double bed and wardrobes. The second bedroom is also of excellent size and ideally suited as a workspace, guest room, or walk-in closet.
Bathroom:
The modern bathroom is stylishly finished and features a sleek vanity unit and a comfortable walk-in shower.
Noteworthy:
• Living area: 67 m²;
• Outdoor space: Spacious recessed southeast-facing balcony of approx. 6 m²;
• Bedrooms: 2 full-sized and spacious bedrooms;
• Kitchen & Sanitary: Modern kitchen equipped with built-in appliances, modern bathroom, and renewed toilet;
• Storage: Individual (bicycle) storage on the ground floor;
• HOA (VvE): Active and healthy HOA, service charges € 166 per month;
• Accessibility: Within walking distance of train station and bus (25 min. to Amsterdam C.S.), 5 minutes by car from the A7;
• Transfer: In consultation;
• Prime location with a view over a water canal!
Advertisement
Features
Transfer of ownership
- Service charges
- € 166 per month
- Listed since
- Acceptance
- Available in consultation
- Asking price
- € 360,011 kosten koper
- Asking price per m²
- € 5,373
- Status
- Available
Construction
- Type apartment
- Upstairs apartment (apartment)
- Building type
- Resale property
- Year of construction
- 1982
- Type of roof
- Flat roof
Surface areas and volume
- Areas
- Living area
- 67 m²
- Exterior space attached to the building
- 6 m²
- External storage space
- 6 m²
- Volume in cubic meters
- 210 m³
Layout
- Number of rooms
- 3 rooms (2 bedrooms)
- Number of bath rooms
- 1 bathroom and 1 separate toilet
- Bathroom facilities
- Walk-in shower and washstand
- Number of stories
- 1 story
- Facilities
- Passive ventilation system and TV via cable
- Located at
- 2nd floor
Energy
- Energy label
- C
- Insulation
- Double glazing
- Heating
- District heating
- Hot water
- District heating
Cadastral data
- PURMEREND E 2889
- Cadastral map
- Ownership situation
- Full ownership
Exterior space
- Location
- Alongside a quiet road, in residential district and unobstructed view
- Balcony/roof terrace
- Balcony present
Storage space
- Shed / storage
- Storage box
Parking
- Type of parking facilities
- Paid parking, public parking and resident's parking permits
VVE (Owners Association) checklist
- Registration with KvK
- Yes
- Annual meeting
- Yes
- Periodic contribution
- Yes
- Reserve fund present
- Yes
- Maintenance plan
- Yes
- Building insurance
- Yes
Popularity
924x
Viewed
17x
Saved
11-8-2026
On Funda
Neighborhood
Gors-Noord
Purmerend- Residents
- 6,020
- Family with children
- 35%
- Avg. asking price / m²
- € 4,321
Discover the neighborhood
Curious about the housing supply, residents and local real estate agents?

Don’t want to forget this home?
Save it as a favorite. You’ll easily find it back and get notified when something changes.
