Bandijk 861446 DW PurmerendDe Graeffweg en omgeving
€ 435,000 k.k.

- 103 m²living area
- 131 m²plot size
- 3bedrooms
- Aenergy label
Eye-catcherHier wil je thuiskomen: water, groen en verrassend veel ruimte!
Description

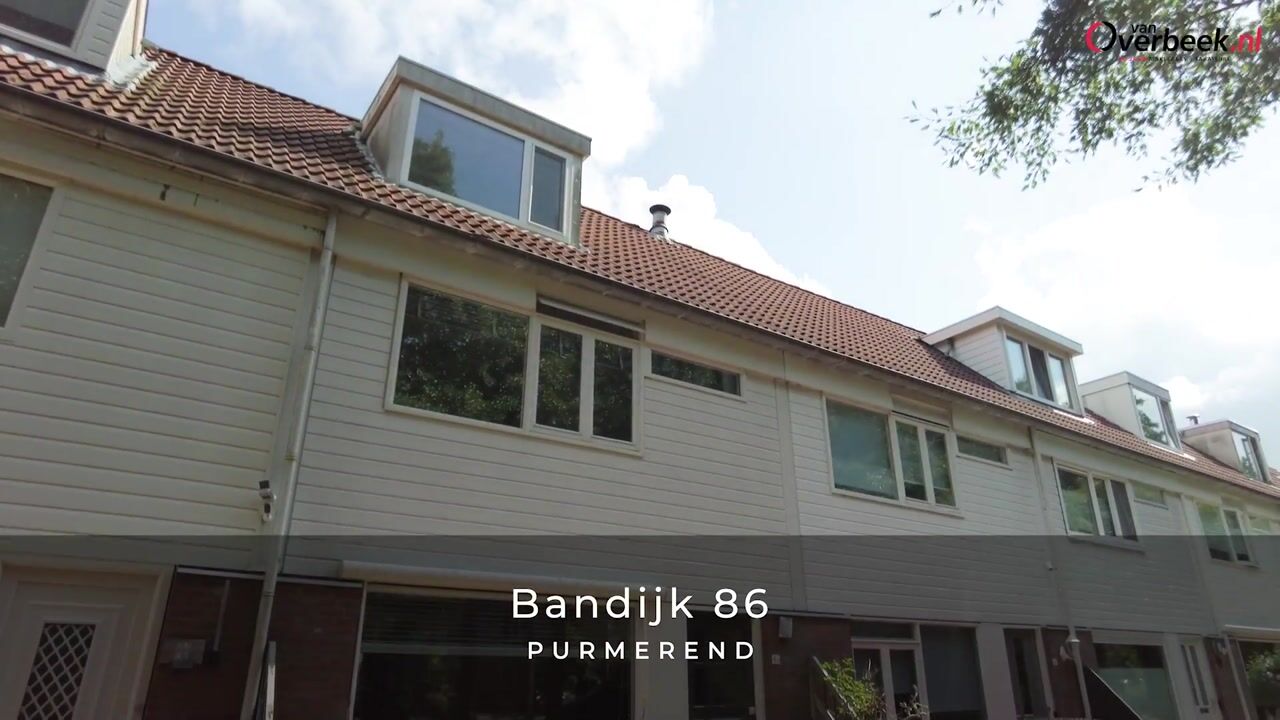
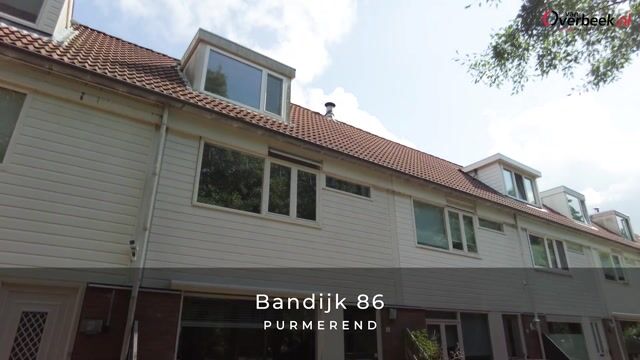
What a wonderful opportunity! Located at Bandijk 86 in Purmerend, this spacious home offers no less than 103 m² of living space and three bedrooms. Ideal for (young) families looking for a welcoming place to call home. The property combines comfortable living with a modern finish, a sunny garden and beautiful unobstructed views of the water and greenery to the front. Here, you can enjoy peace, space and a pleasant living environment every day.
Situated in the popular and child-friendly Purmer Noord neighbourhood, this home benefits from having all everyday amenities within easy reach. Gildeplein shopping centre is just a short distance away, as are several primary schools, childcare facilities and sports amenities. For recreation, you are also well catered for, with De Uitvlugt park, the golf course and Purmerbos all nearby. Thanks to the central location and excellent connections by public transport and road, the centre of Purmerend, Amsterdam and the wider region are all easily accessible.
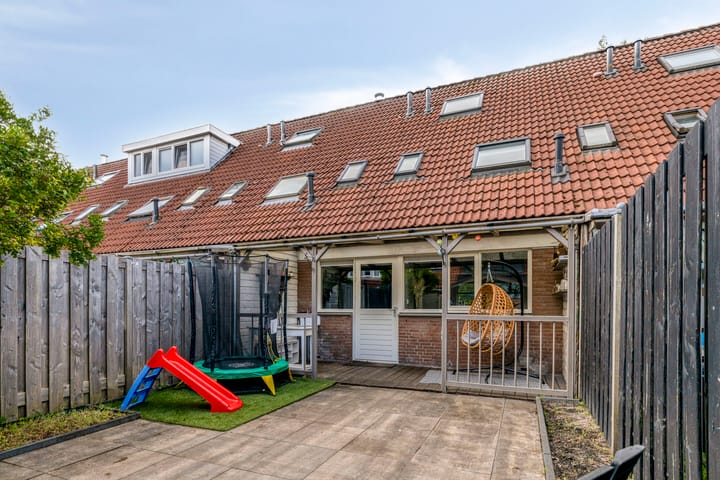
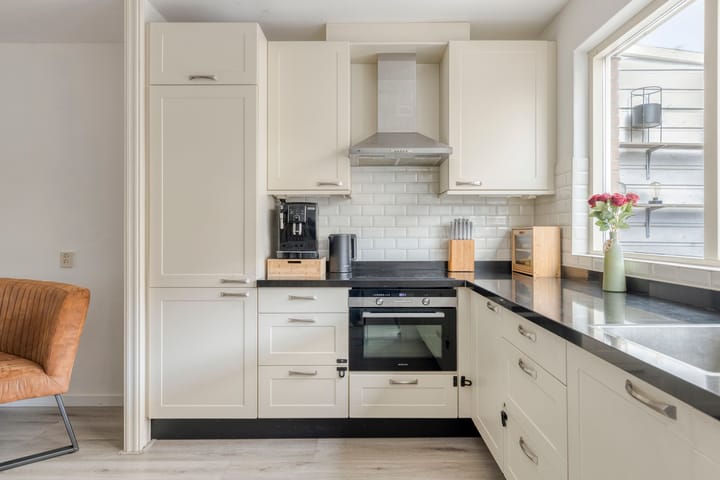
This home offers a pleasant combination of atmosphere, comfort and practical living space. The spacious living room overlooks the greenery to the front and provides a welcoming place to relax and spend time together. At the rear, you will find the modern open-plan kitchen, renovated in 2020 and equipped with various built-in appliances. The hob was replaced in May 2026. The bathroom was also modernised in 2020 and features a contemporary finish. The property has an energy label A and is well insulated, including double glazing as well as floor and wall insulation, and benefits from district heating. Outside, you can enjoy the low-maintenance south-east-facing rear garden, landscaped in 2021 and complete with a covered seating area, storage shed and rear access. The property is well maintained and ready to move into, allowing you to enjoy your new home from day one.
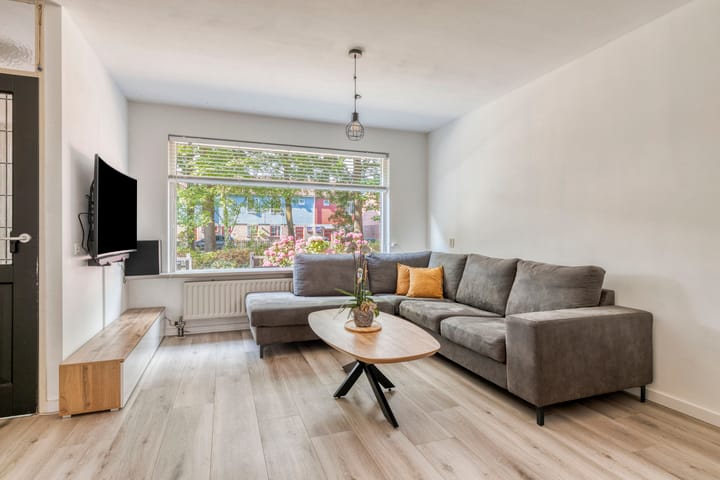
The front garden leads to the entrance of the property. The hallway provides access to the meter cupboard and the living room. The spacious living room features a neat laminate floor and offers unobstructed views to the front. At the rear is the generous kitchen and dining area, with ample room for a large dining table, making it an inviting space for long dinners and enjoyable moments with family and friends. From the practical utility room, you can step directly into the sunny rear garden.
The first floor is accessible via the hallway, where you will also find a separate toilet. This floor offers two comfortable bedrooms and the bathroom. The spacious master bedroom at the front features a practical built-in wardrobe. The second bedroom is also generously sized and offers plenty of possibilities as a child's bedroom, guest room or home office. The modern bathroom has been stylishly finished and features a bathtub, walk-in shower and vanity unit. There is also a convenient internal storage room on this floor, providing additional storage space.
The upper floor offers a surprisingly spacious third bedroom. Thanks to the dormer window, this has become a full-sized and bright room that is perfectly suited as a bedroom, hobby room or home office. Additional practical storage space is also available. This floor furthermore offers opportunities for further optimisation according to your own preferences.
For the layout of the property, please refer to the floor plans.
Would you like to see this property for yourself? Contact Van Overbeek Makelaars to arrange a viewing. We would be delighted to show you around the property and give you an extensive tour.
Key features
Completion date by mutual agreement
Buyer's choice of notary, provided the notary is based in Purmerend
103 m² of living space
Energy label A
Three bedrooms
Modern kitchen renovated in 2020
Hob replaced in May 2026
Bathroom renovated in 2020
Low-maintenance south-east-facing rear garden, landscaped in 2021
Unobstructed views of water and greenery to the front
Well insulated with double glazing and floor and wall insulation
District heating
Advertisement
Features
Transfer of ownership
- Listed since
- Acceptance
- Available in consultation
- Asking price
- € 435,000 kosten koper
- Asking price per m²
- € 4,223
- Status
- Available
Construction
- Kind of house
- Single-family home, row house
- Building type
- Resale property
- Year of construction
- 1983
- Type of roof
- Gable roof covered with roof tiles
Surface areas and volume
- Areas
- Living area
- 103 m²
- Exterior space attached to the building
- 11 m²
- External storage space
- 9 m²
- Plot size
- 131 m²
- Volume in cubic meters
- 365 m³
Layout
- Number of rooms
- 4 rooms (3 bedrooms)
- Number of bath rooms
- 1 bathroom and 1 separate toilet
- Bathroom facilities
- Shower, walk-in shower, bath, toilet, sink, and washstand
- Number of stories
- 3 stories
- Facilities
- Outdoor awning, skylight, and TV via cable
Energy
- Energy label
- A
- Insulation
- Roof insulation, double glazing, insulated walls, floor insulation and completely insulated
- Heating
- District heating
- Hot water
- District heating
Cadastral data
- PURMEREND A 2180
- Cadastral map
- Area
- 131 m²
- Ownership situation
- Full ownership
Exterior space
- Location
- In residential district
- Garden
- Back garden and front garden
- Back garden
- 61 m² (11.00 metre deep and 5.50 metre wide)
- Garden location
- Located at the northeast with rear access
Storage space
- Shed / storage
- Detached wooden storage
Parking
- Type of parking facilities
- Public parking
Popularity
589x
Viewed
19x
Saved
28-8-2026
On Funda
Neighborhood

De Graeffweg en omgeving
Purmerend- Residents
- 4,925
- Family with children
- 40%
- Avg. asking price / m²
- € 4,151
Discover the neighborhood
Curious about the housing supply, residents and local real estate agents?

Don’t want to forget this home?
Save it as a favorite. You’ll easily find it back and get notified when something changes.
