

Sold
Bernard Nieuwentijtstraat 581441 GD PurmerendZuiderpolder
€ 695,000 k.k.

- 157 m²living area
- 263 m²plot size
- 4bedrooms
- A++++energy label
Sales history
- Listed since
- April 24, 2026
- Date of sale
- May 20, 2026
- Term
- 3 weeks
Description
People often say it, but this home truly has it all. This is one of those houses where you walk in and immediately know: this is it.
Discover this stunning, move-in ready corner home at Bernard Nieuwentijtstraat 58, finished to absolute perfection and located in a prime spot in the heart of Purmerend. Offering an impressive 157 m² of living space on a wide plot of 263 m² of private land, with a garage and parking on your own driveway, this home combines space, luxury and comfort at an exceptional level.

The property was completely renovated in 2021–2022, including foundation renewal, and is presented in a condition rarely found. Everything has been renewed and finished to a very high standard. With an A++++ energy label, 25 solar panels, a heat pump and excellent insulation, you not only live sustainably, but also in outstanding comfort. Warm and cozy in winter, pleasantly cool in summer.
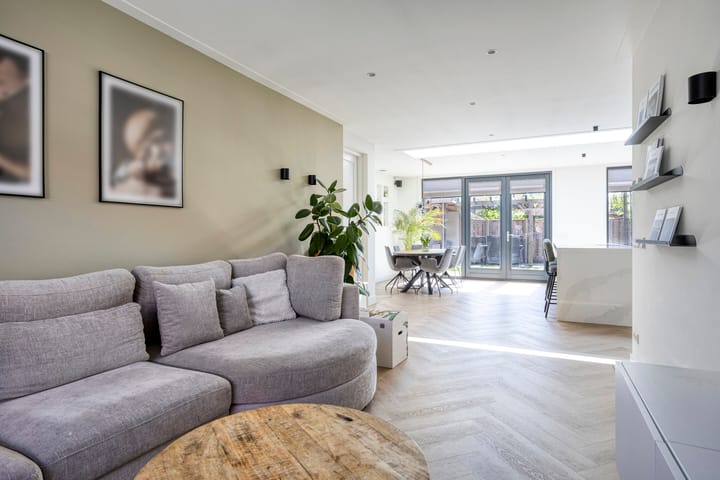
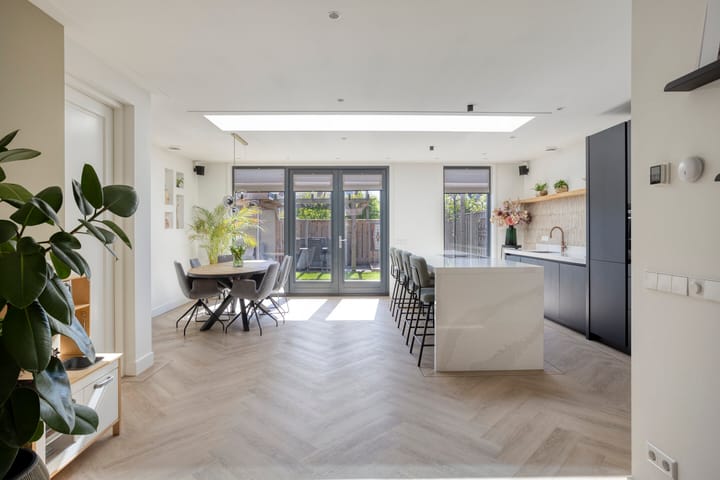
Upon entering, the high-quality finish is immediately evident. At the front of the ho2me you will find the inviting living room, which flows seamlessly into the spacious kitchen-diner located in the rear extension. This living space is a true eye-catcher, featuring a beautiful herringbone floor, sleek finishes and a skylight that fills the space with natural light. The modern kitchen with cooking island forms the heart of the home, perfect for both cooking and entertaining.
Through the French doors, you step into the sunny south-facing garden, which truly feels like an extension of the living space. Beautifully landscaped and offering plenty of privacy, it is a wonderful place to enjoy the sun throughout the day.
The insulated outdoor lounge area allows you to relax comfortably here all year round, whether it’s a long summer evening or a cozy winter afternoon.
The layout of the home is highly practical. On the ground floor, in addition to the living space, you have access to the garage and an extra storage and utility room. The first floor has also been extended and offers three spacious bedrooms, a separate home office and a modern bathroom with double shower and washbasin. A separate toilet on this floor adds extra convenience.
The second floor features a large attic with a fourth bedroom and offers the potential to easily create a fifth bedroom.
What truly sets this home apart is that the entire property, including the garage and utility room, is equipped with underfloor heating and cooling. Comfort at every level, all year round.
The location is just as appealing. Situated in the popular Bloemenbuurt, within walking distance of the city center, with shops, restaurants and amenities close at hand. A primary school is just 150 meters away, and the train and bus station can be reached within a few minutes on foot. In addition, the home is located near the water, offering a pleasant and peaceful atmosphere right in the city.
In short: a perfectly renovated, luxuriously finished home offering space, natural light, a sunny south-facing garden and a superb central location. We are impressed. Come and see it for yourself and be amazed!
*The utility room area is included in the total living area.
Advertisement
Features
Transfer of ownership
- Last asking price
- € 695,000 kosten koper
- Asking price per m²
- € 4,427
- Status
- Sold
Construction
- Kind of house
- Single-family home, corner house
- Building type
- Resale property
- Year of construction
- 1948
- Specific
- Partly furnished with carpets and curtains
- Type of roof
- Combination roof covered with roof tiles
- Quality marks
- Energie Prestatie Advies
Surface areas and volume
- Areas
- Living area
- 157 m²
- Other space inside the building
- 21 m²
- Plot size
- 263 m²
- Volume in cubic meters
- 628 m³
Layout
- Number of rooms
- 8 rooms (4 bedrooms)
- Number of bath rooms
- 1 bathroom and 2 separate toilets
- Bathroom facilities
- Double sink and walk-in shower
- Number of stories
- 3 stories
- Facilities
- Outdoor awning, mechanical ventilation, TV via cable, and solar panels
Energy
- Energy label
- A++++
- Insulation
- Roof insulation, double glazing, insulated walls, floor insulation and completely insulated
- Hot water
- Electrical boiler
Cadastral data
- PURMEREND E 1981
- Cadastral map
- Area
- 263 m²
- Ownership situation
- Full ownership
Exterior space
- Location
- In residential district
- Garden
- Back garden and front garden
- Back garden
- 84 m² (8.00 metre deep and 10.50 metre wide)
- Garden location
- Located at the southwest with rear access
Storage space
- Shed / storage
- Detached wooden storage
- Facilities
- Electricity
Garage
- Type of garage
- Attached brick garage
- Capacity
- 1 car
- Facilities
- Electrical door, electricity, heating and running water
- Insulation
- Completely insulated
Parking
- Type of parking facilities
- Parking on private property
Popularity
8,521x
Viewed
153x
Saved
24-4-2026
On Funda
Neighborhood

Zuiderpolder
Purmerend- Residents
- 2,310
- Family with children
- 28%
- Avg. asking price / m²
- € 4,824
Discover the neighborhood
Curious about the housing supply, residents and local real estate agents?

Don’t want to forget this home?
Save it as a favorite. You’ll easily find it back and get notified when something changes.
