New
Canberrastraat 31448 NK PurmerendAfrika
€ 689,000 k.k.

- 187 m²living area
- 104 m²plot size
- 5bedrooms
- A+energy label
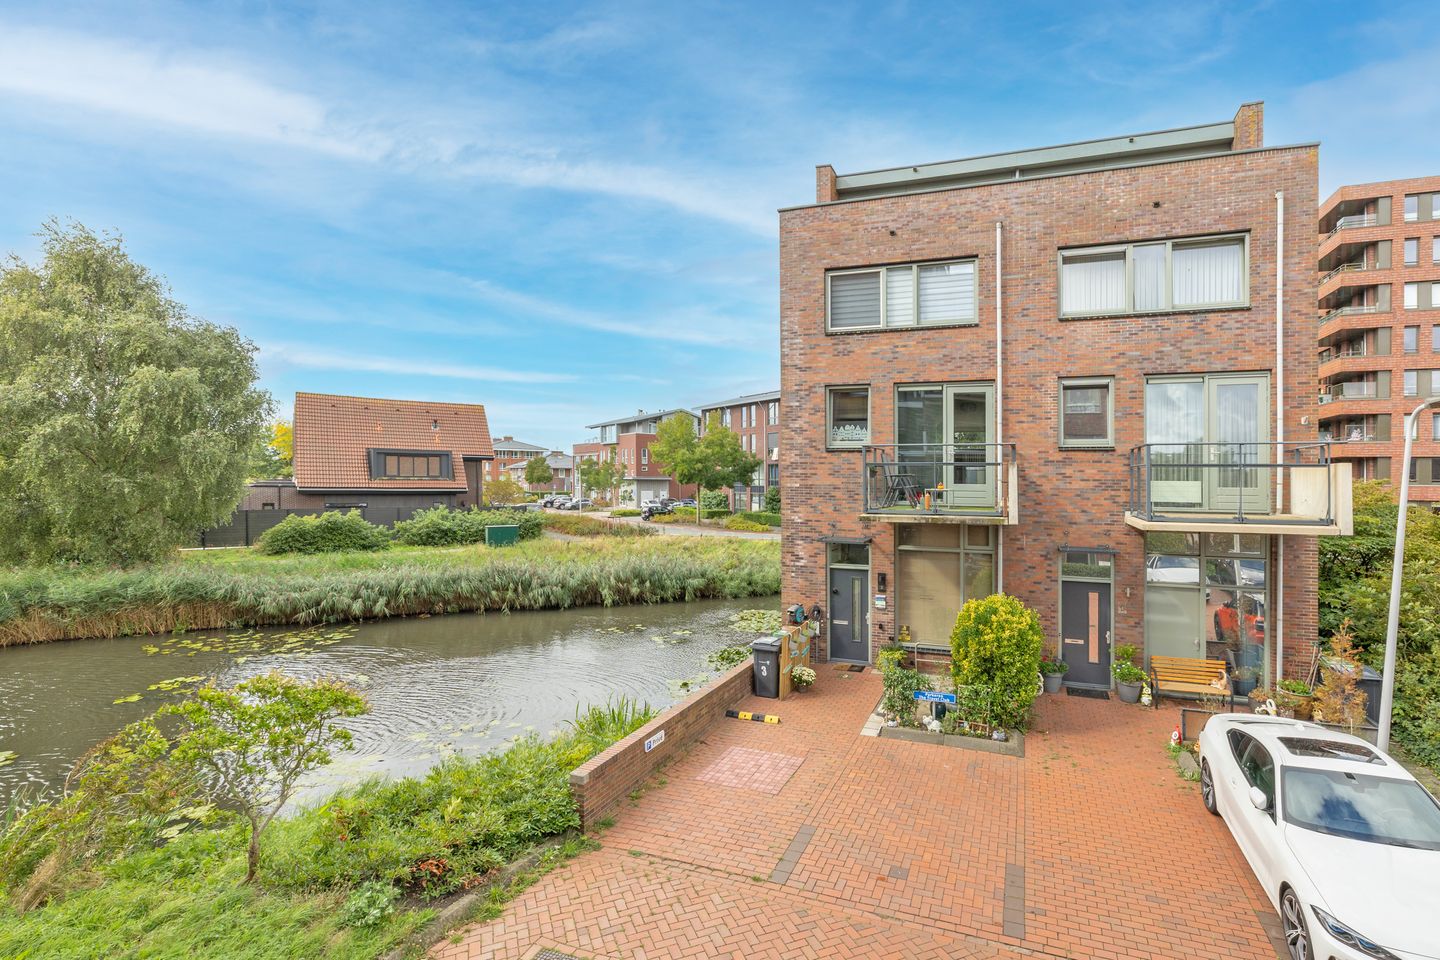
Eye-catcher Purmerend,4 laags woonhuis met een praktijkruimte op de begane grond
Description
Work downstairs, enjoy spacious living upstairs, and end the day with views across the water.
Canberrastraat 3 is one of those homes that keeps revealing something new. Four floors, 187 m² of living space, and a versatile room right on the ground floor that can be used in many different ways. A private practice or home office, perhaps, or an additional bedroom. And then there is the main living space upstairs. Two private parking spaces and not one, not two, but three outdoor areas complete the picture.
Everything close by in Weidevenne
The location makes everyday life easy too. Weidevenne shopping centre, the NS railway station, bus stops, schools and a health centre are all within walking distance. From the train station, you can travel directly towards Amsterdam Sloterdijk and Schiphol. The A7 motorway is easily accessible, and for the lively atmosphere of Purmerend city centre, all you need to do is hop on your bike.
Parking is well organised here. On the secure, gated parking area, you have two private parking spaces right in front of the house. There is also a connection for an EV charging point.
As soon as you step inside, the high entrance hall with its side window immediately catches your eye. It is bright, spacious and inviting. From the hall, you can access the internal storage room with a loft, ideal for everything you do not need every day. There is also a practical storage cupboard and a toilet.
At the rear is a spacious room with large windows. At present, this room is ideally suited to a home practice or office. But it could just as easily become a bedroom, playroom or another private space of your choice. This flexibility is precisely what makes this floor so appealing. The entire ground floor has underfloor heating.
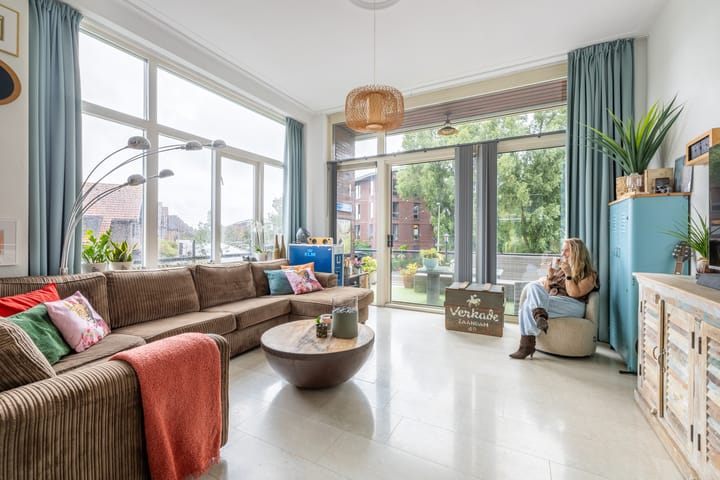
On the first floor, you immediately appreciate just how much space this home has to offer. The living room and kitchen are playfully connected by the split-level layout. Large windows and high ceilings provide plenty of natural light and create a wonderful sense of space.
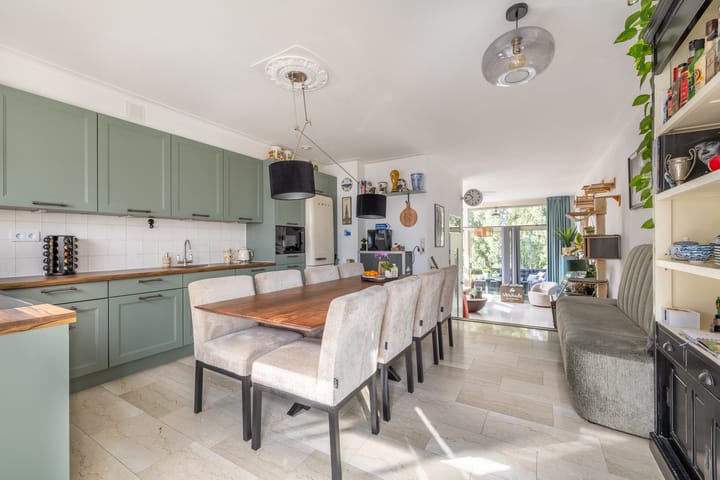
At the front is the kitchen and dining area, which was completely renovated in 2025. A contemporary kitchen with plenty of room for cooking, enjoying long meals and spending time together. And for your first coffee of the day? Simply step onto the front balcony and enjoy the morning sunshine.
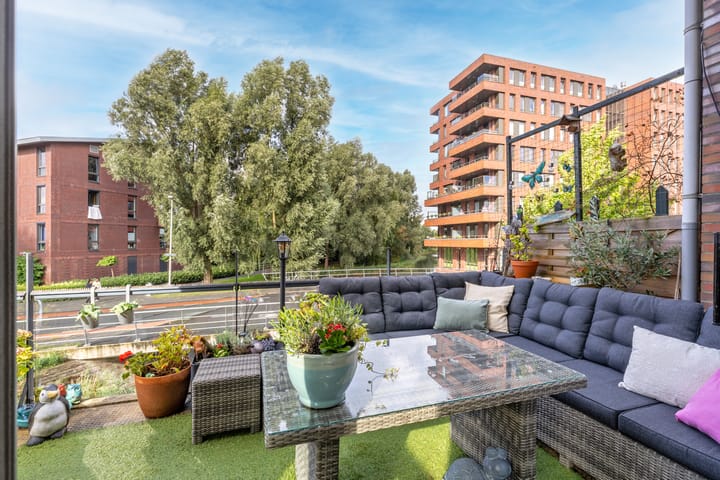
At the rear is the spacious living room. From here, you can step outside onto the terrace, which continues around the corner along the side of the house. Facing west, this is a wonderful place to sit outside later in the day, with views across the water. The entire first floor also benefits from underfloor heating.
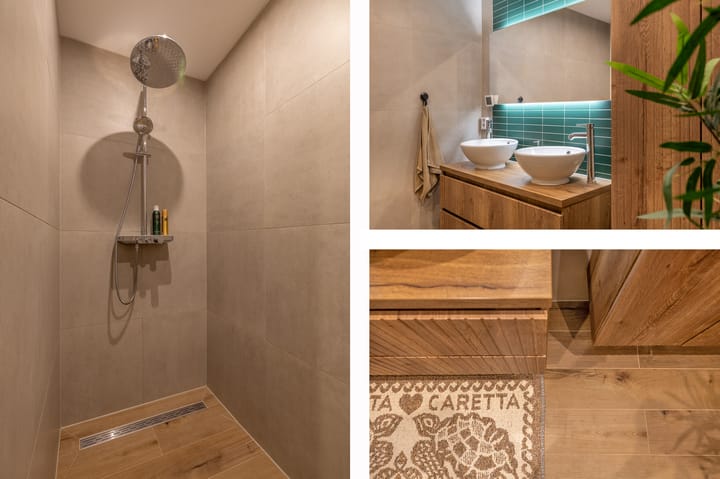
The second floor features three spacious bedrooms. The practical storage cupboard on the landing provides additional storage space. The enlarged bathroom was renovated in 2025 and finished to a high standard. It features a double washbasin and a spacious walk-in shower. The toilet is separate, which is particularly convenient on a floor with several bedrooms.
A fixed staircase leads to the top floor. Here you will find the washing machine connection and yet another large room. At present, this room includes a bar, among other things, but the space can be used entirely according to your own wishes.
The rooftop terrace faces west and offers plenty of space to create a lovely seating area and enjoy the sunshine. But above all, it is the view that captures your attention. Open and expansive, overlooking the water and the surrounding area.
A quick overview:
187 m² of living space spread over four floors
Ground-floor space suitable for a private practice, home office or additional bedroom
Split-level living floor with high ceilings and plenty of natural light
Kitchen and bathroom renovated in 2025
Two staircases re-covered with PVC in 2025
Balcony, terrace and rooftop terrace
Expansive views across the water
Underfloor heating throughout the ground and first floors
Two private parking spaces on a secure, gated parking area
Connection for an EV charging point
7 solar panels
Energy label A+
Above all, four floors give you the freedom to let this home grow with your plans. Working from home, raising a large family, having plenty of room for hobbies, or simply enjoying lots of space for yourself.
But enough talking. This is one of those homes you really need to experience from bottom to top.
Would you like to come and take a look? We would be delighted to show you Canberrastraat 3.
Advertisement
Features
Transfer of ownership
- Listed since
- Acceptance
- Available in consultation
- Asking price
- € 689,000 kosten koper
- Asking price per m²
- € 3,684
- Status
- Available
Construction
- Kind of house
- Single-family home, double house
- Building type
- Resale property
- Year of construction
- 2002
- Specific
- Partly furnished with carpets and curtains
- Type of roof
- Flat roof covered with asphalt roofing
Surface areas and volume
- Areas
- Living area
- 187 m²
- Exterior space attached to the building
- 45 m²
- Plot size
- 104 m²
- Volume in cubic meters
- 734 m³
Layout
- Number of rooms
- 6 rooms (5 bedrooms)
- Number of bath rooms
- 1 bathroom and 2 separate toilets
- Bathroom facilities
- Double sink, walk-in shower, and washstand
- Number of stories
- 4 stories
- Facilities
- Outdoor awning, optical fibre, mechanical ventilation, sliding door, TV via cable, and solar panels
Energy
- Energy label
- A+
- Insulation
- Completely insulated
- Heating
- District heating and partial floor heating
- Hot water
- District heating
Cadastral data

- PURMEREND O 2124
- Cadastral map
- Area
- 25 m²
- Ownership situation
- Full ownership
- PURMEREND O 1503
- Cadastral map
- Area
- 79 m²
- Ownership situation
- Full ownership
Exterior space
- Location
- Alongside waterfront, in residential district and unobstructed view
- Garden
- Sun terrace
- Sun terrace
- 16 m² (4.68 metre deep and 3.40 metre wide)
- Garden location
- Located at the west
- Balcony/roof terrace
- Roof terrace present and balcony present
Storage space
- Shed / storage
- Built-in
- Facilities
- Electricity and heating
- Insulation
- Completely insulated
Parking
- Type of parking facilities
- Parking on private property
Popularity
0x
Viewed
0x
Saved
8-9-2026
On Funda
Neighborhood
Afrika
Purmerend- Residents
- 5,375
- Family with children
- 46%
- Avg. asking price / m²
- € 5,189
Discover the neighborhood
Curious about the housing supply, residents and local real estate agents?

Don’t want to forget this home?
Save it as a favorite. You’ll easily find it back and get notified when something changes.
