Sold
De Wherelanden 1391441 ZM PurmerendGors-Noord
€ 650,000 k.k.

- 162 m²living area
- 129 m²plot size
- 5bedrooms
- Aenergy label
Sales history
- Listed since
- May 9, 2026
- Date of sale
- June 2, 2026
- Term
- 3 weeks
Description
Space for everyone, without compromising on comfort
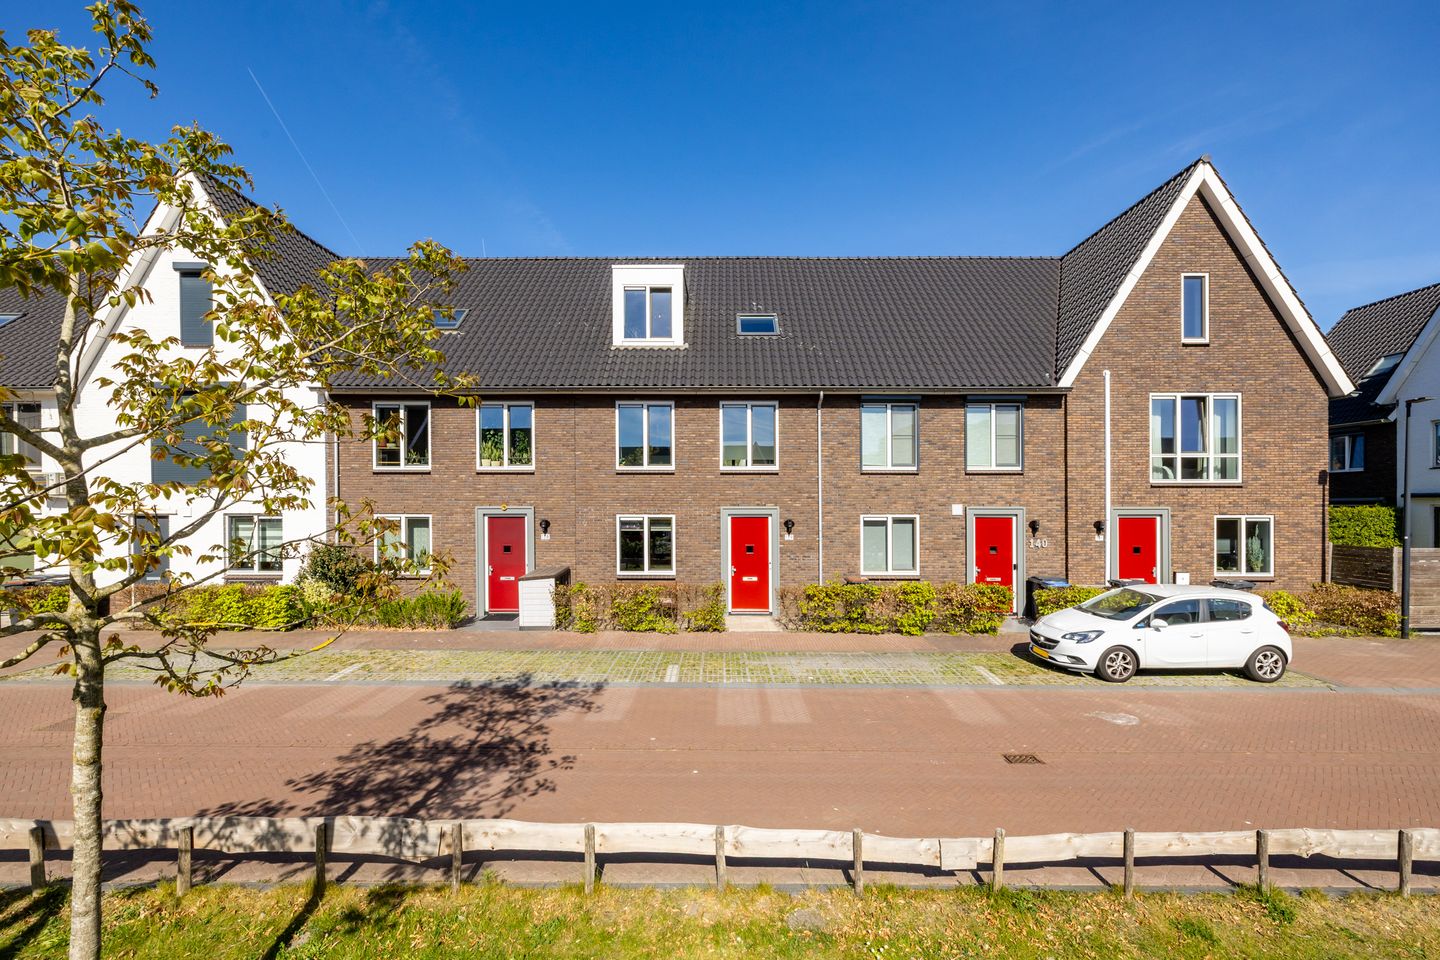
You’ll notice it the moment you step inside this surprisingly spacious family home at De Wherelanden 139 in Purmerend. With no less than 162 m² of living space, five full-sized bedrooms, underfloor heating on every floor, a sunny west-facing garden, and energy label A, this is a home where space, comfort, and practical living come together perfectly. A place where you can enjoy many years of comfortable living without compromising on atmosphere, convenience, or comfort.
The property is located in a pleasant and child-friendly residential area with plenty of greenery, while all daily amenities are close by. There is a lovely playground right in front of the house, which you can easily keep an eye on from the kitchen. Schools, shops, sports clubs, main roads, and public transport are all within easy reach. The centre of Purmerend is also surprisingly close. Here, you live in peace and quiet while still having everything within easy reach.
Through the entrance, you step into a neat and well-maintained home. Kick off your shoes and enjoy the comfort of underfloor heating throughout the entire house. Another great feature is that all walls have been smoothly plastered, creating a sleek and modern finish. In the hallway, you will find the modern toilet and the staircase to the first floor.
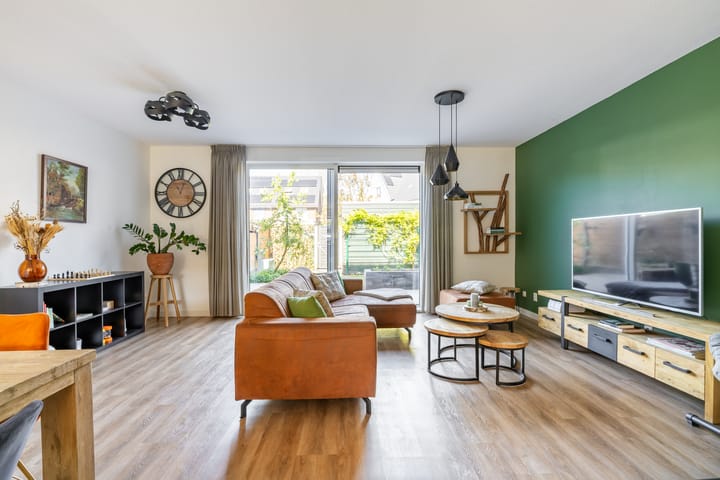
The living room is wonderfully spacious and offers plenty of room for a generous seating area and a large dining table. The floor is finished with PVC flooring, and thanks to the large sliding doors, there is an abundance of natural light.
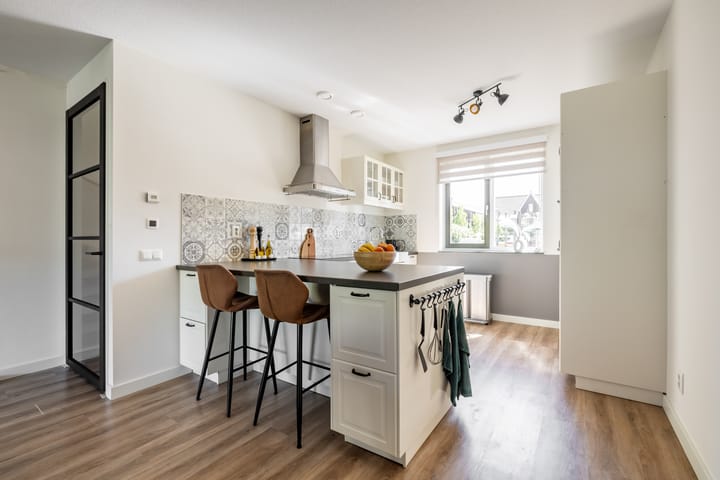
The kitchen at the front of the house is both practical and stylishly designed. The stone worktop, Quooker tap, and built-in appliances give the kitchen a modern and polished appearance. A particularly charming feature is the breakfast bar, where children or guests can sit and chat while you prepare delicious meals.
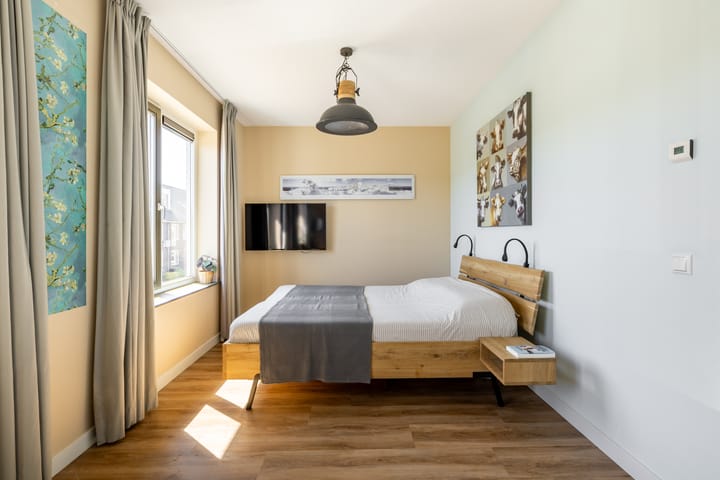
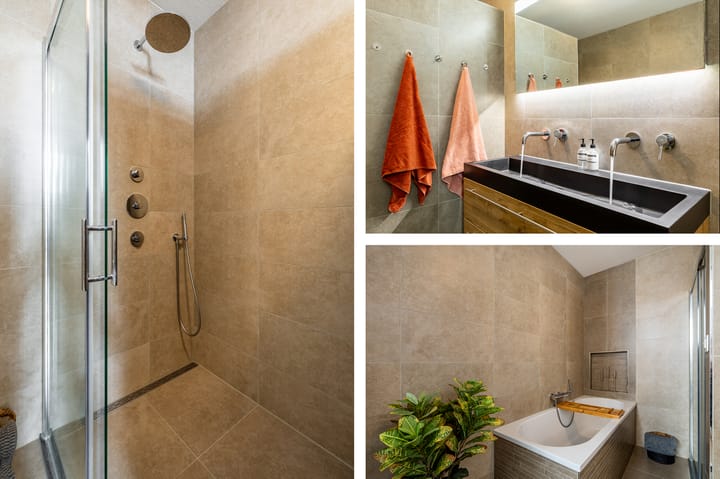
On the first floor, you will find three generously sized bedrooms and a luxurious bathroom equipped with a bathtub, walk-in shower, and vanity unit. Just like the rest of the house, this floor also benefits from underfloor heating. In addition, there is a separate toilet on the landing.
The second floor surprises once again with two more spacious bedrooms. Ideal as children’s rooms, a home office, hobby room, or guest room. The landing features beautiful custom-made wardrobes and a practical area for laundry, storage, and everyday convenience. Via a traditional loft ladder, you also have access to a handy attic for additional storage space.
Outdoor living is just as enjoyable. The sunny west-facing backyard allows you to enjoy the sun well into the evening. Whether you prefer long summer evenings with friends, a play area for the children, or simply a quiet corner for yourself, there is plenty of space here. At the back of the garden, you will find a storage shed for bicycles and extra storage.
You can park your car free of charge in your own private parking space behind the house.
To summarise:
Spacious family home with surprisingly generous living space
Five full-sized bedrooms
Underfloor heating on all floors
Sunny west-facing garden
Large living room with plenty of natural light
Child-friendly and central location in Purmerend
Energy label A
Are you looking for a spacious and comfortable home where you can move in and start enjoying right away? Then this property is definitely worth a visit — you’ll quickly discover that the location is absolutely fantastic as well. Schedule a viewing soon at De Wherelanden 139 in Purmerend, and we would be delighted to show you your future home.
Advertisement
Features
Transfer of ownership
- Last asking price
- € 650,000 kosten koper
- Asking price per m²
- € 4,012
- Status
- Sold
Construction
- Kind of house
- Single-family home, row house
- Building type
- Resale property
- Year of construction
- 2018
- Specific
- Partly furnished with carpets and curtains
- Type of roof
- Gable roof covered with roof tiles
Surface areas and volume
- Areas
- Living area
- 162 m²
- External storage space
- 6 m²
- Plot size
- 129 m²
- Volume in cubic meters
- 598 m³
Layout
- Number of rooms
- 6 rooms (5 bedrooms)
- Number of bath rooms
- 1 bathroom and 2 separate toilets
- Bathroom facilities
- Shower, bath, underfloor heating, and washstand
- Number of stories
- 3 stories and a loft
- Facilities
- Outdoor awning, skylight, optical fibre, mechanical ventilation, sliding door, and TV via cable
Energy
- Energy label
- A
- Insulation
- Triple glazed and completely insulated
- Heating
- District heating and complete floor heating
- Hot water
- District heating
Cadastral data
- PURMEREND E 3663
- Cadastral map
- Area
- 129 m²
- Ownership situation
- Full ownership
Exterior space
- Location
- Alongside a quiet road and in residential district
- Garden
- Back garden and front garden
- Back garden
- 56 m² (8.80 metre deep and 6.35 metre wide)
- Garden location
- Located at the west with rear access
Storage space
- Shed / storage
- Detached wooden storage
Garage
- Type of garage
- Parking place
Parking
- Type of parking facilities
- Parking on private property and public parking
Popularity
2,787x
Viewed
31x
Saved
8-5-2026
On Funda
Neighborhood

Gors-Noord
Purmerend- Residents
- 6,020
- Family with children
- 35%
- Avg. asking price / m²
- € 4,321
Discover the neighborhood
Curious about the housing supply, residents and local real estate agents?

Don’t want to forget this home?
Save it as a favorite. You’ll easily find it back and get notified when something changes.
