New
Eemstraat 121442 SG PurmerendOverwhere-Zuid
€ 425,000 k.k.

- 103 m²living area
- 131 m²plot size
- 4bedrooms
- Aenergy label
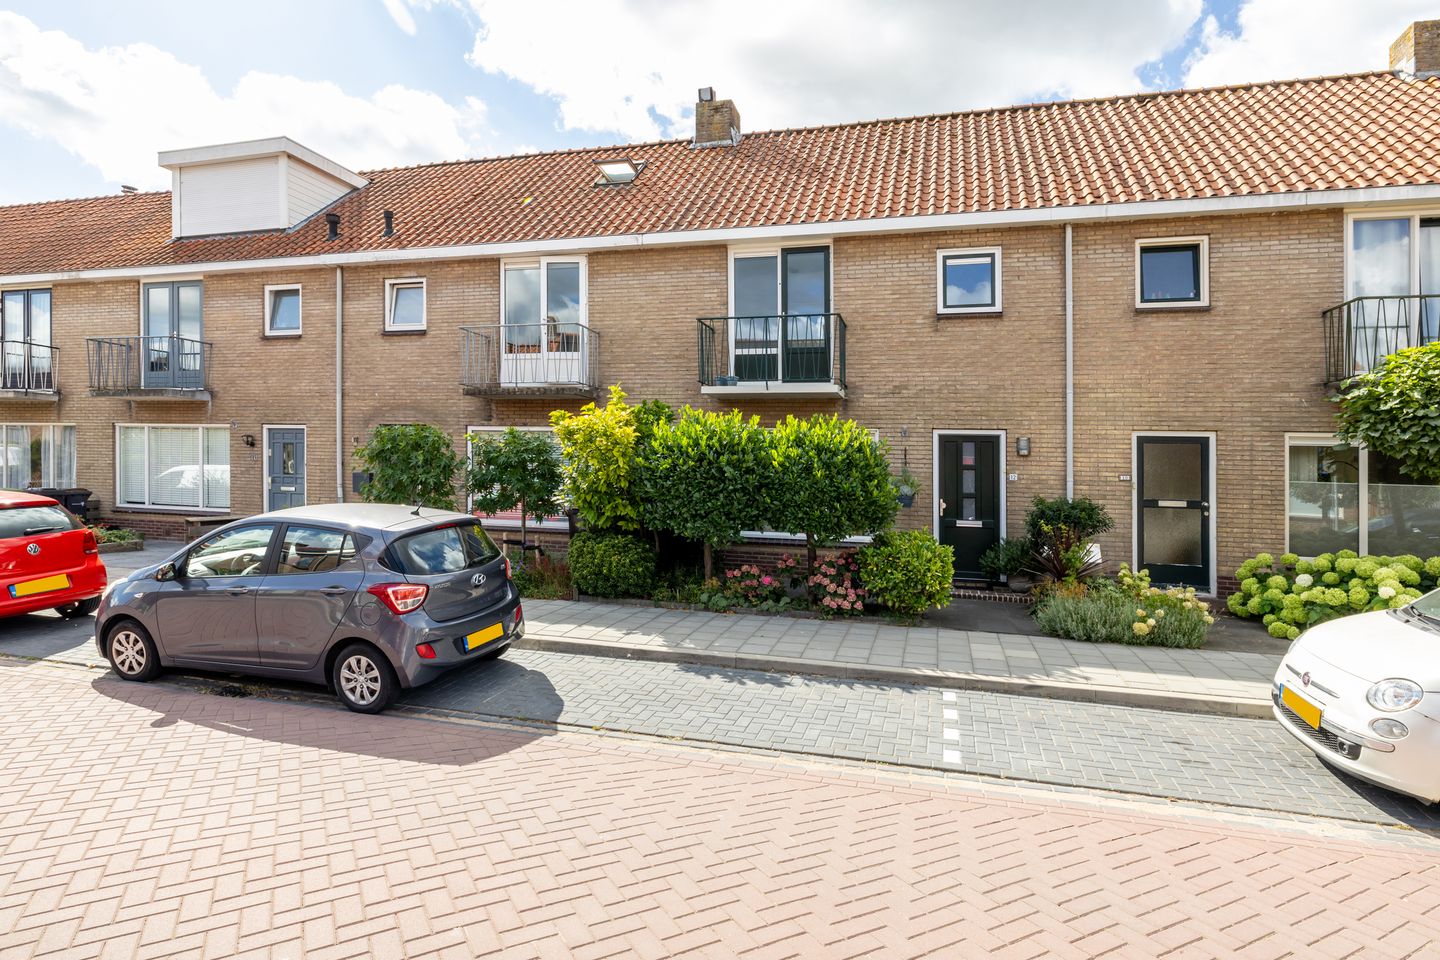
Eye-catcherEen goed onderhouden tussenwoning uit de jaren 60 in Overwhere.
Description
A well-insulated, move-in ready and wonderfully bright family home in an ideal location, with all daily amenities within easy reach.
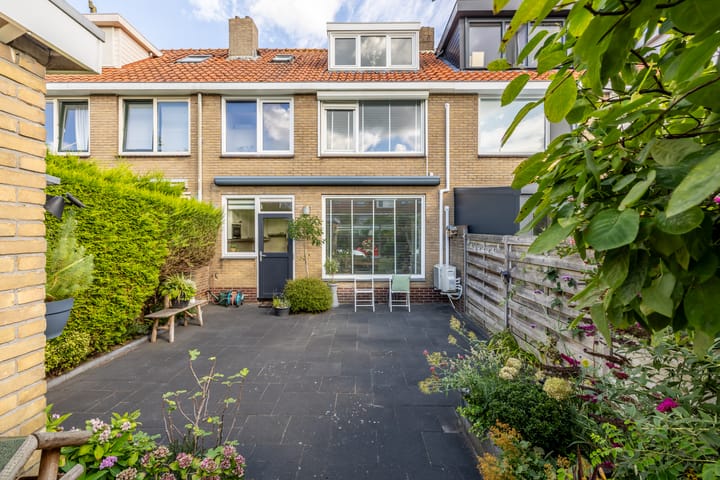
Eemstraat 12 is a well-maintained mid-terrace house offering surprisingly generous living space, four bedrooms and plenty of comfort. The property is completely gas-free, has an energy label A and is well insulated. The entire attic was insulated last year, and the floor is also well insulated. uPVC window frames with HR++ glazing provide additional comfort, while the air conditioning units keep the interior pleasantly cool. And out back, perhaps the best feature of all awaits: a deep, sunny south-facing garden.
Pleasant living in Overwhere
The location is undoubtedly one of this home's key features. Here, you live peacefully in the established Overwhere neighbourhood, while almost everything you need on a daily basis is just a short distance away. This makes it a particularly pleasant place to live for families.
Directly behind the property is a large play area, while several playgrounds can be found throughout the neighbourhood. The primary school is just around the corner, and secondary schools are also nearby. For your daily groceries, you can visit Wormerplein shopping centre, while the local church is also within easy reach.
The accessibility is excellent as well. There are bus stops on both sides of the neighbourhood, the train station is just a short distance away and Purmerend town centre is also nearby. This means you can enjoy a peaceful and comfortable setting, while schools, shops, public transport and other everyday amenities are all within easy reach.
Ground floor
Come on in. In the entrance hall, you will find the meter cupboard, toilet, staircase to the upper floors and a handy under-stair storage cupboard. Perfect for the vacuum cleaner, supplies and other items you would rather keep neatly out of sight. From here, we continue into the living room.
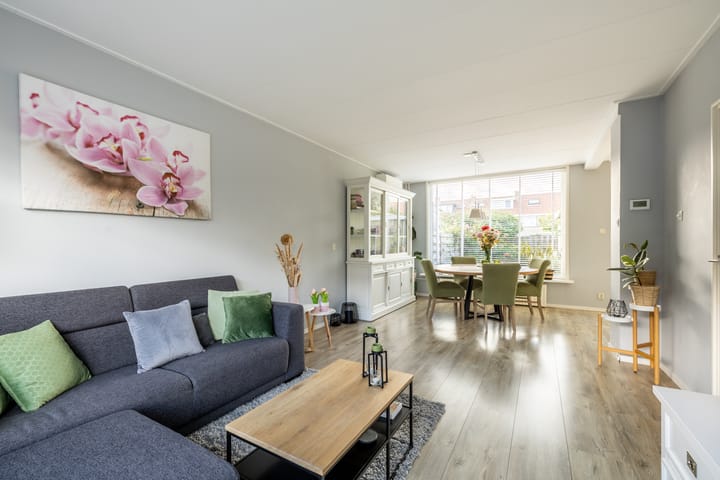
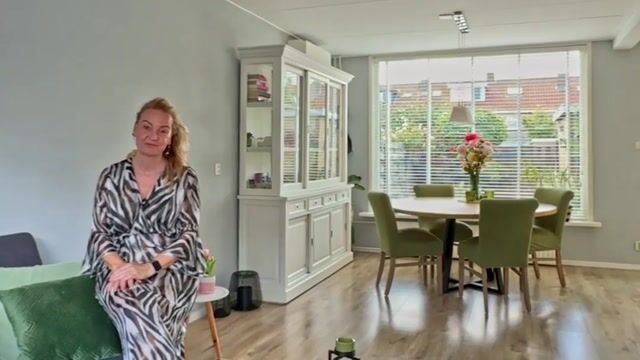
And the first thing you notice is the natural light. The living room is almost seven metres deep and offers plenty of space for a generous seating area and a cosy dining table. Sink into the sofa, invite friends over for dinner or simply enjoy the sunlight streaming in. Thanks to the air conditioning, the room also remains pleasantly cool on warm summer days.
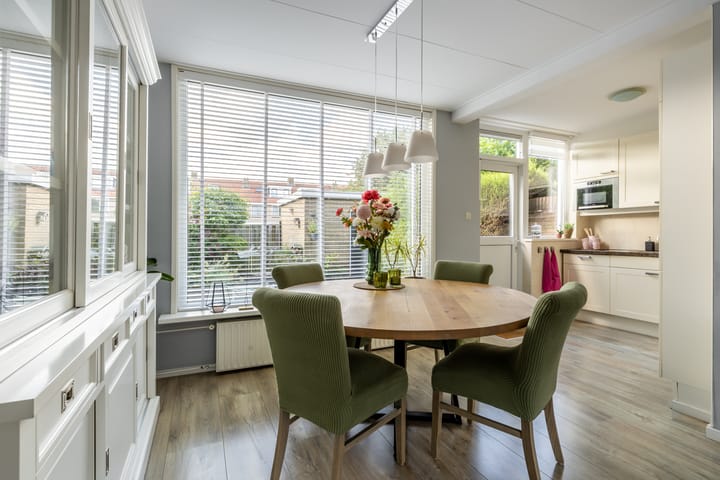
At the rear of the property is the open-plan kitchen, conveniently connected to the living room. Here, cooking and socialising naturally go hand in hand. From the kitchen, you can step straight into the rear garden. And as soon as the sun comes out, it is easy to see why this is the place you will want to spend your time.
First floor
From the landing, you can access three bedrooms. At the rear are two bedrooms, the largest of which is equipped with air conditioning and a roller shutter. This means you can keep the room pleasantly cool and quiet even during warm, bright summer days.
At the front is the third bedroom, with access to the balcony. The rooms offer plenty of possibilities for sleeping, working, hosting guests or creating a lovely children's bedroom. This floor can easily be arranged to suit your lifestyle.
The bathroom and separate toilet complete this floor.
Second floor
And there is more. The second floor features a spacious fourth bedroom with a dormer window. A wonderful additional room that can be used entirely according to your needs.
The entire attic was insulated last year, further contributing to the property's comfortable and energy-efficient character. There is also no shortage of storage space. Fixed cupboards can be found beneath the sloping roof sections, while there is also a separate storage room housing the technical installations. This keeps items you do not use every day neatly out of sight and allows you to keep the room beautifully tidy.
Outside
As soon as the sun comes out, you will want to head outside. The rear garden is more than ten metres deep and faces south. A wonderful combination if you enjoy spending long days outdoors.
At the back of the garden is a detached storage shed. Ideal for bicycles, gardening tools and everything else you like to have close at hand but do not need inside the house.
Everything at a glance:
Well-maintained and move-in ready mid-terrace house with four bedrooms
Bright living room with open-plan kitchen and air conditioning
uPVC window frames and doors, including glazing, renewed in 2019
Deep, sunny south-facing rear garden
Completely gas-free and energy label A
Wormerplein shopping centre and the local church in the immediate vicinity
Bus stops, train station and Purmerend town centre within easy reach
Quiet, central location with all daily amenities within easy reach
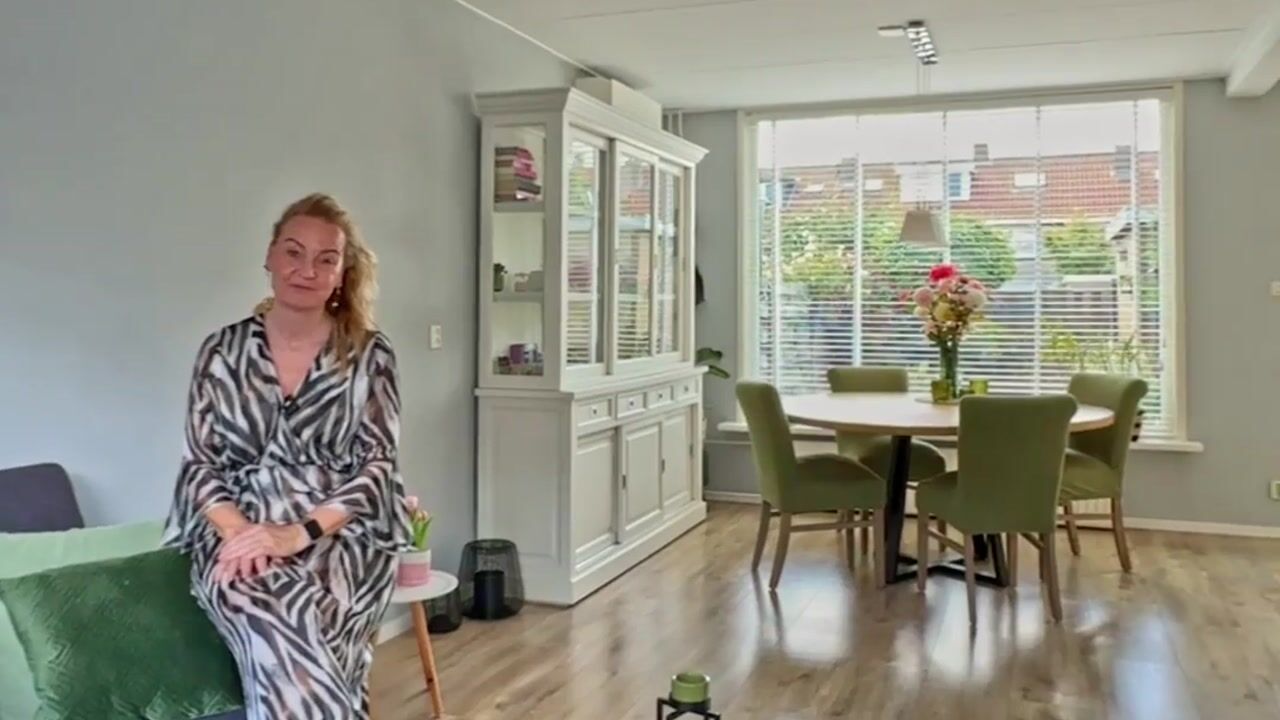
Curious to see more? Watch the video for a first impression and then feel free to schedule a viewing. We would be delighted to show you Eemstraat 12 in person.
Advertisement
Features
Transfer of ownership
- Listed since
- Acceptance
- Available in consultation
- Asking price
- € 425,000 kosten koper
- Asking price per m²
- € 4,126
- Status
- Available
Construction
- Kind of house
- Single-family home, row house
- Building type
- Resale property
- Year of construction
- 1964
- Specific
- Partly furnished with carpets and curtains
- Type of roof
- Gable roof covered with roof tiles
Surface areas and volume
- Areas
- Living area
- 103 m²
- Exterior space attached to the building
- 2 m²
- External storage space
- 7 m²
- Plot size
- 131 m²
- Volume in cubic meters
- 351 m³
Layout
- Number of rooms
- 5 rooms (4 bedrooms)
- Number of bath rooms
- 1 bathroom and 2 separate toilets
- Bathroom facilities
- Shower, sink, and washstand
- Number of stories
- 3 stories
- Facilities
- Outdoor awning, passive ventilation system, and TV via cable
Energy
- Energy label
- A
- Insulation
- Roof insulation, energy efficient window, insulated walls and floor insulation
- Heating
- District heating
- Hot water
- District heating
Cadastral data
- PURMEREND D 1256
- Cadastral map
- Area
- 131 m²
- Ownership situation
- Full ownership
Exterior space
- Location
- Alongside a quiet road and in residential district
- Garden
- Back garden and front garden
- Back garden
- 67 m² (10.42 metre deep and 6.47 metre wide)
- Garden location
- Located at the south with rear access
- Balcony/roof terrace
- Balcony present
Storage space
- Shed / storage
- Detached brick storage
- Facilities
- Electricity
Parking
- Type of parking facilities
- Public parking
Popularity
0x
Viewed
0x
Saved
18-8-2026
On Funda
Neighborhood
Overwhere-Zuid
Purmerend- Residents
- 6,300
- Family with children
- 34%
- Avg. asking price / m²
- € 4,449
Discover the neighborhood
Curious about the housing supply, residents and local real estate agents?

Don’t want to forget this home?
Save it as a favorite. You’ll easily find it back and get notified when something changes.
