New
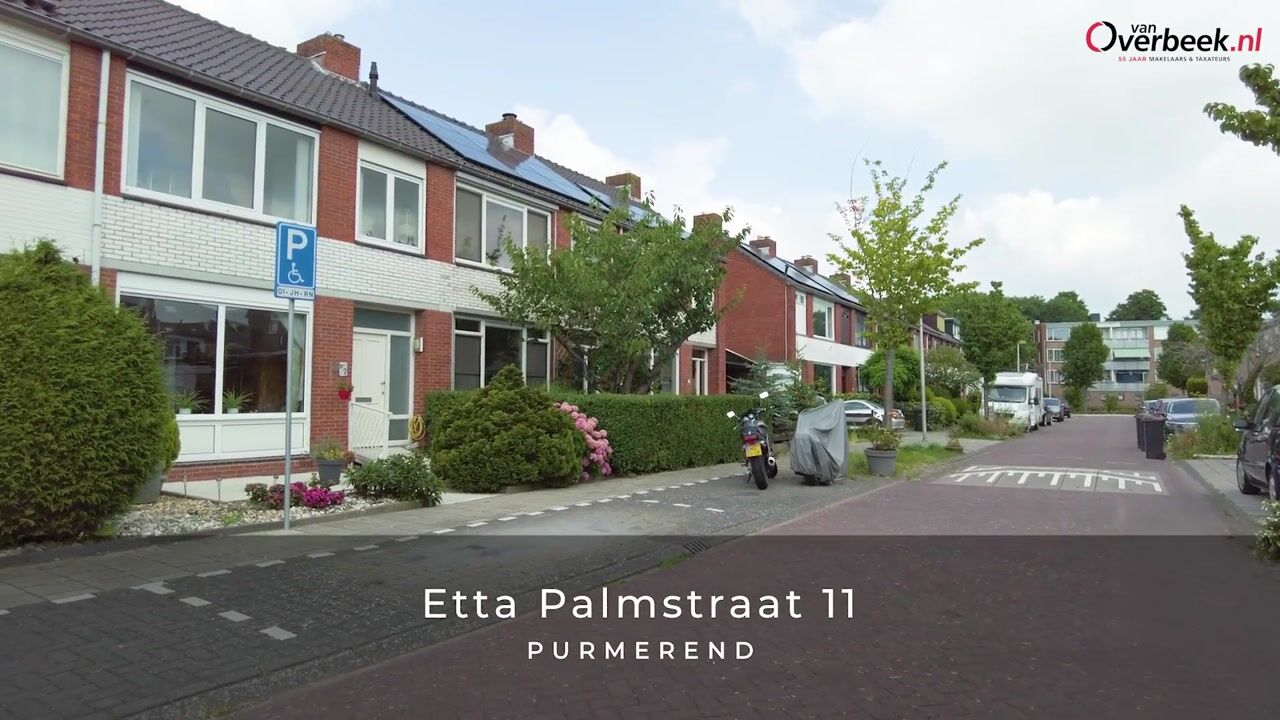
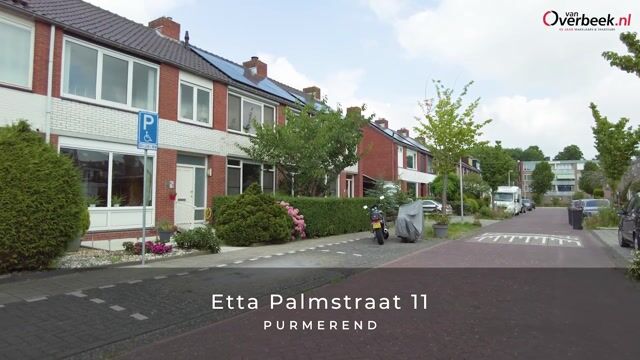
Etta Palmstraat 111442 AP PurmerendOverwhere-Zuid
€ 425,000 k.k.

- 99 m²living area
- 141 m²plot size
- 3bedrooms
- Cenergy label
Eye-catcherInstapklare gezinswoning met dakkapel en moderne keuken!
Description
Come Home to a Wonderful Family House Close to the City Centre!
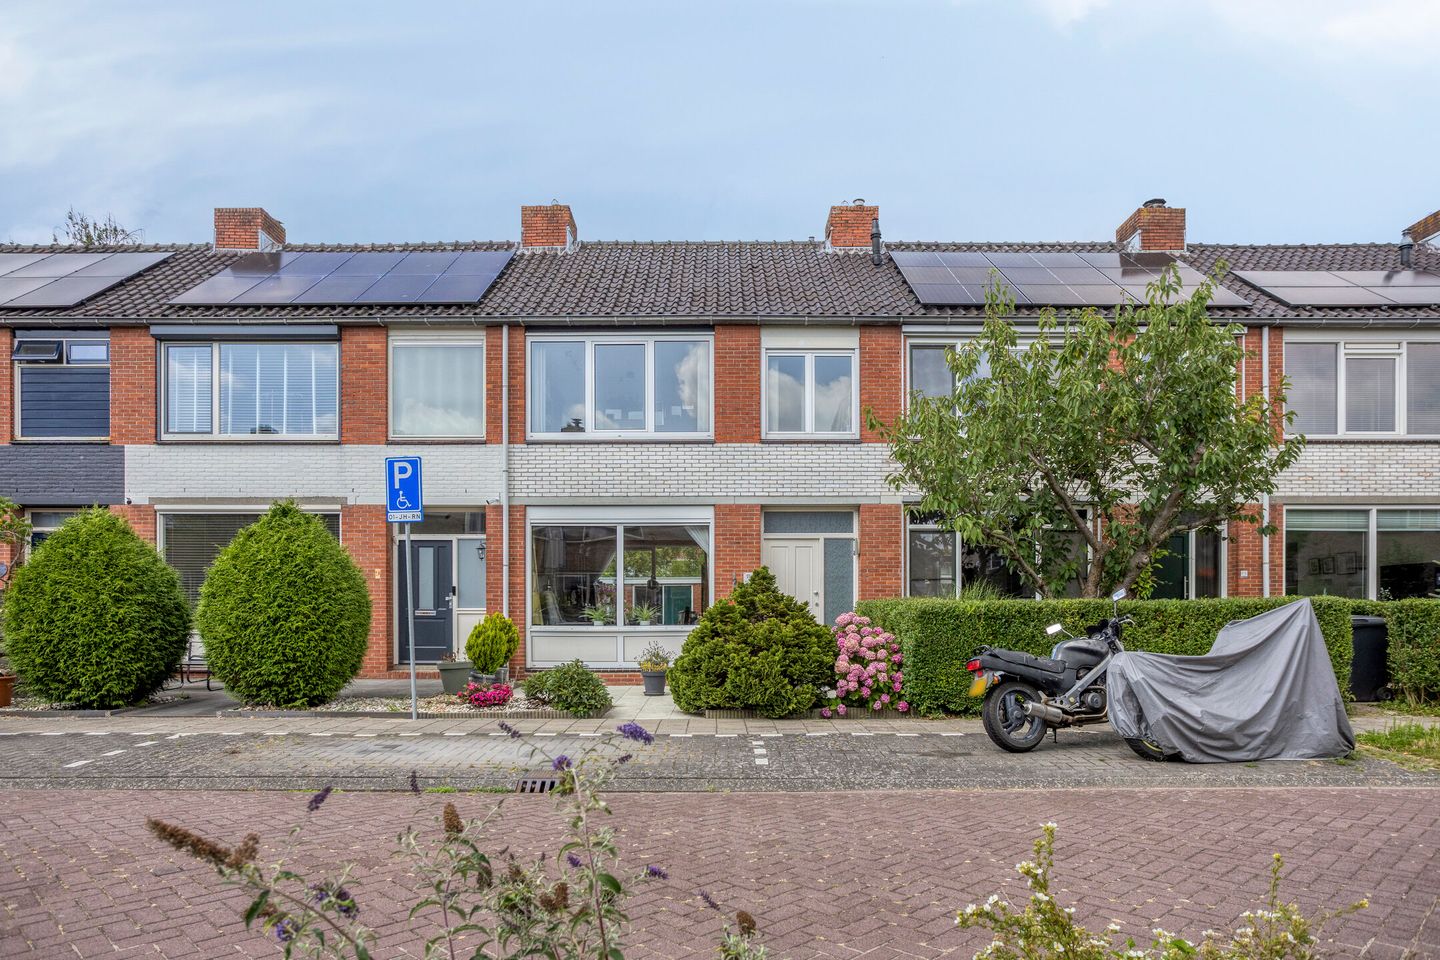
Are you looking for a well-maintained terraced house in an attractive location in Purmerend? Then Etta Palmstraat 11 is certainly worth a viewing. This home offers 99 m² of living space, three bedrooms, and is located within a short distance of the city centre and all daily amenities. Thanks to the uPVC window frames throughout, the newly installed kitchen (2023), the dormer extension on the second floor, and its excellent state of maintenance, this property provides comfortable, worry-free living. An ideal home for (young) families or anyone looking for a comfortable home in a central location.
The Area
The property is situated in the popular residential neighbourhood of Overwhere, a pleasant and green area where peace and convenience go hand in hand. Within the immediate vicinity you will find a variety of shops, supermarkets, schools, childcare facilities, and sports clubs. There are also numerous parks and green spaces nearby, perfect for walking, cycling, and outdoor recreation.
The vibrant city centre of Purmerend is just a short distance away, offering a wide range of shops, restaurants, cafés, and terraces. The location also benefits from excellent accessibility, with public transport connections and main roads providing easy access to Amsterdam, Zaandam, and Hoorn.
The Property
Built in 1962, this terraced house has been carefully maintained over the years and upgraded in several areas. The property features uPVC window frames throughout, while the dormer window received new uPVC frames in 2021. The modern kitchen was installed in 2023.
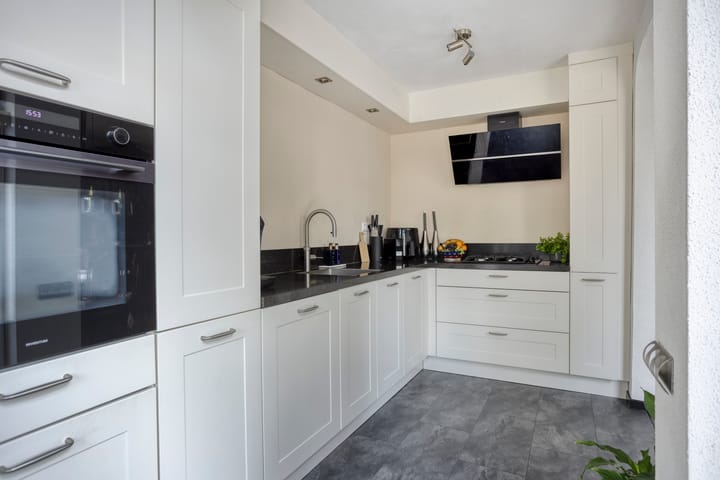
The bright living room provides a welcoming living space for the whole family. At the rear of the property, the extended kitchen is fitted with a range of built-in appliances, including a dishwasher, oven, Quooker boiling-water tap, extractor hood, gas hob, and fridge-freezer combination.
The bathroom is neatly finished and equipped with a washbasin, shower, and wall-mounted toilet. The separate toilet on the ground floor has also been modernised with a wall-mounted toilet.
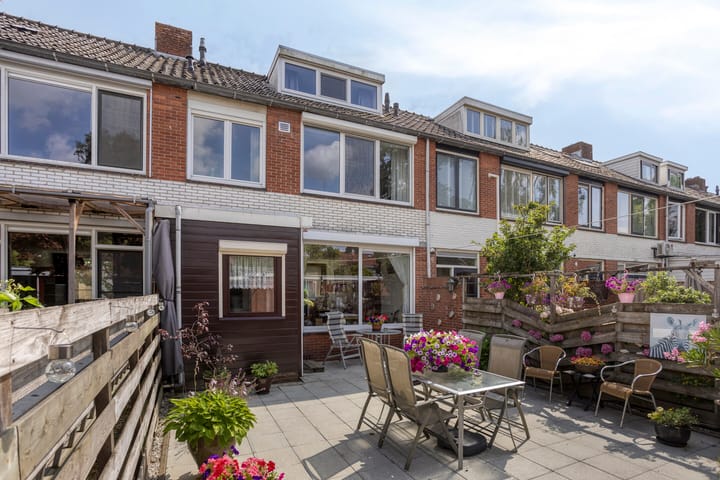
The rear garden offers a pleasant outdoor seating area and includes a practical storage shed. Overall, this is a neat and well-maintained home that is ready to move into without the need for major renovations.
Layout
Ground Floor
The entrance leads into the hallway, which provides access to the meter cupboard, staircase, stairlift, and the separate toilet.
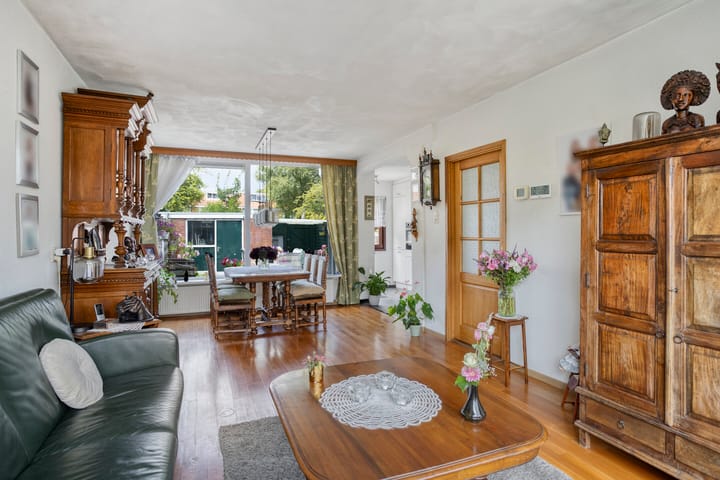
From the hallway you enter the bright living room, where the large windows allow plenty of natural daylight to flood the space. There is ample room for both a comfortable seating area and a spacious dining table.
At the rear of the property is the extended kitchen, installed in 2023 and finished in a contemporary style. It offers generous worktop and storage space, making it a practical and enjoyable place to cook and entertain. The kitchen also provides direct access to the rear garden.
First Floor
The first floor offers three well-proportioned bedrooms, each suitable as a principal bedroom, children's room, home office, or hobby room.
The bathroom has a practical layout and is fitted with a shower, washbasin, and wall-mounted toilet, making efficient use of the available space.
Second Floor
A fixed staircase leads to the spacious second floor, which features a large dormer extension. This creates a surprisingly spacious and bright room that can easily serve as an additional bedroom, home office, or hobby room.
The second floor also houses the connections for household appliances and the central heating boiler.
Key Features
Completion date by mutual agreement
Buyer may choose the notary, provided the notary's office is located in Purmerend
Terraced house with 99 m² of living space
Three bedrooms
uPVC window frames throughout
Partially extended
Dormer with new uPVC window frames (2021)
Fitted with roller shutters throughout most of the property
Excellent location close to the city centre and a wide range of amenities
Advertisement
Features
Transfer of ownership
- Listed since
- Acceptance
- Available in consultation
- Asking price
- € 425,000 kosten koper
- Asking price per m²
- € 4,293
- Status
- Available
Construction
- Kind of house
- Single-family home, row house
- Building type
- Resale property
- Year of construction
- 1962
- Specific
- Partly furnished with carpets and curtains
Surface areas and volume
- Areas
- Living area
- 99 m²
- Exterior space attached to the building
- 1 m²
- External storage space
- 7 m²
- Plot size
- 141 m²
- Volume in cubic meters
- 350 m³
Layout
- Number of rooms
- 4 rooms (3 bedrooms)
- Number of bath rooms
- 1 bathroom and 1 separate toilet
- Bathroom facilities
- Shower, toilet, and sink
- Number of stories
- 3 stories
Energy
- Energy label
- C
Cadastral data
- PURMEREND D 777
- Cadastral map
- Area
- 141 m²
- Ownership situation
- Full ownership
Exterior space
- Location
- Alongside a quiet road and in residential district
- Garden
- Back garden and front garden
- Back garden
- 55 m² (9.50 metre deep and 5.76 metre wide)
- Garden location
- Located at the northwest with rear access
Storage space
- Shed / storage
- Detached brick storage
- Facilities
- Electricity
- Insulation
- No insulation
Popularity
0x
Viewed
0x
Saved
24-7-2026
On Funda
Neighborhood

Overwhere-Zuid
Purmerend- Residents
- 6,300
- Family with children
- 34%
- Avg. asking price / m²
- € 4,440
Discover the neighborhood
Curious about the housing supply, residents and local real estate agents?

Don’t want to forget this home?
Save it as a favorite. You’ll easily find it back and get notified when something changes.
