Sold under reservation
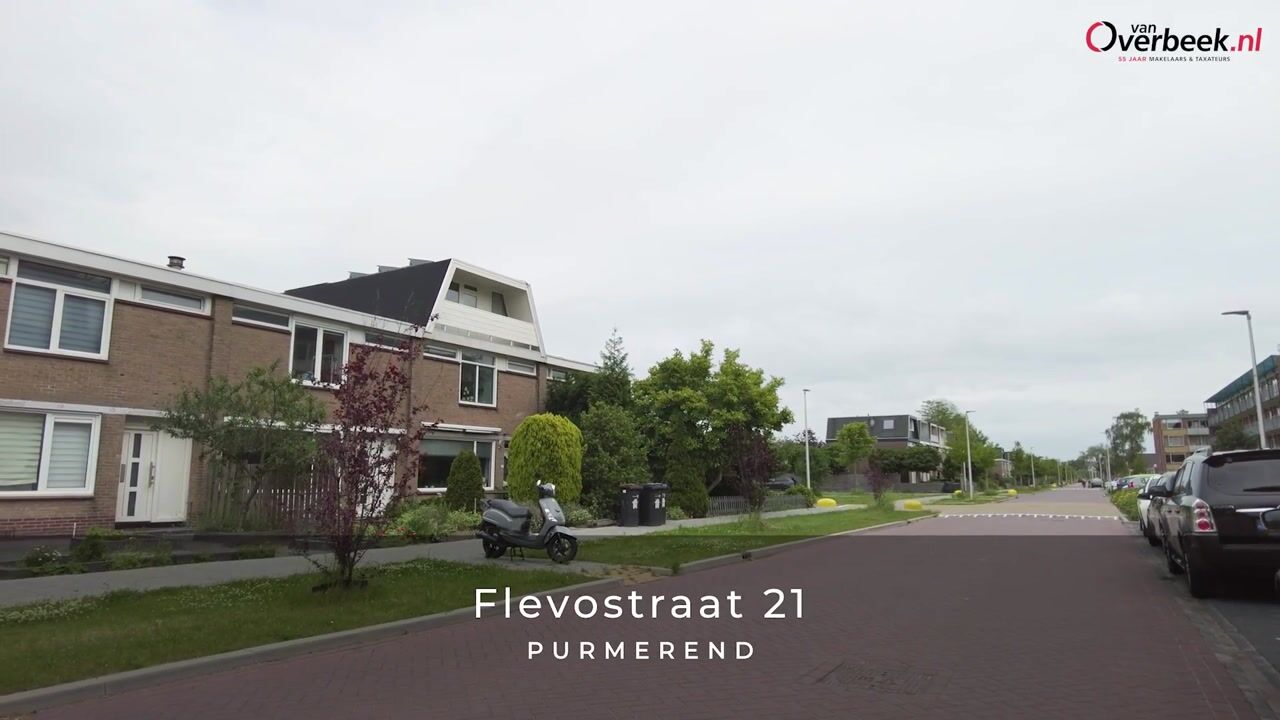
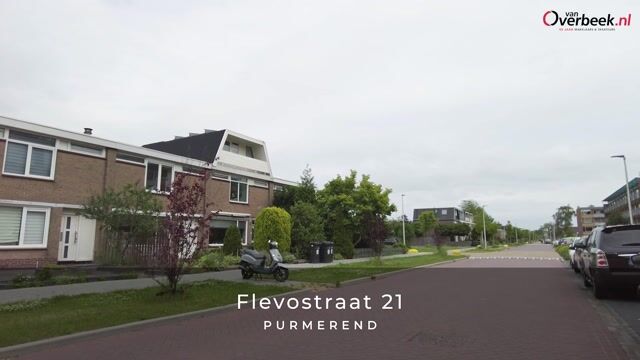
Flevostraat 211442 PT PurmerendOverwhere-Zuid
€ 369,000 k.k.

- 87 m²living area
- 143 m²plot size
- 3bedrooms
- Aenergy label
Eye-catcherOok jouw woning snel verkopen? Neem contact op met ons!
Description
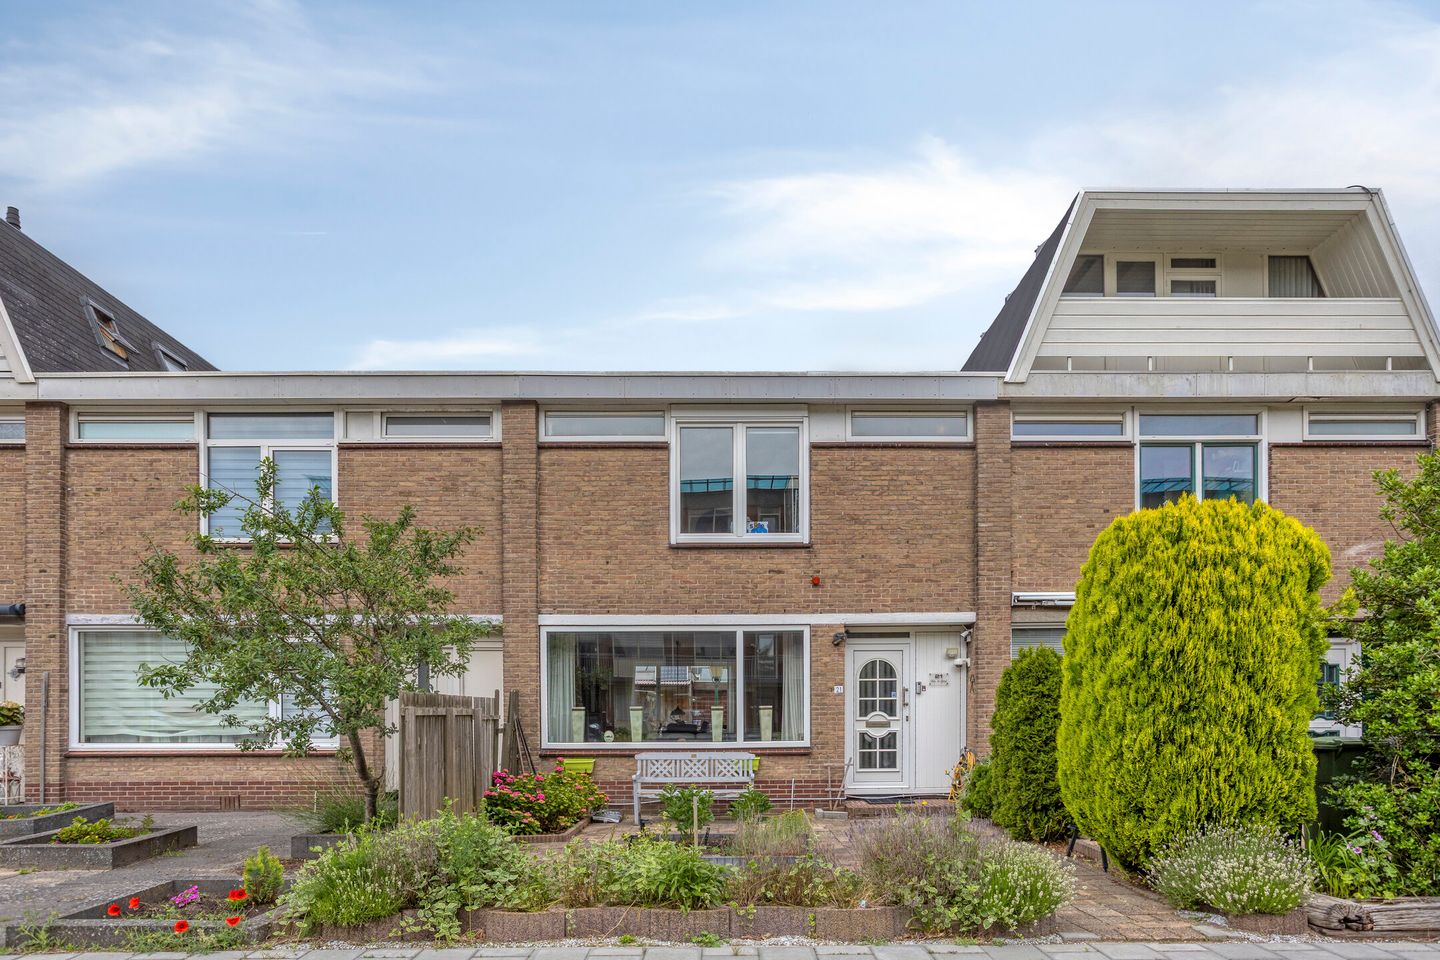
Looking for a comfortable family home with low energy costs? Then this terraced house at Flevostraat 21 in Purmerend is definitely worth a viewing. Offering 87 m² of living space, three bedrooms, and an energy label A, this property has everything you need for comfortable living. The home has been well maintained over the years, features low-maintenance uPVC window frames throughout, and benefits from a charming wood-burning stove in the living room. An ideal home for first-time buyers, couples, and young families looking for a property they can truly make their own.
The property is located in the popular Overwhere district, a pleasant and spacious residential area with a wide range of amenities close by. In the immediate vicinity, you will find shops for daily groceries, schools, childcare facilities, and sports amenities. There are also plenty of opportunities for walking and relaxation nearby. In addition, accessibility is excellent. Both public transport connections and main roads towards Amsterdam, Zaandam, and Hoorn are easily accessible, allowing you to enjoy a central location with all city conveniences within easy reach.
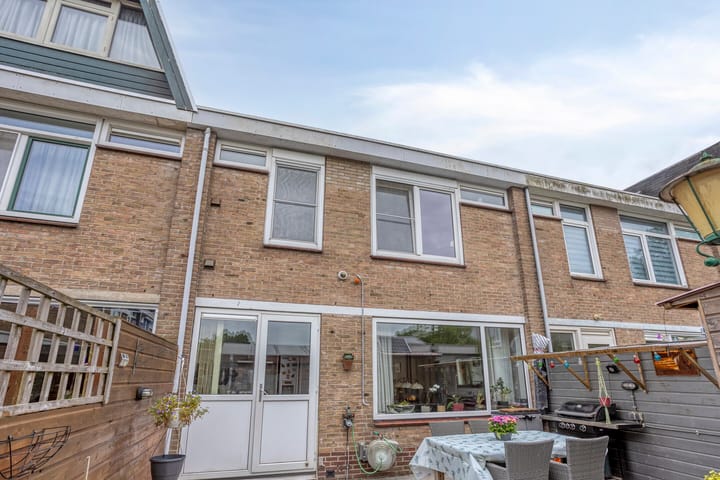
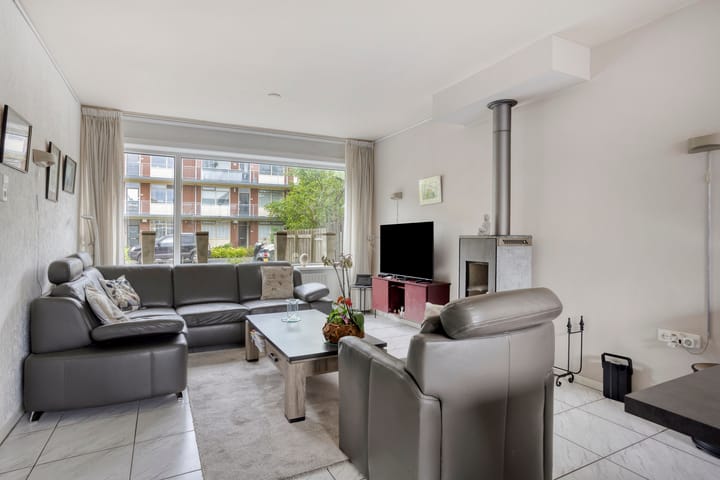
Built in 1962, this terraced house has been improved in various aspects over the years. All window frames have been replaced with low-maintenance uPVC frames, and the roof was renewed approximately 15 to 20 years ago. Thanks to its energy label A, the property offers excellent living comfort and low energy expenses. The bright through-living room benefits from pleasant natural light and is enhanced by the cosy wood-burning stove, which was professionally cleaned in 2025. At the rear of the property, you will find the open-plan kitchen overlooking the garden. The bathroom is practically designed and equipped with a shower, toilet, and washbasin. The separate ground-floor toilet is neatly finished with a wall-mounted toilet and hand basin. Overall, the property presents itself well and provides an excellent foundation for its future owners.
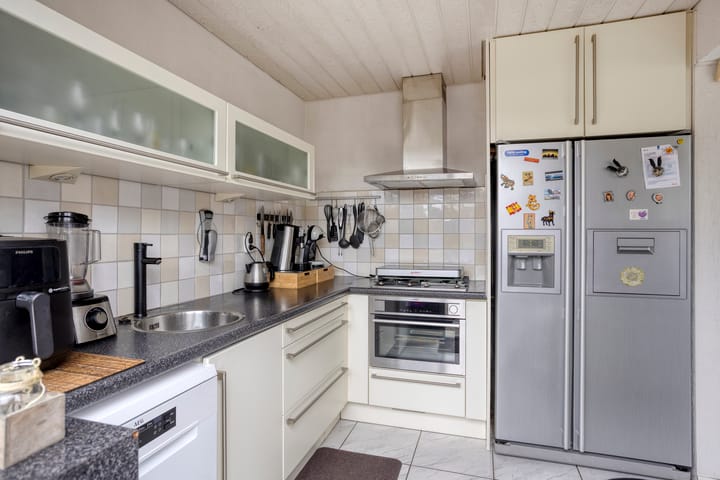
The front garden leads to the entrance of the home. The hallway provides access to the meter cupboard with an extensive electrical installation, the modern toilet with hand basin, the staircase to the first floor, and a practical understairs storage cupboard. From the hallway, you enter the bright through-living room, where large windows allow for an abundance of natural daylight. The wood-burning stove adds warmth and atmosphere during the colder months. At the rear of the house, the garden-facing open-plan kitchen is fitted with a gas hob and extractor hood. The freestanding microwave and dishwasher will remain in the property. The kitchen also provides direct access and views to the rear garden.
The first floor landing provides access to three well-proportioned bedrooms and the bathroom. All bedrooms feature built-in wardrobes, offering ample storage space. The largest bedroom is equipped with air conditioning, providing additional comfort during warm summer days. The bathroom is functionally arranged with a shower, toilet, and washbasin. This floor also includes a separate cupboard housing the Intergas central heating boiler, installed in 2018. The stairlift currently present will be removed by the seller.
For the exact layout of the property, we kindly refer you to the floor plans.
Would you like to see this property with your own eyes? Contact Van Overbeek Makelaars today to arrange a viewing. We would be delighted to show you around during a comprehensive tour of the home.
Highlights:
• Completion date in consultation
• Buyer may choose the notary, provided the notary is located in Purmerend
• Energy label A
• Three bedrooms
• Low-maintenance uPVC window frames throughout
• Bright through-living room with wood-burning stove
• Roof renewed approximately 15–20 years ago
• Intergas central heating boiler installed in 2018
• Wood-burning stove professionally cleaned in 2025
Advertisement
Features
Transfer of ownership
- Listed since
- Acceptance
- Available in consultation
- Asking price
- € 369,000 kosten koper
- Asking price per m²
- € 4,241
- Status
- Sold under reservation
Construction
- Kind of house
- Single-family home, row house
- Building type
- Resale property
- Year of construction
- 1962
- Type of roof
- Flat roof covered with asphalt roofing
Surface areas and volume
- Areas
- Living area
- 87 m²
- Exterior space attached to the building
- 1 m²
- External storage space
- 16 m²
- Plot size
- 143 m²
- Volume in cubic meters
- 307 m³
Layout
- Number of rooms
- 4 rooms (3 bedrooms)
- Number of bath rooms
- 1 bathroom and 1 separate toilet
- Bathroom facilities
- Shower, toilet, sink, and washstand
- Number of stories
- 2 stories
- Facilities
- Air conditioning, passive ventilation system, rolldown shutters, flue, TV via cable, and solar panels
Energy
- Energy label
- A
- Insulation
- Double glazing and insulated walls
- Heating
- CH boiler
- Hot water
- CH boiler
- CH boiler
- Intergas HR (gas-fired combination boiler from 2018, in ownership)
Cadastral data
- PURMEREND D 980
- Cadastral map
- Area
- 143 m²
- Ownership situation
- Full ownership
Exterior space
- Location
- In residential district
- Garden
- Back garden and front garden
- Back garden
- 52 m² (8.59 metre deep and 6.00 metre wide)
- Garden location
- Located at the northwest with rear access
Storage space
- Shed / storage
- Detached brick storage
- Facilities
- Electricity
Parking
- Type of parking facilities
- Public parking
Popularity
2,576x
Viewed
40x
Saved
23-6-2026
On Funda
Neighborhood

Overwhere-Zuid
Purmerend- Residents
- 6,300
- Family with children
- 34%
- Avg. asking price / m²
- € 4,449
Discover the neighborhood
Curious about the housing supply, residents and local real estate agents?

Don’t want to forget this home?
Save it as a favorite. You’ll easily find it back and get notified when something changes.
