Hannie Schaftstraat 261443 LD PurmerendWheermolen-Oost
€ 400,000 k.k.

- 111 m²living area
- 158 m²plot size
- 4bedrooms
- Cenergy label
Description
Spacious family home with a sunny south-facing garden!
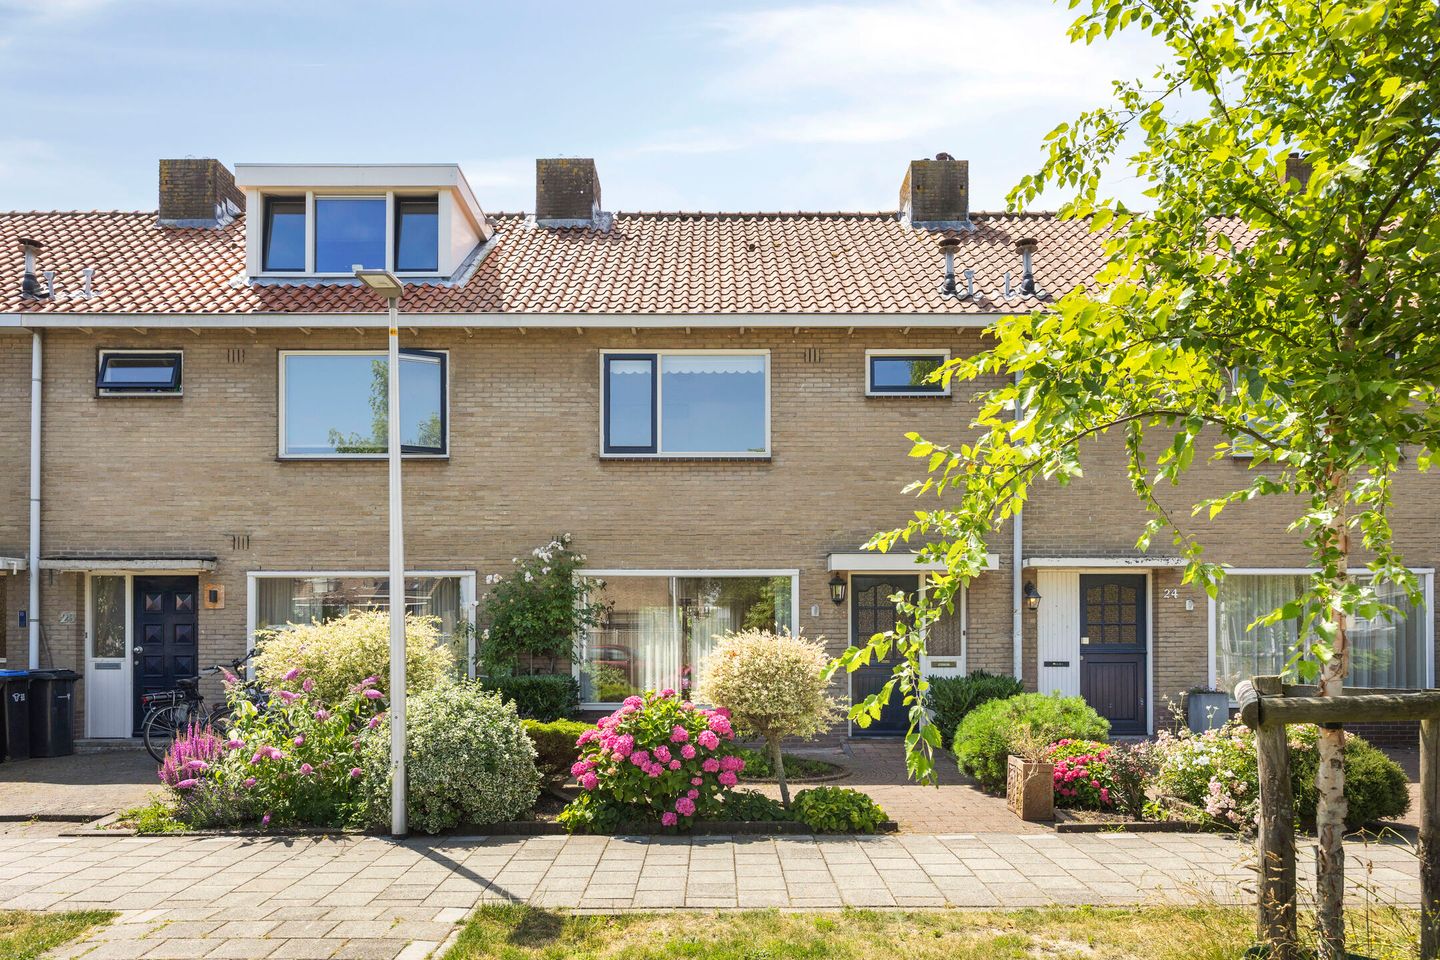
Located on a quiet street in a pleasant, family-friendly neighborhood in Purmerend, this well-laid-out terraced house (built in 1969) offers approximately 111 m² (1,195 sq ft) of living space on a 158 m² (1,701 sq ft) plot. The property provides an impressive amount of living space, featuring four bedrooms, a sunny south-facing rear garden, and a practical detached shed. An ideal home for families or anyone looking for extra space to enjoy comfortable living.
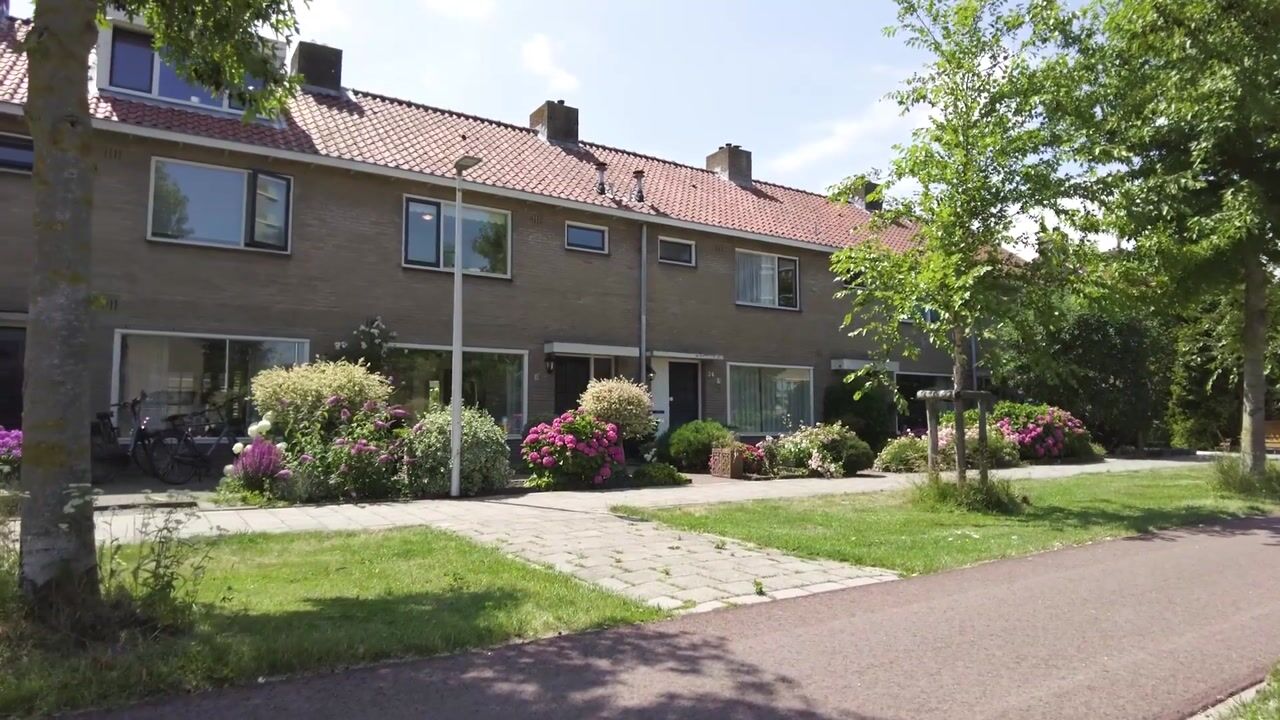
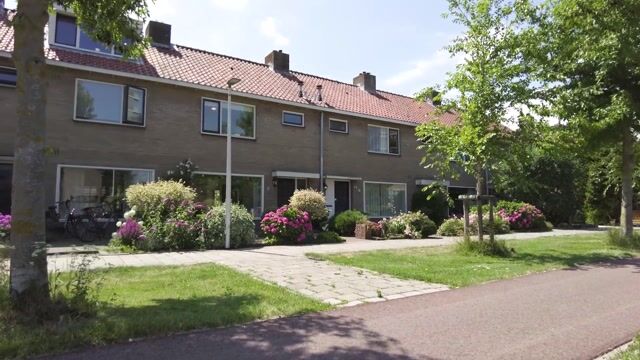
Upon arrival, the peaceful location immediately stands out. There is ample public parking available along the street, while the green and welcoming surroundings create an inviting first impression.
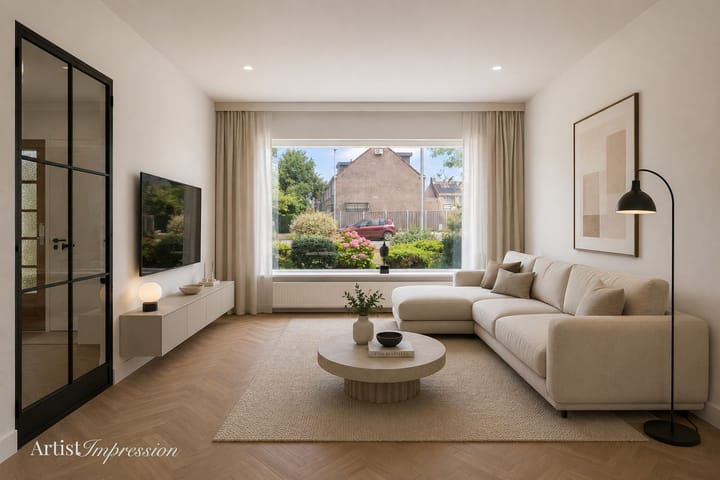
The entrance leads into a hallway providing access to the toilet, the bright dual-aspect living room, and the kitchen. Large windows allow an abundance of natural light to fill the living room, creating a warm and welcoming atmosphere. There is plenty of room for a cozy seating area as well as a generous dining table, perfect for enjoying long evenings with family and friends.
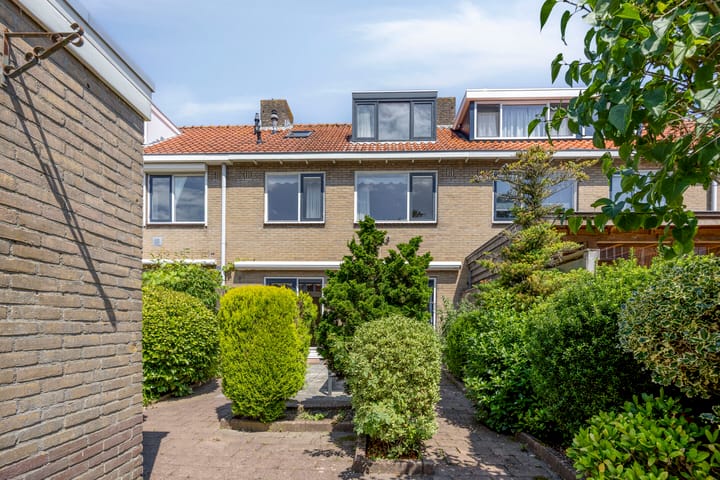
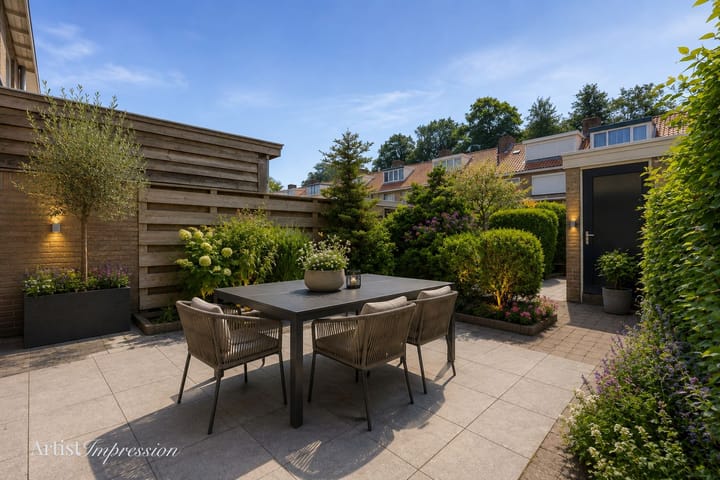
From the house, you step out into the sunny south-facing back garden. This garden is a wonderful place to enjoy outdoor living all year round
Whether you're relaxing in the sun with a good book, watching children play safely in the garden, or hosting a barbecue with friends and family on a warm summer evening, the south-facing orientation ensures plenty of sunshine throughout the day. At the back of the garden, you'll find a detached shed, ideal for storing bicycles, (gardening) tools, garden furniture or other items.
The first floor features three generously sized bedrooms and the bathroom. The bedrooms are well-proportioned and can easily serve as children's rooms, guest rooms, or home offices. The fixed staircase leads to the second floor, where you'll find a spacious landing and a large 4th bedroom with a dormer window. This versatile space is perfectly suited as a primary bedroom, home office, or hobby room. Thanks to this additional floor, the property offers excellent flexibility to adapt the spaces entirely to your own personal needs.
The property has an Energy Label C, ensuring a comfortable living environment and lower energy costs compared to many homes from this era.
Key Features
• Mid-terrace house built in 1969
• Approx. 111 m² (1,195 sq ft) of living space
• 158 m² (1,701 sq ft) plot
• 4 bedrooms (3 on the first floor and 1 on the second floor)
• Sunny south-facing back garden
• Detached shed with additional storage space
• Energy Label C
• Ample public parking directly in front of the property
• Located in a quiet, family-friendly residential neighborhood
Are you looking for a spacious family home with a sunny garden, plenty of living areas, and ample opportunity to create your dream home? Then Hannie Schaftstraat 26 in Purmerend is definitely worth a viewing. Come and experience the space, the welcoming atmosphere, and the sunny garden for yourself!
Advertisement
Features
Transfer of ownership
- Listed since
- Acceptance
- Available in consultation
- Asking price
- € 400,000 kosten koper
- Asking price per m²
- € 3,604
- Status
- Available
Construction
- Kind of house
- Single-family home, row house
- Building type
- Resale property
- Year of construction
- 1969
- Specific
- Partly furnished with carpets and curtains
- Type of roof
- Gable roof covered with roof tiles
- Quality marks
- Energie Prestatie Advies
Surface areas and volume
- Areas
- Living area
- 111 m²
- Exterior space attached to the building
- 1 m²
- External storage space
- 10 m²
- Plot size
- 158 m²
- Volume in cubic meters
- 412 m³
Layout
- Number of rooms
- 5 rooms (4 bedrooms)
- Number of bath rooms
- 1 bathroom and 1 separate toilet
- Bathroom facilities
- Shower, toilet, sink, and washstand
- Number of stories
- 3 stories
- Facilities
- Outdoor awning, skylight, passive ventilation system, sliding door, and TV via cable
Energy
- Energy label
- C
- Insulation
- Double glazing and mostly double glazed
- Heating
- CH boiler
- Hot water
- CH boiler and electrical boiler
- CH boiler
- Nefit (gas-fired combination boiler from 2022, in ownership)
Cadastral data
- PURMEREND D 2398
- Cadastral map
- Area
- 158 m²
- Ownership situation
- Full ownership
Exterior space
- Location
- In residential district
- Garden
- Back garden and front garden
- Back garden
- 72 m² (12.00 metre deep and 6.00 metre wide)
- Garden location
- Located at the south with rear access
Storage space
- Shed / storage
- Detached brick storage
- Facilities
- Electricity
Parking
- Type of parking facilities
- Public parking
Popularity
4,171x
Viewed
80x
Saved
16-7-2026
On Funda
Neighborhood

Wheermolen-Oost
Purmerend- Residents
- 5,340
- Family with children
- 37%
- Avg. asking price / m²
- € 4,270
Discover the neighborhood
Curious about the housing supply, residents and local real estate agents?

Don’t want to forget this home?
Save it as a favorite. You’ll easily find it back and get notified when something changes.
