Sold under reservation
Hoefblad 231441 VL PurmerendGors-Zuid
€ 435,000 k.k.

- 115 m²living area
- 123 m²plot size
- 3bedrooms
- Benergy label
Eye-catcherGroen, rustig en ruim woning in de Gors!
Description
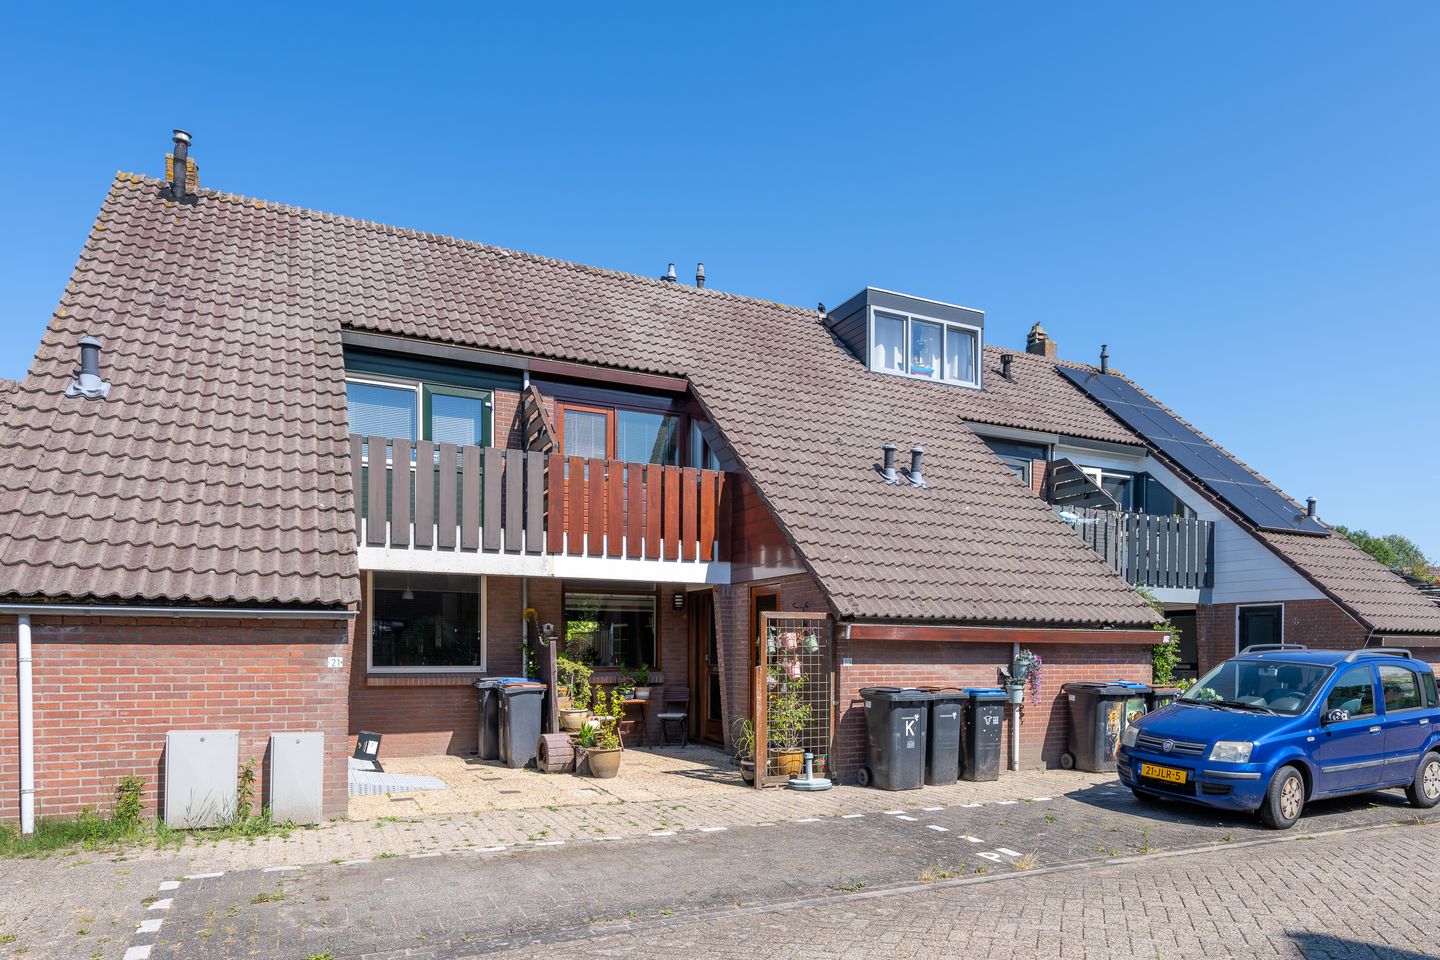
Do you dream of a quiet residential environment where nature and convenience meet? Welcome to Hoefblad 23 in the beloved Gors district. Here, you live literally around the corner from the Gorsebos forest, yet you can reach the A7 motorway towards Amsterdam or the vibrant center of Purmerend in no time. With a bright, through-lit living room, three bedrooms, lovely gardens, and balconies, this home offers everything you are looking for in comfortable and carefree living.
LOCATION/ENVIRONMENT
The Gors district is known as a green and pleasant residential area where nature and quality of life are central. For residents of Hoefblad 23, nature is literally and figuratively close by: the neighborhood is rich in canals, parks, and green spaces that provide a quiet and relaxing atmosphere. One of the most characteristic places in the immediate vicinity is the Gorsebos. This neighborhood park serves as the green heart of Gors-Zuid and offers plenty of opportunities for recreation. You will find a skate park, a soccer field, a dog park, and various walking paths winding through the area. It is a popular spot where residents gather to exercise, walk, or simply enjoy nature.
ACCESSIBILITY
This property is easily accessible and enjoys a very central location in the Gors district. It is located near the Jaagweg, allowing you to reach Amsterdam or the arterial roads towards the A10 by car in no time. The A7 towards Hoorn is also reachable within minutes, making it easy to explore the region. The location is also ideal for those traveling by public transport; due to its proximity to major traffic arteries, there are good connections to the city center and surrounding towns. Furthermore, from this quiet, green neighborhood, you can cycle to the bustling heart of Purmerend in just a few minutes for all your daily needs. It is the perfect combination of a quiet living environment with very smooth access to the rest of the city and beyond.
LAYOUT
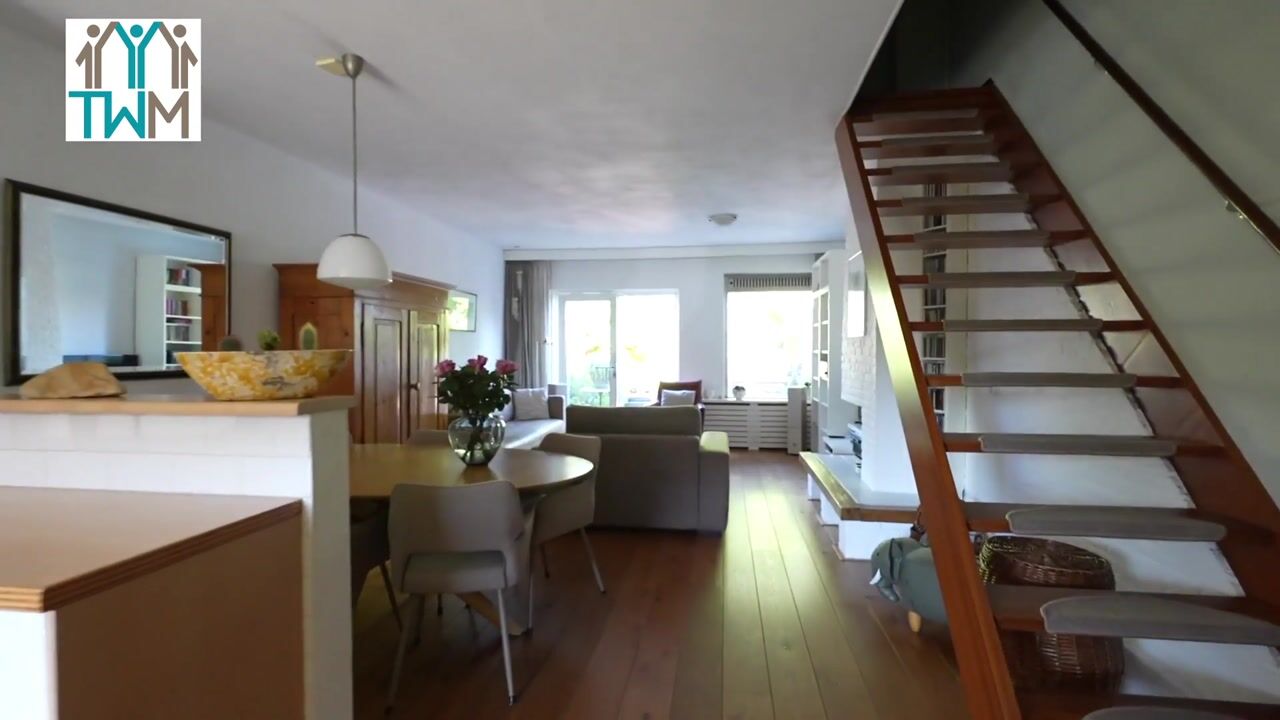
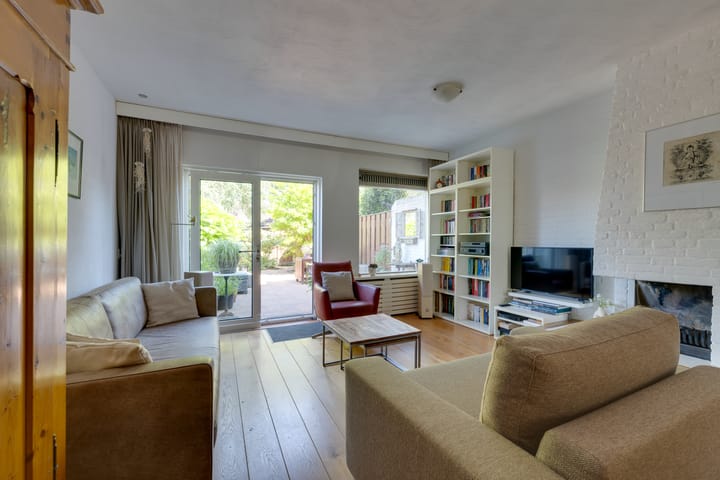
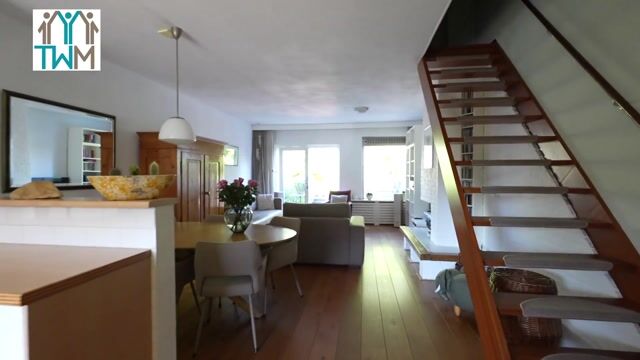
Upon arrival, you are welcomed by the front garden, which is favorably situated to the west. Through the entrance, you step into the hall, where you will find the fuse box and the toilet. A very practical detail is the storage room; it is accessible from both the garden and the hall, providing extra convenience. The heart of the ground floor is the cozy living room. Thanks to the open kitchen, you create a wonderfully spacious and social feel, while the fireplace provides a warm and homely centerpiece. From the living room, the stairs lead you to the first floor.
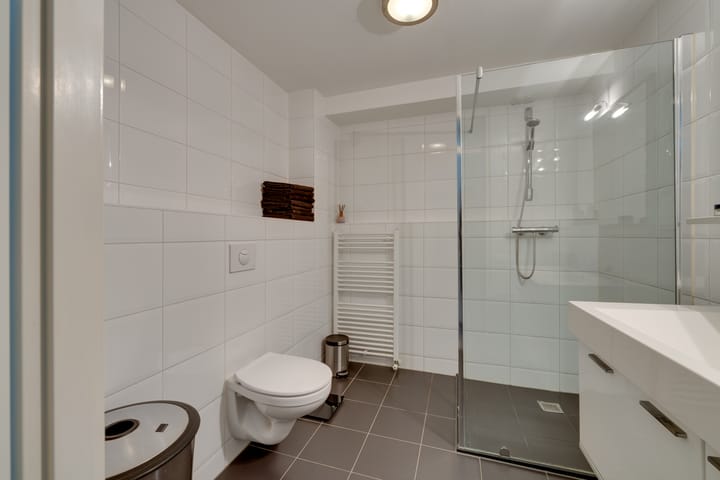
First Floor: On the first floor, you arrive on the landing, which provides access to two bedrooms and a bathroom. The first bedroom is located at the rear of the house, while the bedroom at the front gives direct access to your own private balcony—a wonderful spot for a quiet start to the day. Centrally located between the bedrooms is the spacious bathroom, equipped with a walk-in shower, a sink, and a toilet.
Second Floor: Space and functionality. You reach the second floor via a fixed staircase. On the landing, you will find the central heating unit. Additionally, this floor features a spacious bedroom and access to a balcony at the rear, where you can enjoy the fresh air.
SURFACE AREAS (BBMI)
• Living area: 114.50 m²
• Building-related outdoor space (balconies total): 13.10 m²
• Other indoor space (storage): 6.30 m²
• Front garden, west-facing: approx. 11 m²

• Back garden, east-facing: approx. 53 m²
CADASTRAL INFORMATION
• Municipality: Purmerend
• Section: G
• Number: 173
• Plot size: 123 m²
YEAR OF CONSTRUCTION AND ENERGY
Built in 1978, with all the qualities and comfort of that time. The property has an energy label B, valid until 10-07-2036. The house is heated via central heating. The central heating boiler dates from 2010 and has been well-maintained by Feenstra.
OWNERSHIP
The property is situated on freehold land (private land). There are no ground lease payments applicable—always nice to have that financial security!
PARKING
In this residential area, parking on public roads is completely free, ensuring excellent parking facilities for yourself and your visitors.
SUMMARY
• Green neighborhood: Located in a quiet, green area near the Gorsebos (with a skate park, soccer field, and walking paths).
• Central: Excellent accessibility; fast connection by car to Amsterdam and the A7 via the Jaagweg.
• Amenities: The center of Purmerend is reachable by bike within minutes.
• Living area: 114.5 m².
• Outdoor space: Front garden (west), back garden (east), and two balconies (total 13.1 m²).
• Year of construction: 1978.
• Energy: Energy label B (valid until 2036).
• Ownership: Freehold land (no ground lease).
• Parking: Free public parking.
• Heating: Central heating via a boiler from 2010.
DISCLAIMER
This information has been compiled by us with the necessary care. However, no liability is accepted for any incompleteness, inaccuracy, or otherwise, nor for the consequences thereof. All specified measurements and surfaces are indicative. The buyer has their own duty of investigation into all matters that are of importance to them. With regard to this property, the real estate agent acts as an advisor to the seller. We advise you to engage an expert (NVM) real estate agent to guide you through the purchasing process. If you have specific requirements regarding the property, we advise you to make these known to your purchasing agent in a timely manner and to conduct independent research into them. If you do not engage an expert representative, you consider yourself legally expert enough to oversee all matters of importance.
Advertisement
Features
Transfer of ownership
- Listed since
- Acceptance
- Available in consultation
- Asking price
- € 435,000 kosten koper
- Asking price per m²
- € 3,783
- Status
- Sold under reservation
Construction
- Kind of house
- Single-family home, row house
- Building type
- Resale property
- Year of construction
- 1978
- Type of roof
- Combination roof covered with asphalt roofing and roof tiles
Surface areas and volume
- Areas
- Living area
- 115 m²
- Other space inside the building
- 6 m²
- Exterior space attached to the building
- 13 m²
- Plot size
- 123 m²
- Volume in cubic meters
- 413 m³
Layout
- Number of rooms
- 4 rooms (3 bedrooms)
- Number of bath rooms
- 1 bathroom and 1 separate toilet
- Bathroom facilities
- Walk-in shower, toilet, and washstand
- Number of stories
- 3 stories
- Facilities
- TV via cable
Energy
- Energy label
- B
- Insulation
- Roof insulation, double glazing and insulated walls
- Heating
- CH boiler
- Hot water
- CH boiler
- CH boiler
- Remeha Calenta 28c (gas-fired combination boiler from 2010)
Cadastral data
- PURMEREND G 173
- Cadastral map
- Area
- 123 m²
- Ownership situation
- Full ownership
Exterior space
- Location
- In residential district
- Garden
- Back garden and front garden
- Back garden
- 53 m² (11.04 metre deep and 4.80 metre wide)
- Garden location
- Located at the east with rear access
- Balcony/roof terrace
- Balcony present
Storage space
- Shed / storage
- Built-in
- Facilities
- Loft and electricity
Parking
- Type of parking facilities
- Public parking
Popularity
2,636x
Viewed
33x
Saved
18-7-2026
On Funda
Neighborhood
Gors-Zuid
Purmerend- Residents
- 3,905
- Family with children
- 35%
- Avg. asking price / m²
- € 4,052
Discover the neighborhood
Curious about the housing supply, residents and local real estate agents?

Don’t want to forget this home?
Save it as a favorite. You’ll easily find it back and get notified when something changes.
