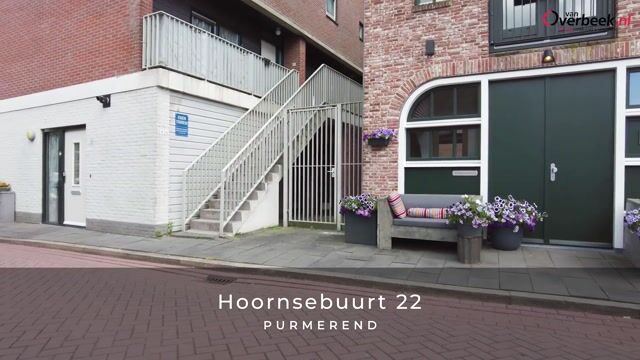
Hoornsebuurt 221441 AE PurmerendBinnenstad
€ 750,000 k.k.

- 110 m²living area
- 73 m²plot size
- 3bedrooms
- A++energy label
Eye-catcherEen unieke woning waar historie en luxe samenkomen!
Description
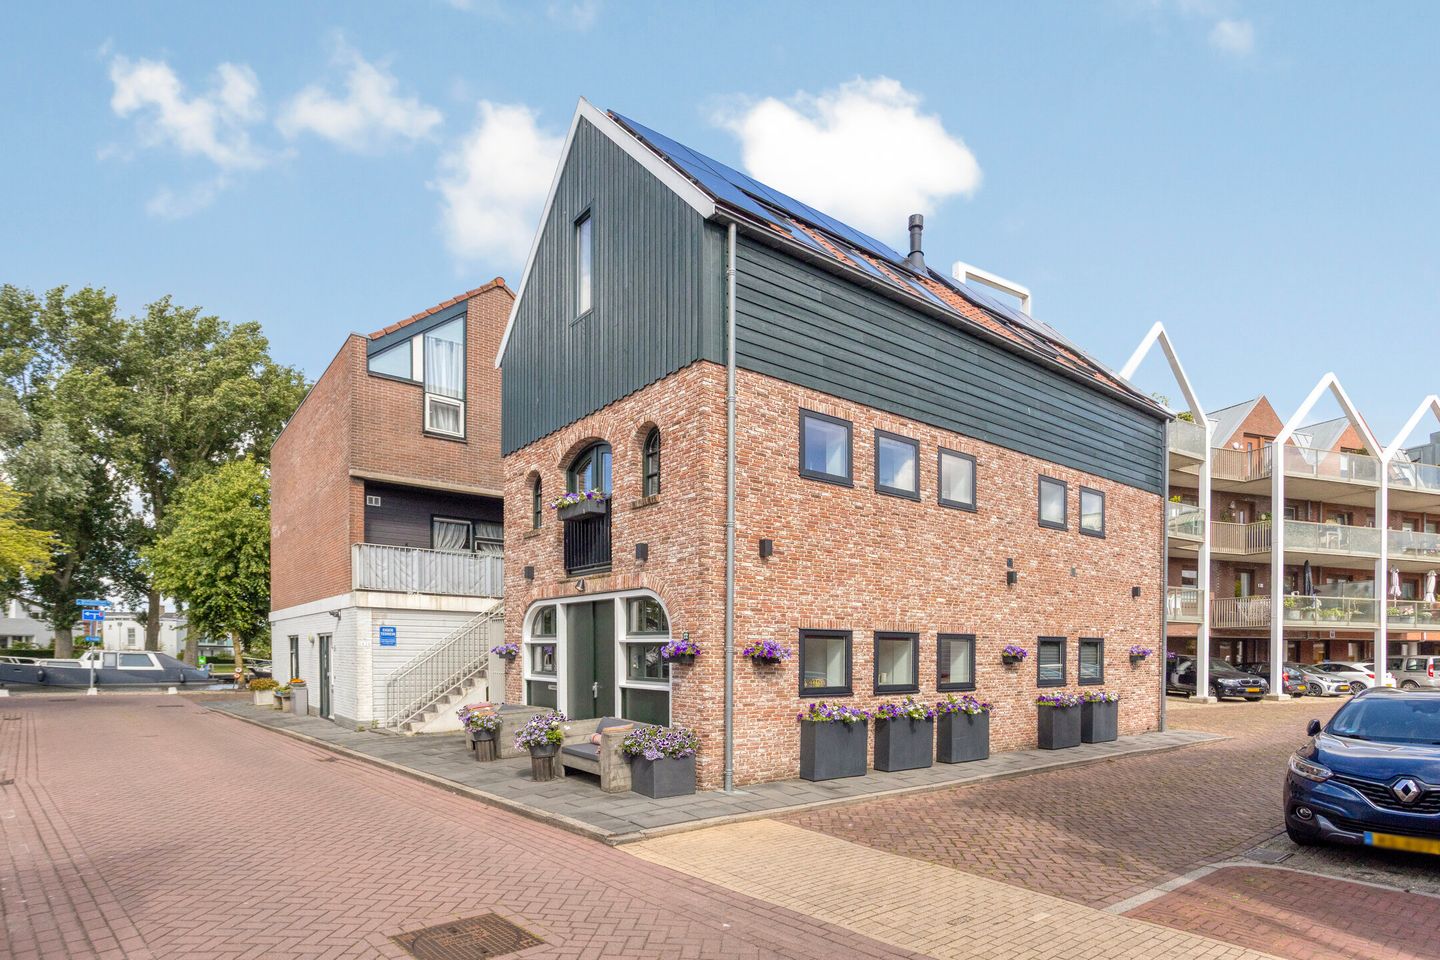
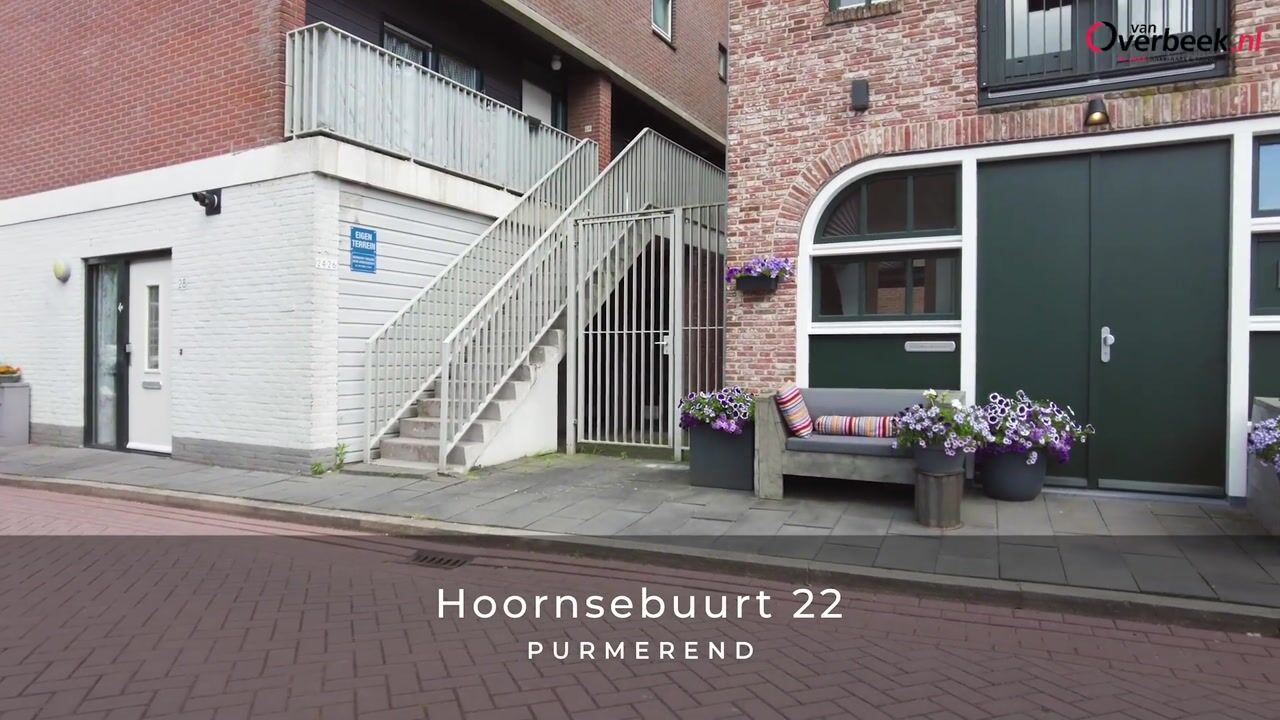
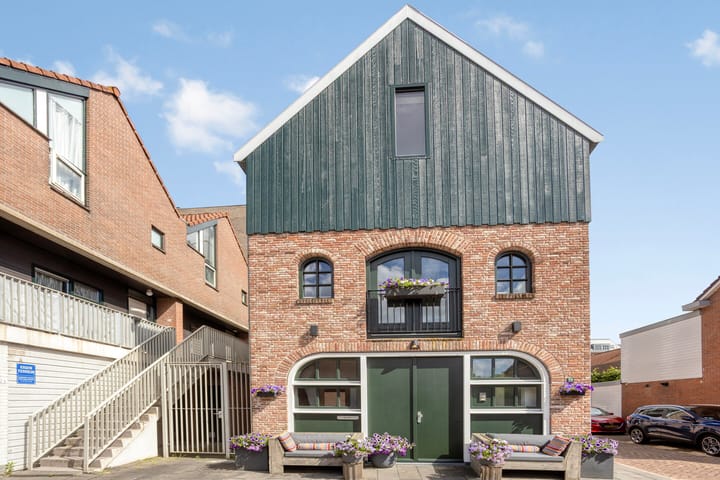
What a truly unique opportunity this is! In the characteristic Hoornsebuurt stands this detached house with approximately 110 m² of living space and 3 bedrooms. A home where history and contemporary comfort come together in a truly unique way. Originally built in 1857 as a furniture and carpentry workshop, the property was completely rebuilt in 2015/2016, while preserving its authentic appearance through the reuse of the original façade bricks. Thanks to energy label A++, 11 solar panels, full insulation, and modern installations, you will enjoy excellent comfort and very low energy costs. The spacious layout and three bedrooms also make this home ideal for (young) families, remote workers, and lovers of distinctive homes with a story.
The property is located in the vibrant city centre of Purmerend, a lively environment where all amenities are within easy reach. You can easily walk to a variety of shops, supermarkets, restaurants, and daily services. Schools, childcare facilities, and sports amenities are also nearby. For leisure, you can enjoy the historic city centre or one of the nearby recreational areas. Accessibility is excellent, with good bus connections, the train station, and main roads towards Amsterdam, Hoorn, and Alkmaar. This means you live centrally, while still enjoying the peace and character of this unique location.
This detached home was fully renovated in 2015/2016 and fitted with modern technology and high-quality finishes. The property features full underfloor heating, a heat pump, a 200-litre boiler, a heat recovery ventilation system (HRV), and 11 solar panels. On the first floor, you will find a stylish living room with a French balcony and a beautiful Geurts open fireplace. The spacious kitchen, renovated in 2020, forms the heart of the home and is equipped with luxury built-in appliances and a practical kitchen island. The bathroom was enlarged in 2018 and features a walk-in shower, whirlpool bathtub with integrated television, vanity unit, and a second toilet. In addition, the property includes a garage with technical room and an electric vehicle charging point. The home is in excellent condition and offers a very high standard of finish.
Through the entrance vestibule, you enter the home. Here you will find the meter cupboard, which was expanded in 2020 with additional circuits, and the hallway with a practical storage cupboard under the stairs. You will also find a modern toilet with wall-mounted WC and washbasin, a utility cupboard with connections for a washing machine and dryer, the garage with technical installations, and an additional bedroom that is ideally suited as a guest room, office, or home workspace.
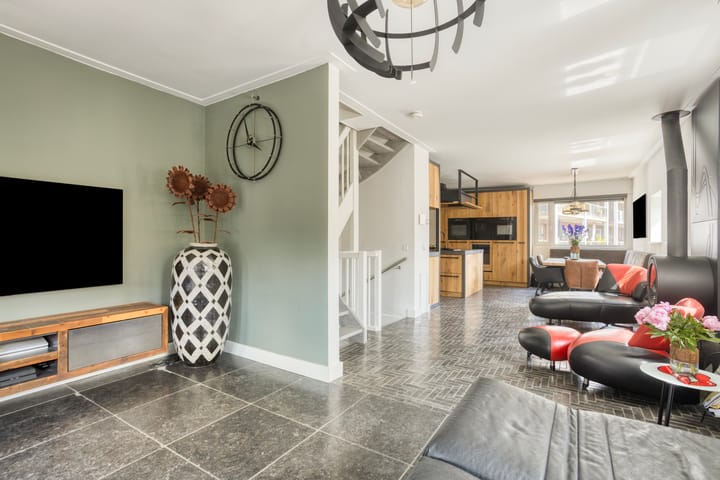
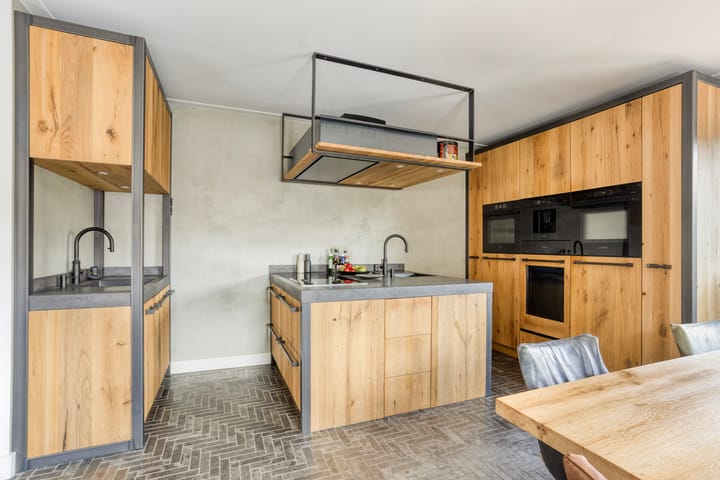
On the first floor, you are immediately welcomed by the spacious living area. At the front is the stylish living room with a beautiful Vietnamese natural stone floor combined with Belgian natural stone flooring, a French balcony, and a characteristic Geurts open fireplace that creates a warm and inviting atmosphere. At the rear is the impressive kitchen. This modern kitchen (2020) consists of multiple work and cooking zones and is equipped with, among other things, two Quookers, an induction hob with teppanyaki plate, dishwasher, steam oven, coffee machine, combi microwave, wine climate cabinet, warming drawer, and practical pull-out pantry units. This makes it a perfect space for both daily living and extensive cooking and dining with family and friends.
The second floor offers a spacious landing and two well-proportioned bedrooms. The master bedroom features built-in wardrobes, two skylights, air conditioning, and access to a lovely balcony with heater, allowing comfortable outdoor seating even on cooler days. The second bedroom is currently used as a home office and guest room and also features a skylight, making it a versatile space. The enlarged bathroom (2018) forms a true wellness area and includes three skylights, underfloor heating, a walk-in shower, a whirlpool bathtub with television, a vanity unit, and a toilet.
For the layout of the property, please refer to the floor plans.
Would you like to view this exceptional home in person? Contact Van Overbeek Makelaars to schedule a viewing. We would be delighted to show you around this unique property.
Details:
• Delivery in consultation
• Buyer may choose notary, provided it is located in Purmerend
• Detached home in a historic location
• Originally built in 1857, fully rebuilt in 2015/2016
• Former furniture and carpentry workshop with unique character
• Energy label A++
• Equipped with 11 solar panels
• Fully fitted with underfloor heating
• Luxury kitchen renovated in 2020 and enlarged bathroom (2018)
Advertisement
Features
Transfer of ownership
- Listed since
- Acceptance
- Available in consultation
- Asking price
- € 750,000 kosten koper
- Asking price per m²
- € 6,818
- Status
- Available
Construction
- Kind of house
- Mansion, detached residential property
- Building type
- Resale property
- Year of construction
- 2015
- Type of roof
- Gable roof covered with roof tiles
Surface areas and volume
- Areas
- Living area
- 110 m²
- Other space inside the building
- 23 m²
- Exterior space attached to the building
- 5 m²
- Plot size
- 73 m²
- Volume in cubic meters
- 468 m³
Layout
- Number of rooms
- 4 rooms (3 bedrooms)
- Number of bath rooms
- 1 bathroom and 1 separate toilet
- Bathroom facilities
- Shower, walk-in shower, bath, toilet, underfloor heating, sink, and washstand
- Number of stories
- 3 stories
- Facilities
- Air conditioning, balanced ventilation system, skylight, french balcony, optical fibre, flue, TV via cable, and solar panels
Energy
- Energy label
- A++
- Insulation
- Roof insulation, double glazing, energy efficient window, insulated walls and floor insulation
- Heating
- Wood heater, complete floor heating, heat recovery unit and heat pump
- Hot water
- Electrical boiler
Cadastral data
- PURMEREND C 4128
- Cadastral map
- Area
- 60 m²
- Ownership situation
- Full ownership
- PURMEREND C 4129
- Cadastral map
- Area
- 13 m²
- Ownership situation
- Full ownership
Exterior space
- Balcony/roof garden
- French balcony present
- Location
- Alongside a quiet road, in centre and in residential district
Garage
- Type of garage
- Built-in
- Capacity
- 1 car
- Facilities
- Electrical door, electricity, heating and running water
- Insulation
- Completely insulated
Popularity
2,443x
Viewed
22x
Saved
23-6-2026
On Funda
Neighborhood

Binnenstad
Purmerend- Residents
- 8,550
- Family with children
- 14%
- Avg. asking price / m²
- € 5,135
Discover the neighborhood
Curious about the housing supply, residents and local real estate agents?

Don’t want to forget this home?
Save it as a favorite. You’ll easily find it back and get notified when something changes.
