
Sold
Karnstraat 671445 KX PurmerendMaten- en Zuivelbuurt
€ 450,000 k.k.

- 121 m²living area
- 157 m²plot size
- 4bedrooms
- Aenergy label
Sales history
- Listed since
- January 8, 2026
- Date of sale
- January 27, 2026
- Term
- 2 weeks
Description
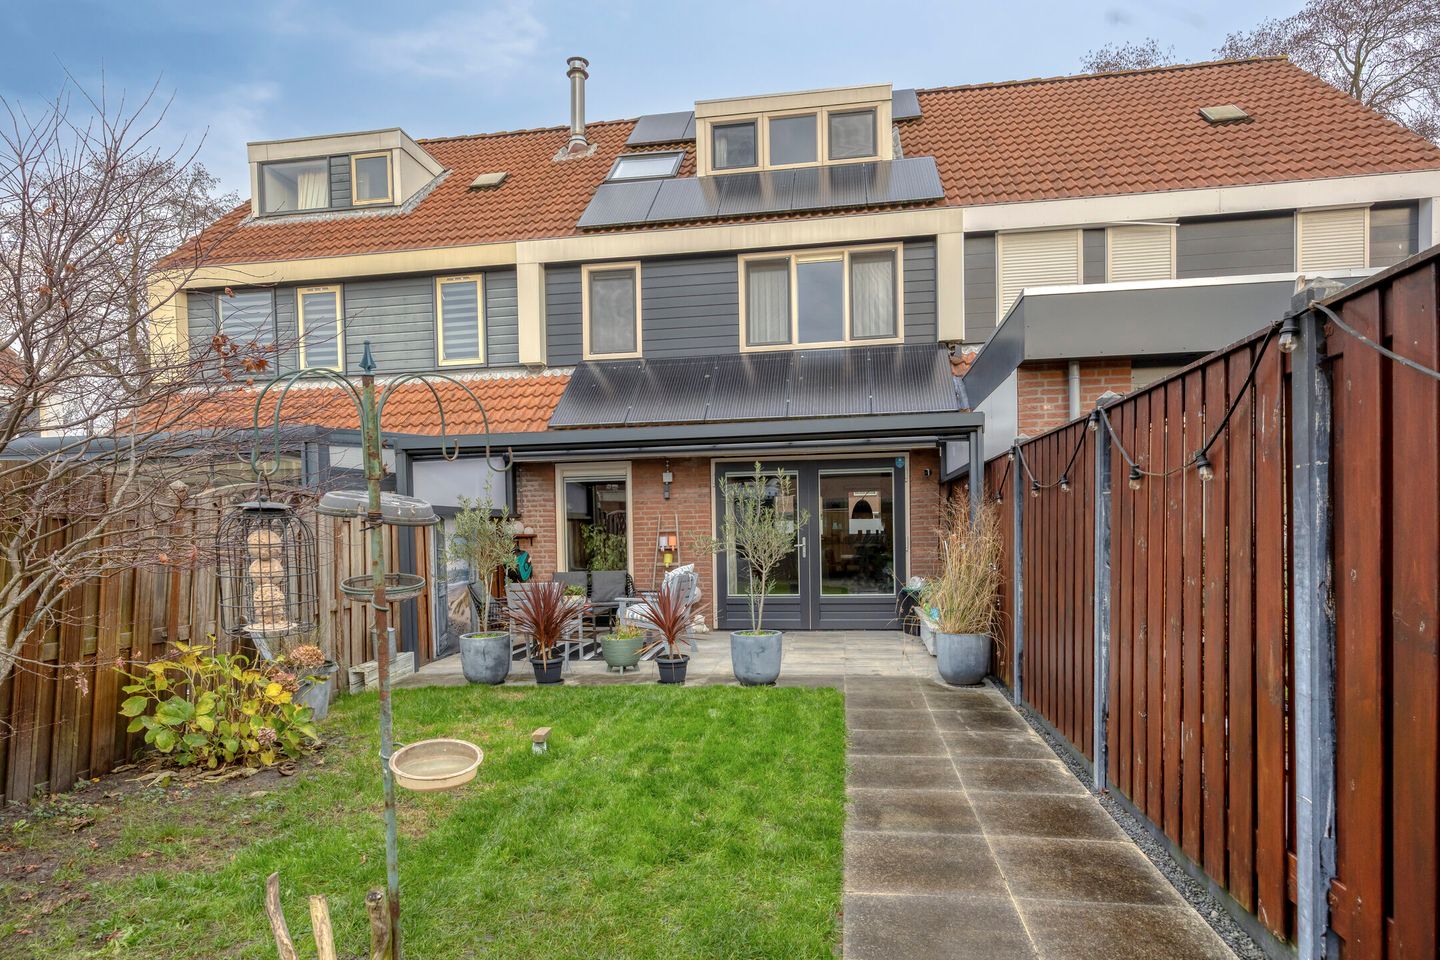
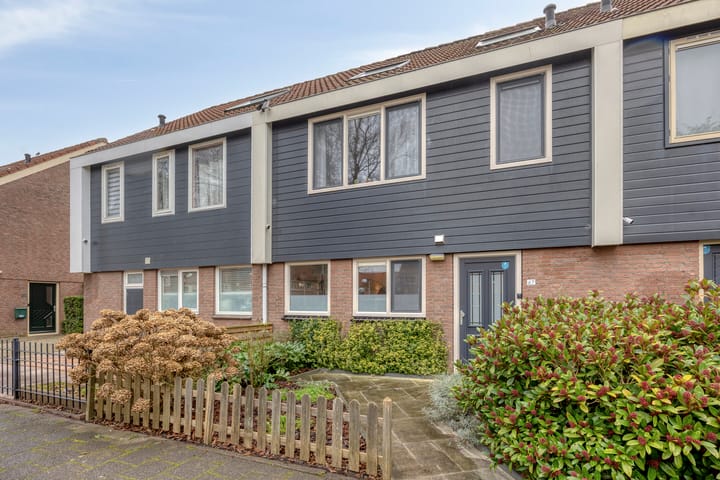
Located in the popular residential area of Purmer-Noord, we are pleased to offer this spacious and very well-maintained 5-room family home for sale. Featuring a modern kitchen, sanitary fittings and high-quality finishes, the property is ready for immediate occupancy. The deep, beautifully landscaped garden with an attached transparent canopy is southwest-facing and enjoys plenty of sunshine. The window frames are made of uPVC and the façade cladding has been replaced with Keralit, making the home particularly low-maintenance. With an energy label A, this gas-free home also guarantees comfortable living and low energy costs. With all amenities such as a primary school, playgrounds, shops and public transport within walking distance, this is a family home in its ideal form!
LOCATION

The property is situated in the child-friendly and green district of Purmer-Noord, a highly sought-after residential area with all amenities nearby, including several primary schools, playgrounds and sports clubs. For daily shopping you can visit nearby shopping centres such as Gildeplein. The “Purmerbos” forest and the Leeghwaterpark recreational area are also within short distance. Within a 10-minute bike ride you can reach the historic city centre of Purmerend, which offers a lively atmosphere with its restaurants, cafés and terraces.
ACCESSIBILITY
By car, Amsterdam, Zaanstad and Hoorn can be reached quickly. Public transport accessibility is also excellent. There are two bus stops within short walking distance of the property; from both stops you can reach Amsterdam Noord metro station in approximately twenty minutes.
ENERGY EFFICIENT
The property is very well insulated (energy label A) and offers high living comfort with low energy costs. The house is gas-free and equipped with 16 solar panels.
LAYOUT
Ground floor (with underfloor heating):
Entrance; hallway with toilet, meter cupboard and staircase; spacious living room with under-stair storage, modern open corner kitchen and French doors leading to the deep, sunny southwest-facing garden with detached wooden storage shed and rear access.
First floor:
Landing; three bedrooms; modern fully tiled bathroom featuring a double washbasin with vanity unit, wall-mounted toilet, walk-in shower with hand and rain shower, towel radiator and electric underfloor heating.
Second floor:
Fixed staircase to the landing with two uPVC Velux roof windows, washing machine connection, mechanical ventilation unit, knee walls and a loft ladder to the storage attic; large bedroom with a uPVC dormer, Velux roof window, built-in wardrobe and knee walls.
OWNERSHIP SITUATION
This property is subject to a perpetual leasehold owned by the Municipality of Purmerend. The General Leasehold Conditions 1987 of the Municipality of Purmerend apply. THE GROUND RENT HAS BEEN BOUGHT OFF IN PERPETUITY.
RECENT WORK CARRIED OUT (2018):
• New kitchen
• New sanitary fittings
• Installation of uPVC window frames, French doors and HR++ glazing
• Façade cladding replaced with Keralit
• Transparent canopy installed with sun awning and electric screens
• Dormer fitted with new roofing
• Installation of 16 solar panels
• Replacement of the meter cupboard
INDICATIVE DIMENSIONS
• Gross floor area of the home: 172.2 m²
• Usable living area: 120.6 m²
• Building-related outdoor space: 16.2 m²
• External storage space: 6.2 m²
• Gross volume of the home: 427 m³
PARTICULARS
• Spacious family home in a popular residential area
• Very well maintained; ready to move in
• Equipped with uPVC window frames and HR++ glazing
• Deep, beautifully landscaped southwest-facing garden
• Gas-free home connected to district heating
• Energy label A: high comfort, low energy costs
• Ground rent bought off in perpetuity
• Close to all amenities such as shops, schools, sports facilities and parks
• Notary: buyer’s choice
• A purchase agreement is only concluded once both the private buyer and seller have signed a written purchase agreement
• Seller reserves the right of award
Completion: in consultation.
Disclaimer
The measurement instruction is based on NEN2580. This instruction is intended to provide a more uniform method of measurement for indicating usable floor area. Differences in measurement outcomes cannot be entirely excluded, for example due to interpretation differences, rounding or limitations during measurement.
All sales information has been compiled with due care. We accept no liability for incorrectly obtained (verbal) information, incompleteness or otherwise, nor for the consequences thereof, and explicitly point out the buyer’s statutory duty to investigate.
Interested in this property?
Engage your own NVM purchasing agent right away.
Your NVM purchasing agent represents your interests and saves you time, money and worries.
Addresses of fellow NVM purchasing agents can be found on Funda.
Advertisement
Features
Transfer of ownership
- Last asking price
- € 450,000 kosten koper
- Asking price per m²
- € 3,719
- Status
- Sold
Construction
- Kind of house
- Single-family home, row house
- Building type
- Resale property
- Year of construction
- 1985
- Type of roof
- Gable roof covered with roof tiles
Surface areas and volume
- Areas
- Living area
- 121 m²
- Exterior space attached to the building
- 16 m²
- External storage space
- 6 m²
- Plot size
- 157 m²
- Volume in cubic meters
- 427 m³
Layout
- Number of rooms
- 5 rooms (4 bedrooms)
- Number of bath rooms
- 1 bathroom and 1 separate toilet
- Bathroom facilities
- Shower, double sink, and toilet
- Number of stories
- 3 stories and a loft
- Facilities
- Outdoor awning, skylight, optical fibre, mechanical ventilation, TV via cable, and solar panels
Energy
- Energy label
- A
- Insulation
- Completely insulated
- Heating
- District heating
- Hot water
- District heating
Cadastral data
- PURMEREND A 3029
- Cadastral map
- Area
- 157 m²
- Ownership situation
- Municipal ownership encumbered with long-term leaset
- Fees
- Bought off for eternity
Exterior space
- Location
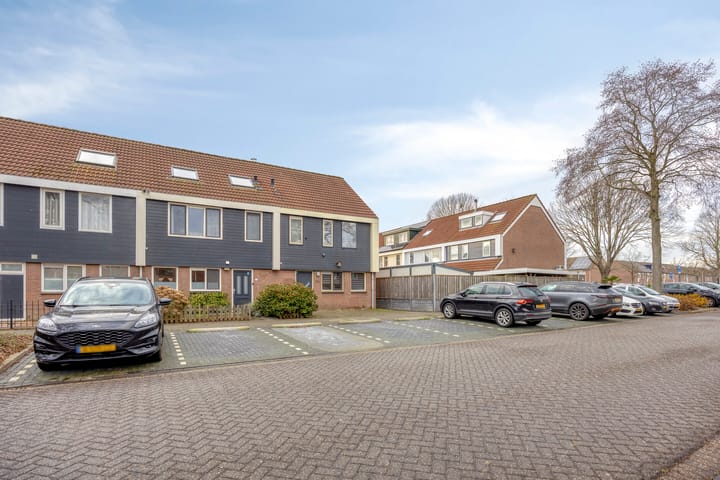
- Alongside a quiet road, alongside waterfront and in residential district
- Garden
- Back garden and front garden
- Back garden
- 80 m² (14.50 metre deep and 5.50 metre wide)
- Garden location
- Located at the southwest with rear access
Storage space
- Shed / storage
- Detached wooden storage
- Facilities
- Electricity
Parking
- Type of parking facilities
- Public parking
Popularity
4,978x
Viewed
76x
Saved
7-1-2026
On Funda
Neighborhood

Maten- en Zuivelbuurt
Purmerend- Residents
- 2,600
- Family with children
- 39%
- Avg. asking price / m²
- € 4,162
Discover the neighborhood
Curious about the housing supply, residents and local real estate agents?

Don’t want to forget this home?
Save it as a favorite. You’ll easily find it back and get notified when something changes.
