Sold under reservation
Kempenland 251447 CT PurmerendPurmer-Zuid/Noord
€ 440,000 k.k.

- 87 m²living area
- 157 m²plot size
- 3bedrooms
- Aenergy label
Eye-catcherOok jouw woning snel verkopen? Neem contact op met ons!
Description
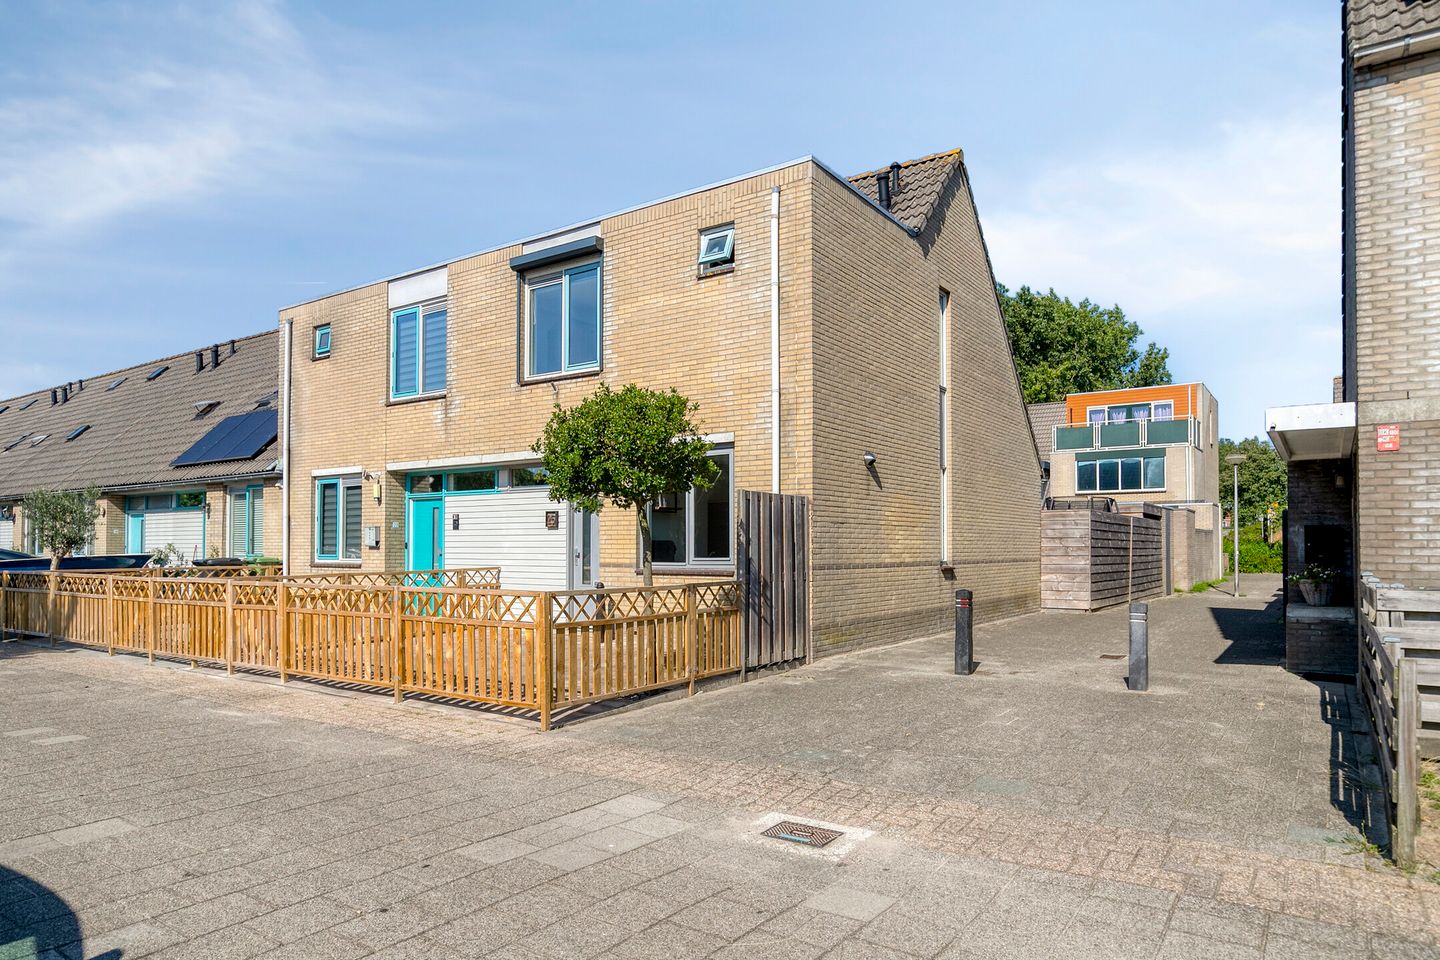
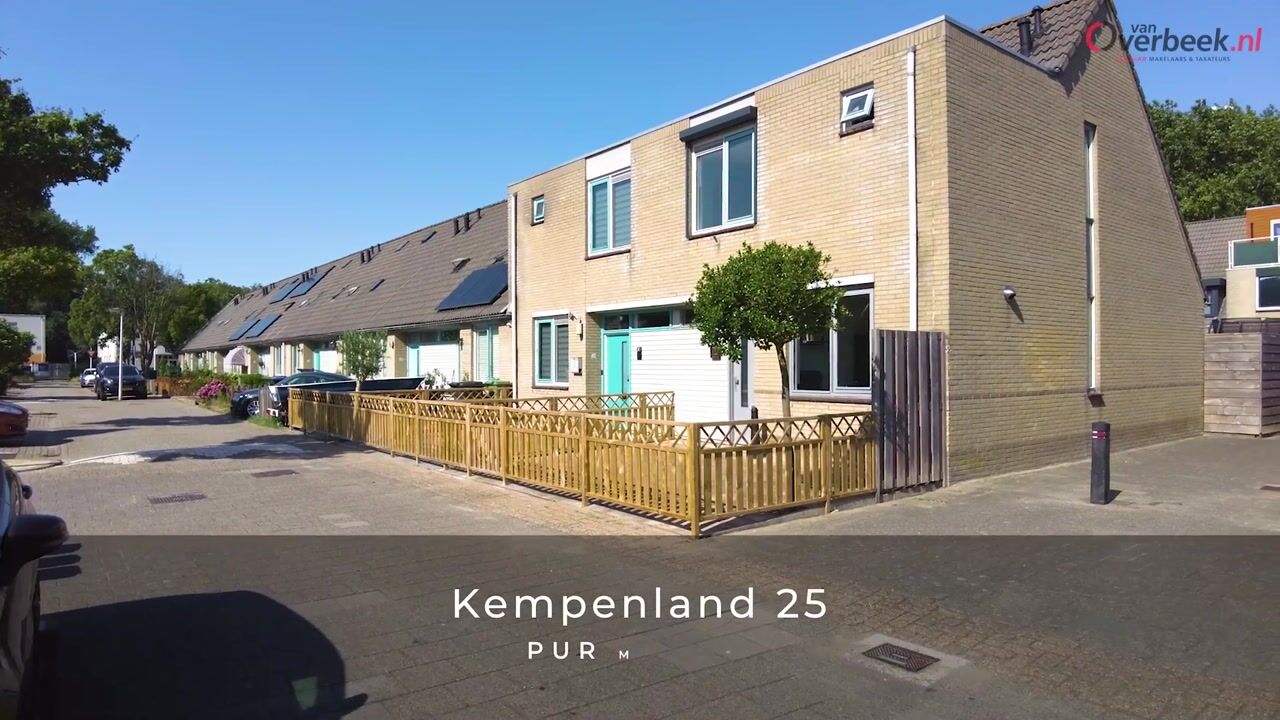
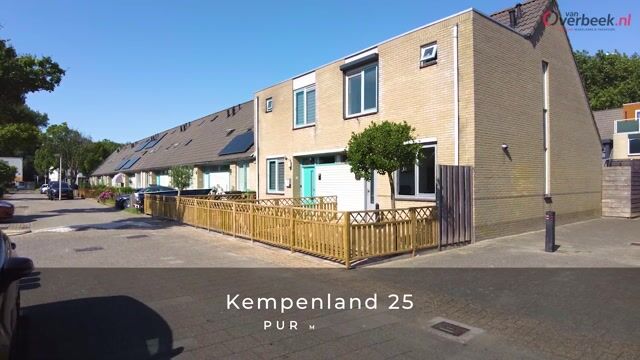
Modernly finished end-of-terrace home with Energy Label A in Purmer-Zuid!
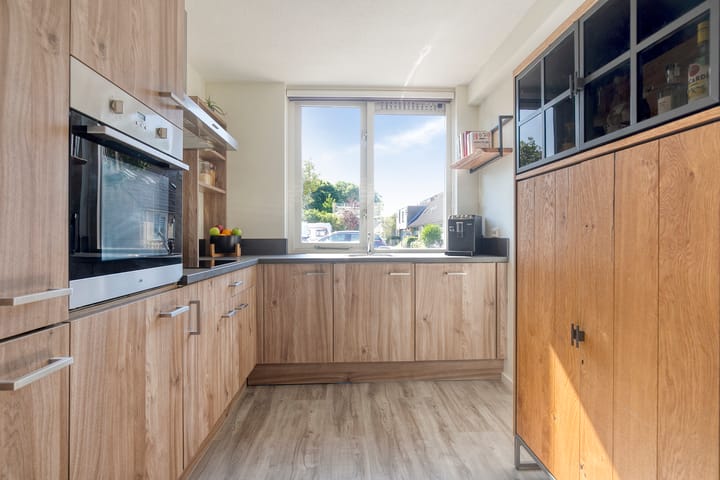
Are you looking for a well-maintained end-of-terrace home that is ready to move into without the need for major renovations? Kempenland 25 offers 87 m² of comfortable living space, two bedrooms and a modern finish throughout. Thanks to its Energy Label A, you will enjoy excellent living comfort and low energy costs. In recent years, the property has been extensively modernised, including the kitchen, bathroom, ground-floor toilet, flooring and staircase. This is an ideal home for first-time buyers, couples or a small family looking to enjoy comfortable living in Purmer-Zuid.
The property is situated in a pleasant location in the quiet and green residential area of Purmer-Zuid. Meerland Shopping Centre is within walking distance and offers a variety of shops for your daily groceries. Schools, childcare facilities, playgrounds and sports facilities are also nearby. With bus stops and main roads in the vicinity, you can easily travel to Purmerend city centre, surrounding towns and Amsterdam. Here you can enjoy peaceful living while having all essential amenities within easy reach.
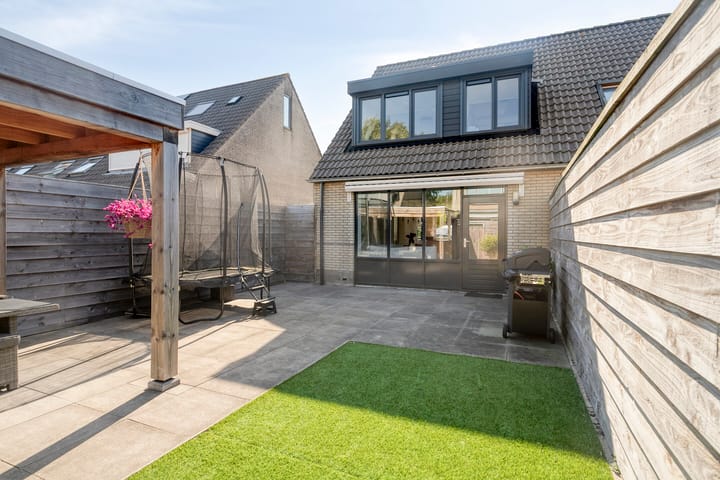
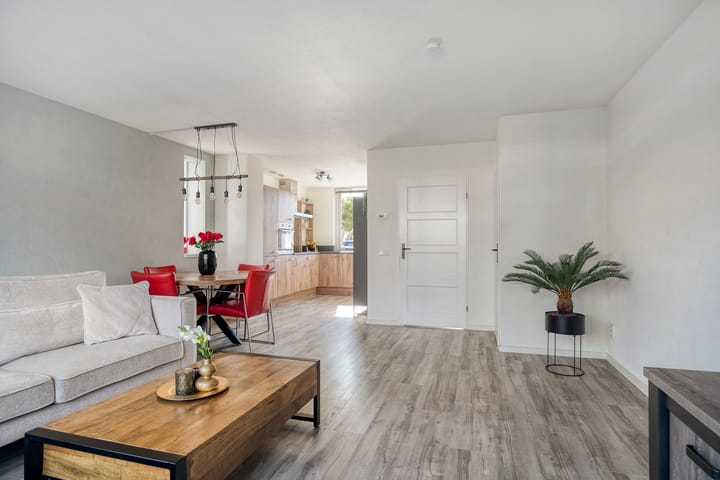
Built in 1987, this end-of-terrace home has been carefully maintained and extensively updated by the current owners. The kitchen and bathroom were renovated in 2019, the ground-floor toilet was renewed in 2025 and the electrical meter cupboard has also been upgraded. In addition, the flooring and staircase were replaced in 2025. The living room has a modern and well-kept appearance, with ample space for both a comfortable seating area and a dining table. From the living room, you have access to the rear garden, which, together with the front garden, was newly landscaped in 2020. In 2023, a fence and a covered seating area were added to the rear garden. The property presents itself as a modern, well-maintained home that is ready for its new owners.
The neatly landscaped front garden leads to the entrance of the home. The hallway provides access to the electrical meter cupboard, the renovated toilet and the staircase to the first floor. The living room is tastefully finished and offers a practical layout with plenty of room for both a lounge area and a dining area. The modern kitchen, installed in 2019, is a pleasant space for everyday cooking. From the living room, you step into the beautifully landscaped rear garden. The covered seating area provides a sheltered place to relax outdoors, while the fence offers additional privacy and security.
The first floor features the sleeping accommodation, the renovated bathroom and a practical laundry room. A roller shutter has been installed at the laundry room. The bathroom, renovated in 2019, has a modern and well-maintained appearance. The rooms can be arranged as bedrooms, a home office or children's rooms, depending on your needs.
The top floor benefits from a rear dormer window installed in 2024, creating additional living space and plenty of natural light. This floor is ideal as a spacious bedroom, home office or hobby room. The staircase, renewed in 2025, complements the modern finish found throughout the rest of the property.
For the layout of the property, we kindly refer you to the floor plans.
Would you like to view this home in person? Contact Van Overbeek Makelaars today to arrange a viewing. We would be delighted to show you around during an extensive tour.
Highlights
Completion in consultation
Buyer may choose the notary, provided the notary's office is located in Purmerend
Energy Label A
Kitchen and bathroom renovated in 2019
Rear dormer window installed in 2024
Flooring, staircase and ground-floor toilet renewed in 2025
Front and rear gardens newly landscaped in 2020
Covered seating area and fence added to the rear garden in 2023
Electrical meter cupboard upgraded and roller shutter installed at the laundry room
Advertisement
Features
Transfer of ownership
- Listed since
- Acceptance
- Available in consultation
- Asking price
- € 440,000 kosten koper
- Asking price per m²
- € 5,057
- Status
- Sold under reservation
Construction
- Kind of house
- Single-family home, corner house
- Building type
- Resale property
- Year of construction
- 1987
- Type of roof
- Combination roof covered with asphalt roofing and roof tiles
Surface areas and volume
- Areas
- Living area
- 87 m²
- Other space inside the building
- 3 m²
- Exterior space attached to the building
- 1 m²
- External storage space
- 6 m²
- Plot size
- 157 m²
- Volume in cubic meters
- 321 m³
Layout
- Number of rooms
- 4 rooms (3 bedrooms)
- Number of bath rooms
- 1 bathroom and 1 separate toilet
- Bathroom facilities
- Walk-in shower, toilet, and washstand
- Number of stories
- 2 stories and an attic
- Facilities
- Outdoor awning, optical fibre, mechanical ventilation, passive ventilation system, rolldown shutters, and TV via cable
Energy
- Energy label
- A
- Insulation
- Completely insulated
- Heating
- District heating
- Hot water
- District heating
Cadastral data
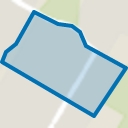
- PURMEREND H 4688
- Cadastral map
- Area
- 157 m²
- Ownership situation
- Full ownership
Exterior space
- Location
- In residential district
- Garden
- Back garden and front garden
- Back garden
- 60 m² (10.30 metre deep and 5.80 metre wide)
- Garden location
- Located at the west with rear access
Storage space
- Shed / storage
- Detached brick storage
- Facilities
- Electricity
- Insulation
- No insulation
Parking
- Type of parking facilities
- Public parking
Popularity
2,746x
Viewed
44x
Saved
21-7-2026
On Funda
Neighborhood
Purmer-Zuid/Noord
Purmerend- Residents
- 5,120
- Family with children
- 37%
- Avg. asking price / m²
- € 4,225
Discover the neighborhood
Curious about the housing supply, residents and local real estate agents?

Don’t want to forget this home?
Save it as a favorite. You’ll easily find it back and get notified when something changes.
