Sold

Kraggeveenstraat 681441 MK PurmerendGors-Noord

€ 450,000 k.k.
Map
  • 121 m²
  • 138 m²
  • 4
  • C

Sales history

Listed since
May 6, 2025
Date of sale
August 29, 2025
Term
3½ month

Description


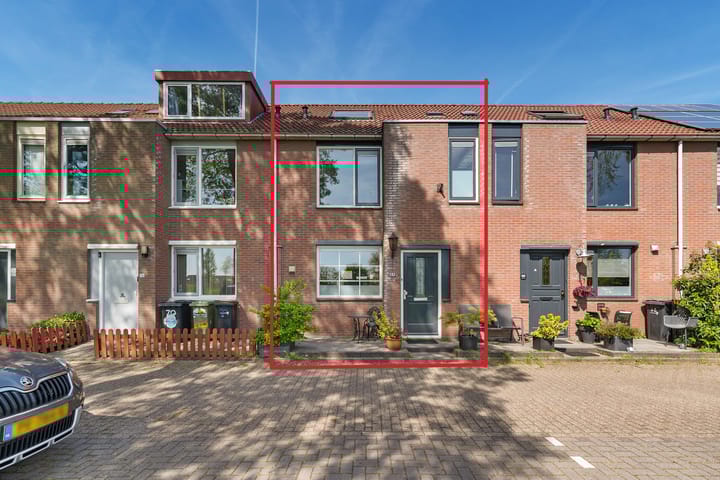
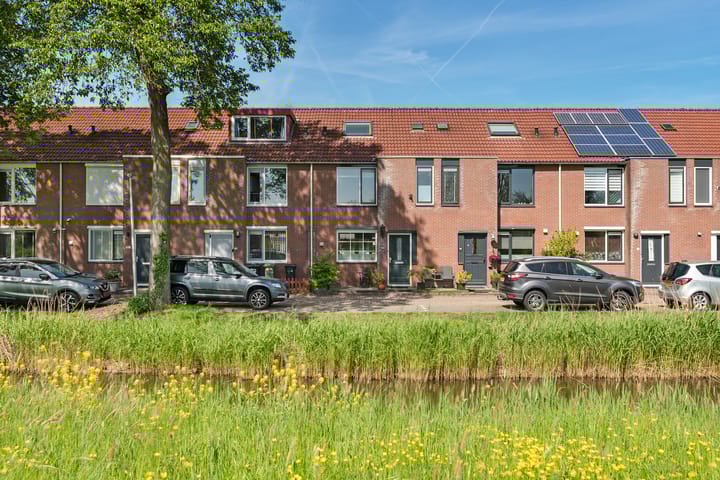
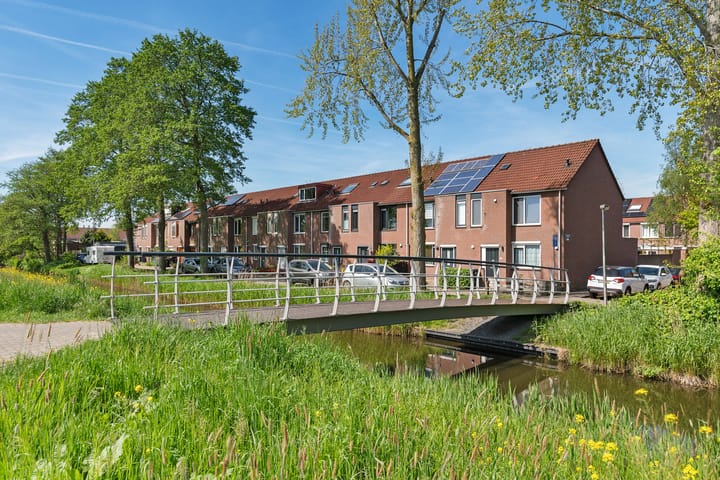
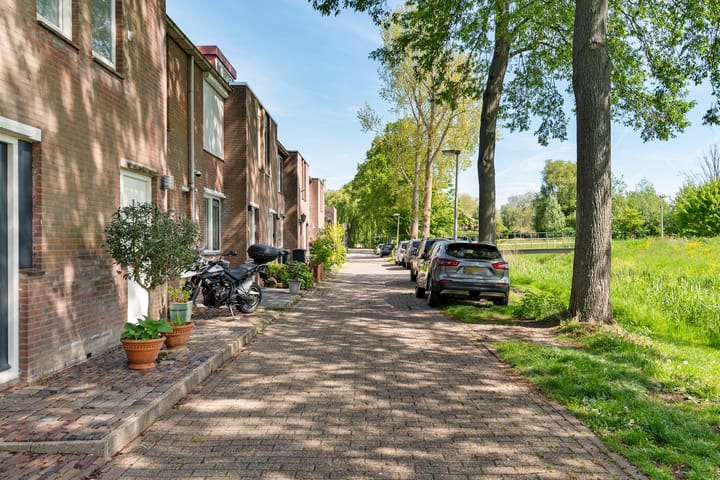
Situated on a quiet location on a traffic-calmed and child-friendly street, this modern finished and extra spacious 5-room family home with a generously extended living room (41 m2). The house has a total living area of no less than 121 m2 plus a spacious storage/hobby room (7 m2) at the back of the garden with adjacent canopy (and back entrance). Layout: Entrance: hall, toilet, meter cupboard with district heating unit, generously extended and garden-oriented living room with patio doors to the garden faced west, at the back of the garden the hobby room plus canopy (and back entrance) at the front of the house the open kitchen with built-in appliances and rural view towards the Oudelandsdijkje. First floor: landing, three bedrooms of sufficient size and the bathroom with walk-in shower, two sinks, and second toilet. Second floor: landing with connection for the washing machine and dryer, fourth bedroom with skylight. Location: Situated in a very popular child-friendly location in De Gors-Noord, on a dead-end street opposite the wide green strip of the Oudelandsdijkje, so no direct neighbours. Kinkerboerderij De Ridder, Spurd-Leegwater swimming pool, Primary school Het Baken and Albert Heijn in Winkelcentrum Meerland for daily shopping, all in the immediate vicinity and within walking distance. Bus stop 104 and 110 on the Bovenlandsestraat Special features: - 121 m2 living space (measurement report available) (house has been extended by three metres) - 7 m2 hobby room plus canopy in the garden - private land - energy label C - 4 bedrooms - open kitchen with built-in appliances - bathroom with walk-in shower, two sinks and 2nd toilet - house is connected to district heating (does not have to be disconnected from the gas) - Notary at the buyer's choice, within the municipality of Purmerend We invite you to come and see this house. *This property is listed by a Certified Expat Broker*

Features

Transfer of ownership

Original asking price
€ 475,000 kosten koper
Last asking price
€ 450,000 kosten koper
Asking price per m²
€ 3,719
Status
Sold

Construction

Kind of house
Single-family home, row house
Building type
Resale property
Year of construction
1986
Type of roof
Gable roof covered with asphalt roofing and roof tiles

Surface areas and volume

Areas
Living area
121 m²
External storage space
7 m²
Plot size
138 m²
Volume in cubic meters
420 m³

Layout

Number of rooms
5 rooms (4 bedrooms)
Number of bath rooms
1 bathroom and 1 separate toilet
Bathroom facilities
Double sink, walk-in shower, toilet, and washstand
Number of stories
3 stories
Facilities
Outdoor awning, skylight, mechanical ventilation, and TV via cable

Energy

Energy label
Insulation
Roof insulation, double glazing and insulated walls
Heating
District heating
Hot water
District heating

Cadastral data

PURMEREND G 1726
Cadastral map
Area
138 m²
Ownership situation
Full ownership

Exterior space

Location
Alongside a quiet road, sheltered location, in residential district and unobstructed view
Garden
Back garden and front garden
Back garden
64 m² (11.63 metre deep and 5.47 metre wide)
Garden location
Located at the northwest with rear access

Storage space

Shed / storage
Detached wooden storage
Facilities
Electricity

Parking

Type of parking facilities
Public parking

Popularity

3,903x

Viewed

53x

Saved

5-5-2025

On Funda

Neighborhood
Gors-Noord

Purmerend
Residents
6,020
Family with children
35%
Avg. asking price / m²
€ 4,307

Discover the neighborhood

Curious about the housing supply, residents and local real estate agents?

View neighborhood insights

Don’t want to forget this home?

Save it as a favorite. You’ll easily find it back and get notified when something changes.