New
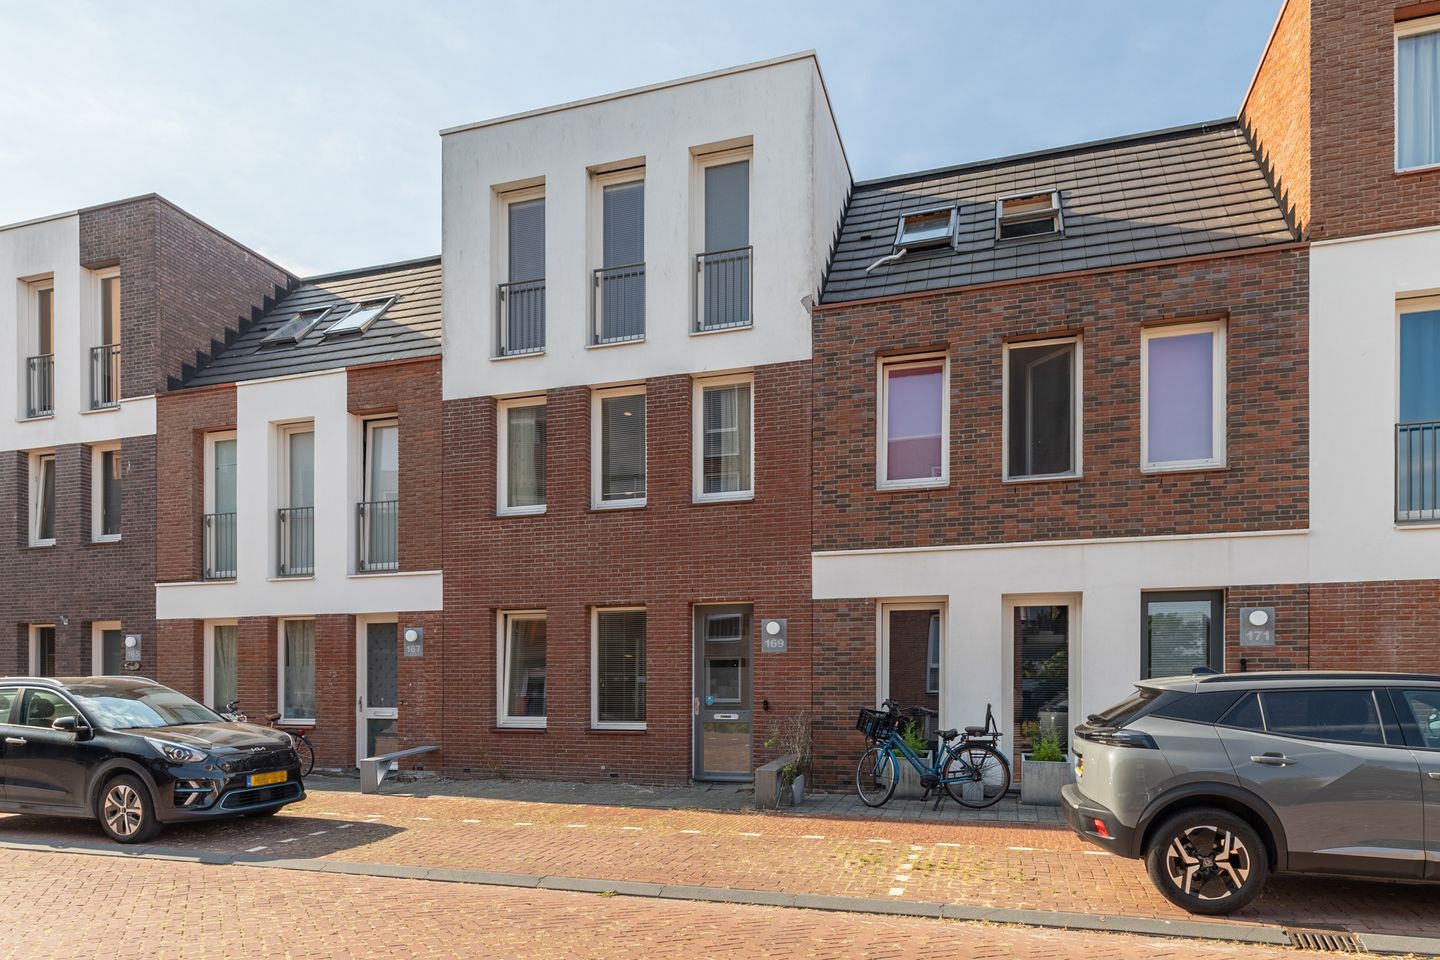
Lambertus Huisengastraat 1691442 DA PurmerendWagenweg
€ 575,000 k.k.

- 132 m²living area
- 100 m²plot size
- 4bedrooms
- Aenergy label
Eye-catcherModerne 4-slaapkamerwoning met zonnige tuin nabij het centrum!
Description
**english summary below**
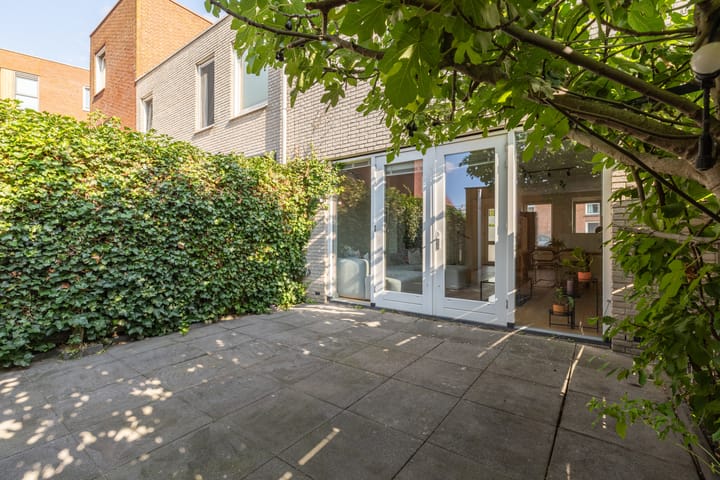
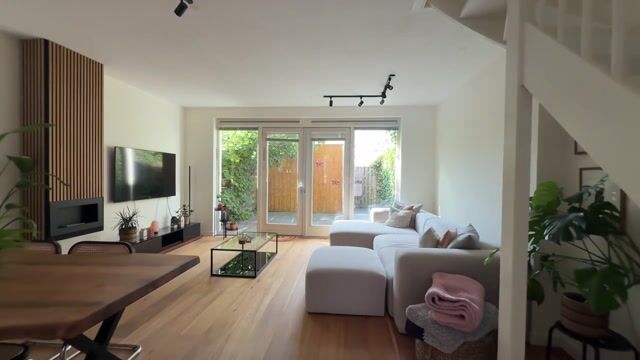
Ruimte, comfort en stadse levendigheid komen hier moeiteloos samen. Deze verrassend ruime gezinswoning biedt alles voor comfortabel wonen: een heerlijk lichte woonkamer met openslaande deuren naar de zonnige tuin op het Zuiden, een open keuken, vloerverwarming en maar liefst vier ruime slaapkamers. En dat alles op een centrale locatie, met de gezellige Koemarkt, dagelijkse voorzieningen én het groene Burgemeester R. Kooimanpark praktisch om de hoek. Een fijne thuisbasis voor wie ruim wil wonen en tegelijkertijd volop wil genieten van alles wat Purmerend te bieden heeft.
LIGGING
De woning heeft een zeer centrale ligging, met alle dagelijkse voorzieningen binnen handbereik. Het bruisende centrum van Purmerend, met de gezellige Koemarkt, diverse winkels, restaurants en terrassen, ligt praktisch om de hoek. Hierdoor geniet u van het gemak en de levendigheid van de binnenstad, terwijl u toch prettig woont. Het Burgemeester R. Kooimanpark ligt om de hoek en biedt volop mogelijkheden voor ontspanning en recreatie. Een fijne plek om te wandelen, sporten of simpelweg te genieten van het groen.
BEREIKBAARHEID
De bereikbaarheid is uitstekend, zowel met de auto, het openbaar vervoer als de fiets. Diverse uitvalswegen richting onder andere de A7, N235 en N244 zijn eenvoudig bereikbaar. Ook Station Purmerend en meerdere bushaltes bevinden zich op korte afstand.
Daarnaast is de ligging ideaal voor fietsers: via goede fietsverbindingen zijn het centrum van Purmerend, de Koemarkt en diverse voorzieningen snel bereikbaar
INDELING
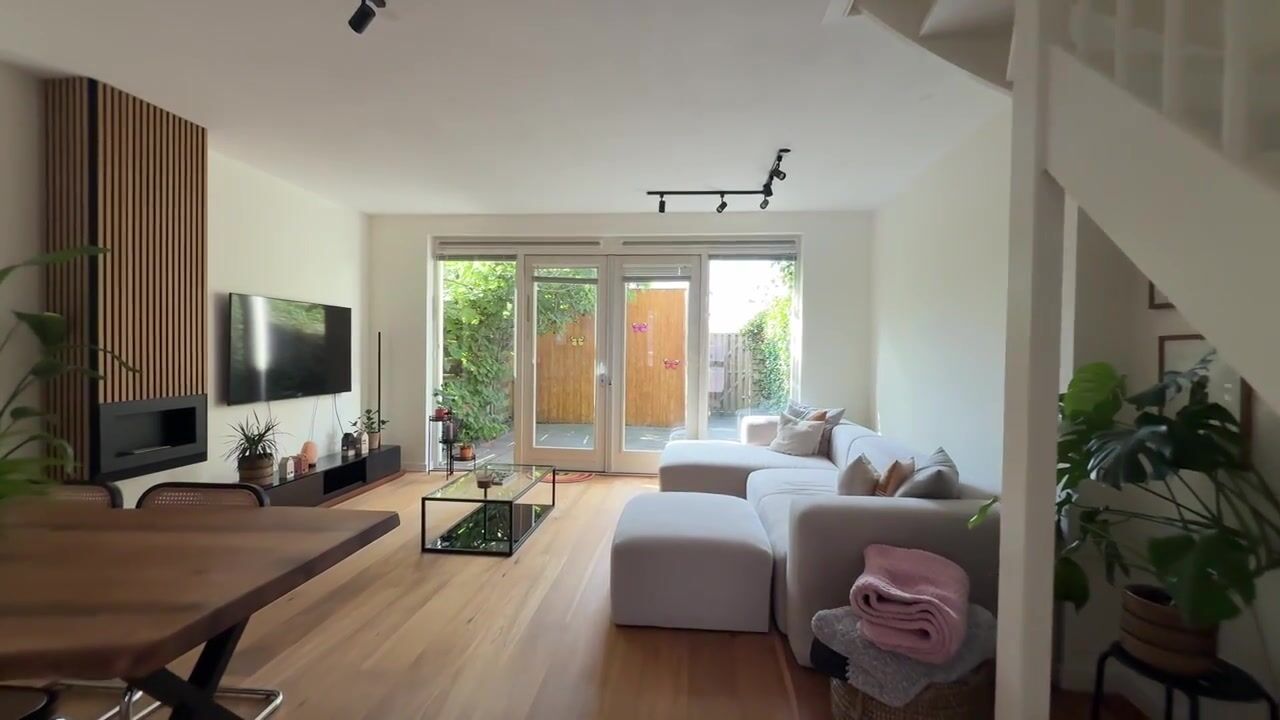
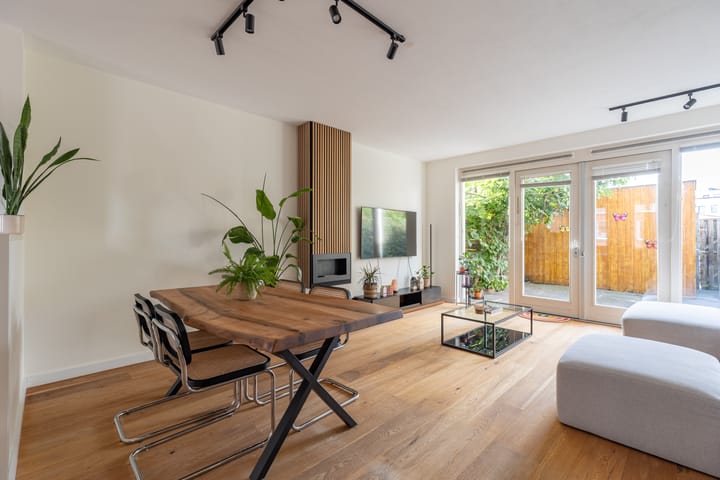
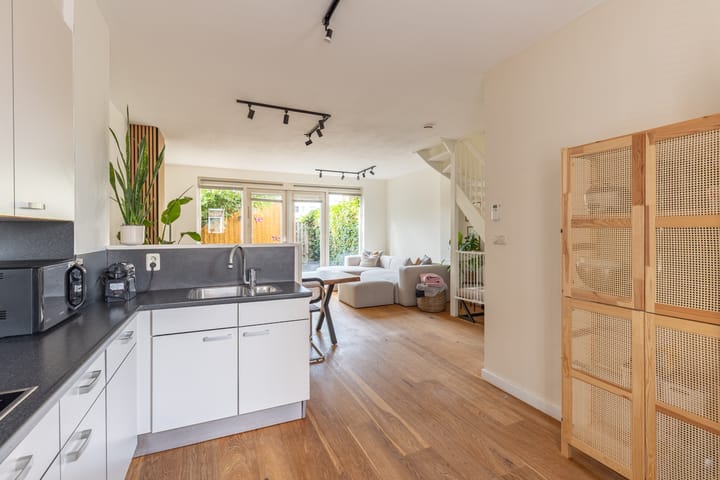
U betreed de woning in de hal dat toegang biedt tot het separate toilet. Bij binnenkomst valt direct de lichte en open uitstraling van de woning op. De ruime woonkamer biedt volop mogelijkheden voor een comfortabele zithoek en staat dankzij de dubbele openslaande tuindeuren in directe verbinding met de zonnige tuin, gelegen op het zuiden, voorzien van een schuur. Hierdoor lopen binnen en buiten op mooie dagen naadloos in elkaar over. Voor extra wooncomfort is de begane grond voorzien van vloerverwarming. De open keuken sluit mooi aan op de woonkamer en is uitgerust met diverse inbouwapparatuur. De open opstelling zorgt voor een gezellige leefruimte waar koken en samenzijn centraal staan.
Op de eerste verdieping bevinden zich twee ruime slaapkamers, beide met voldoende ruimte voor een tweepersoonsbed en kastruimte. De moderne badkamer uit 2018 is compleet uitgevoerd en beschikt over een heerlijk ligbad, een aparte douche, toilet en een dubbele wastafel.
De tweede verdieping biedt nog eens twee ruime slaapkamers, waardoor de woning over maar liefst vier volwaardige slaapkamers beschikt. Daarnaast is er een extra kamer aanwezig die uitstekend geschikt is als praktische bergruimte.
Een verrassend ruime en comfortabele gezinswoning met een lichte leefruimte, vier slaapkamers en volop praktische mogelijkheden
PARKEREN
Bij de woning is sprak van betaald parkeren. Als bewoner kunt u hiervoor een vergunning aanvragen bij de Gemeente van Purmerend. Deze vergunning kost €70,00,- per jaar.
BIJZONDERHEDEN
• energielabel A;
• zonnige tuin op het zuiden;
• vloerverwarming;
• woonoppervlakte 132,40 m²;
• externe bergruimte 7,90 m²;
• inhoud 474,72m³;
• notaris: naar keuze van de koper, binnen een straal van 15 kilometer van de woning;
• er is pas een overeenkomst indien zowel de particuliere koper en verkoper een schriftelijke koopovereenkomst hebben ondertekend;
• verkoper behoudt zich het recht van gunning voor.
Oplevering: in overleg.
Voorbehoud
De Meetinstructie is gebaseerd op de NEN2580. De Meetinstructie is bedoeld om een meer eenduidige manier van meten toe te passen voor het geven van een indicatie van de gebruiksoppervlakte. De Meetinstructie sluit verschillen in meetuitkomsten niet volledig uit, door bijvoorbeeld interpretatieverschillen, afrondingen of beperkingen bij het uitvoeren van de meting.
Alle verkoopinformatie is met de nodige zorgvuldigheid samengesteld. Wij aanvaarden geen enkele aansprakelijkheid voor onjuist verkregen (mondelinge) informatie, onvolledigheid of anderszins, dan wel de gevolgen daarvan en wijzen de koper nadrukkelijk op zijn wettelijke onderzoeksplicht.
Interesse in dit huis?
Schakel direct jouw eigen NVM-aankoopmakelaar in.
Jouw NVM-aankoopmakelaar komt op voor jouw belang en bespaart tijd, geld en zorgen.
Adressen van collega NVM-aankoopmakelaars vind je op Funda
------------------------
Space, comfort and vibrant city living come together effortlessly in this surprisingly spacious family home. The property offers everything you need for comfortable living: a wonderfully bright living room with French doors opening onto the sunny south-facing garden, an open-plan kitchen, underfloor heating and no fewer than four spacious bedrooms. All of this in a central location, with the lively Koemarkt, everyday amenities and the green Burgemeester R. Kooimanpark just around the corner. An ideal home for those looking for space while enjoying everything Purmerend has to offer.
LOCATION
The property enjoys a very central location, with all everyday amenities within easy reach. Purmerend’s vibrant town centre, with the lively Koemarkt, a wide variety of shops, restaurants and terraces, is practically around the corner. This allows you to enjoy the convenience and atmosphere of the town centre while still living in a pleasant residential setting. Burgemeester R. Kooimanpark is also just around the corner and offers plenty of opportunities for relaxation and recreation. It is a lovely place for walking, exercising or simply enjoying the greenery.
ACCESSIBILITY
The property is easily accessible by car, public transport and bicycle. Several major roads, including the A7, N235 and N244, can be reached conveniently. Purmerend railway station and several bus stops are also located within a short distance. The location is equally convenient for cyclists, with good cycle connections providing quick and easy access to Purmerend town centre, the Koemarkt and various local amenities.
LAYOUT
You enter the property into the hallway, which provides access to the separate toilet. Upon entering the living area, the bright and open character of the home immediately stands out.The spacious living room offers plenty of room for a comfortable seating area and is directly connected to the sunny south-facing garden through double French doors. The garden also features a separate storage shed. On warm and sunny days, the doors create a seamless connection between indoor and outdoor living. For additional comfort, the floor is fitted with underfloor heating. The open-plan kitchen blends naturally into the living area and is equipped with various built-in appliances. Its open layout creates an inviting living space where cooking, dining and spending time together take centre stage.
First floor
The first floor comprises two spacious bedrooms, both offering ample room for a double bed and wardrobes. The modern bathroom, dating from 2018, is fully equipped with a comfortable bathtub, separate shower, toilet and double washbasin.
Second floor
The second floor offers two additional spacious bedrooms, bringing the total to four full-sized bedrooms. There is also an additional room that is ideal for use as practical storage space.
A surprisingly spacious and comfortable family home with a bright living area, four bedrooms and plenty of practical space.
PARKING
Paid parking applies in the area surrounding the property. Residents can apply for a parking permit from the Municipality of Purmerend. The permit currently costs €70.00 per year.
PARTICULARS
• energy label A;
• south facing garden;
• underfloor heating;
• living area: 132.40 m²;
• external storage space: 7.90 m²;
• volume: 474.72 m³;
• civil-law notary: at the buyer’s discretion, provided the notary is located within a 15-kilometre radius of the property;
• an agreement will only be deemed concluded once both the private buyer and seller have signed a written purchase agreement;
• the seller reserves the right of award.
Completion: by mutual agreement.
DISCLAIMER
The Measurement Instruction is based on NEN 2580. The purpose of the Measurement Instruction is to provide a more uniform method of measuring and to give an indication of the usable floor area. However, differences in measurement results cannot be completely excluded, for example due to differences in interpretation, rounding or limitations encountered when carrying out the measurements.All sales information has been compiled with due care. We accept no liability for incorrectly obtained (verbal) information, incompleteness or otherwise, nor for any consequences arising therefrom. Buyers are expressly reminded of their statutory duty to investigate the property.
Interested in this property?
We recommend engaging your own NVM purchasing agent. Your NVM purchasing agent will represent your interests and can save you time, money and unnecessary concerns.
Contact details of fellow NVM purchasing agents can be found on Funda
Advertisement
Features
Transfer of ownership
- Listed since
- Acceptance
- Available in consultation
- Asking price
- € 575,000 kosten koper
- Asking price per m²
- € 4,356
- Status
- Available
Construction
- Kind of house
- Single-family home, row house
- Building type
- Resale property
- Year of construction
- 2010
- Type of roof
- Flat roof
Surface areas and volume
- Areas
- Living area
- 132 m²
- External storage space
- 8 m²
- Plot size
- 100 m²
- Volume in cubic meters
- 475 m³
Layout
- Number of rooms
- 5 rooms (4 bedrooms)
- Number of bath rooms
- 1 bathroom and 1 separate toilet
- Bathroom facilities
- Double sink, bath, toilet, and washstand
- Number of stories
- 3 stories
- Facilities
- Skylight, optical fibre, mechanical ventilation, and passive ventilation system
Energy
- Energy label
- A
- Insulation
- Energy efficient window and completely insulated
- Heating
- District heating and complete floor heating
- Hot water
- District heating
Cadastral data
- PURMEREND D 7443
- Cadastral map
- Area
- 100 m²
- Ownership situation
- Full ownership
Exterior space
- Location
- Alongside park, alongside a quiet road and in residential district
- Garden
- Back garden
Storage space
- Shed / storage
- Detached wooden storage
Popularity
0x
Viewed
0x
Saved
20-8-2026
On Funda
Neighborhood

Wagenweg
Purmerend- Residents
- 985
- Family with children
- 26%
Discover the neighborhood
Curious about the housing supply, residents and local real estate agents?

Don’t want to forget this home?
Save it as a favorite. You’ll easily find it back and get notified when something changes.
