New
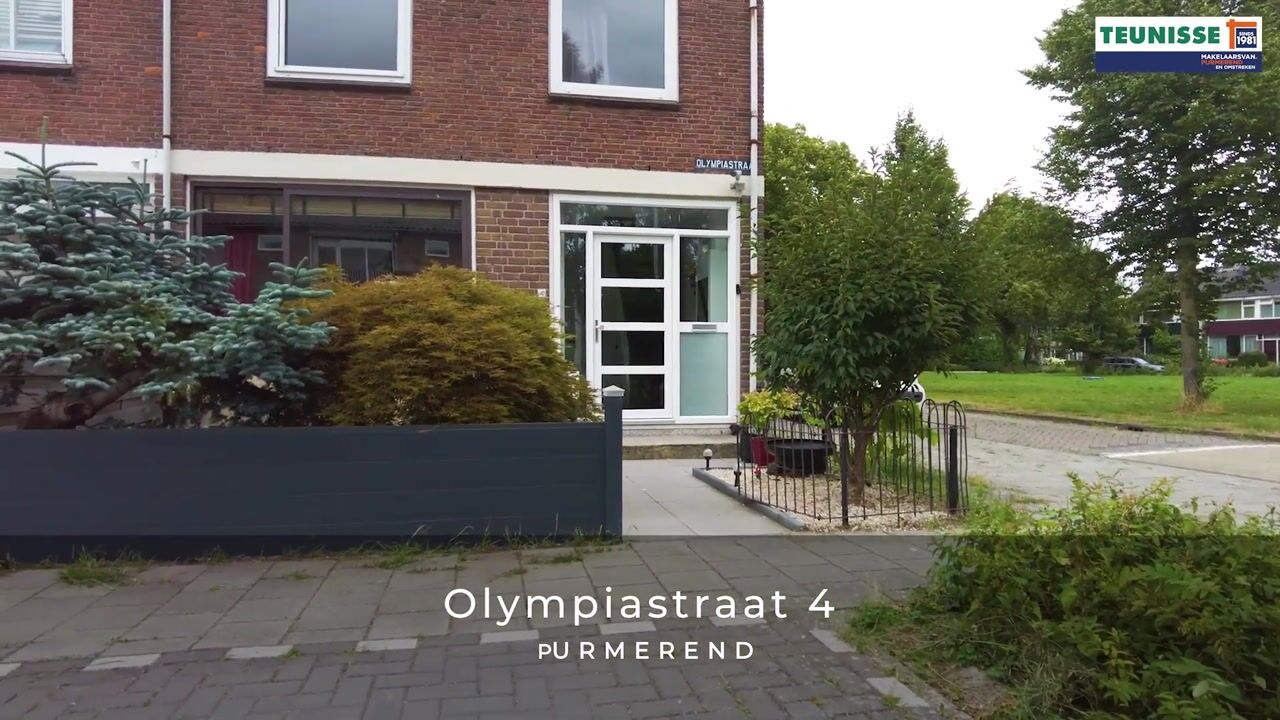
Olympiastraat 41442 VH PurmerendOverwhere-Zuid
€ 425,000 k.k.

- 90 m²living area
- 125 m²plot size
- 5bedrooms
- Cenergy label
Ruime hoek-gezinswoning mét garage, 4 slaapkamers, aan speelveldje!
Description
Spacious corner house with garage and playground in front in Overwhere
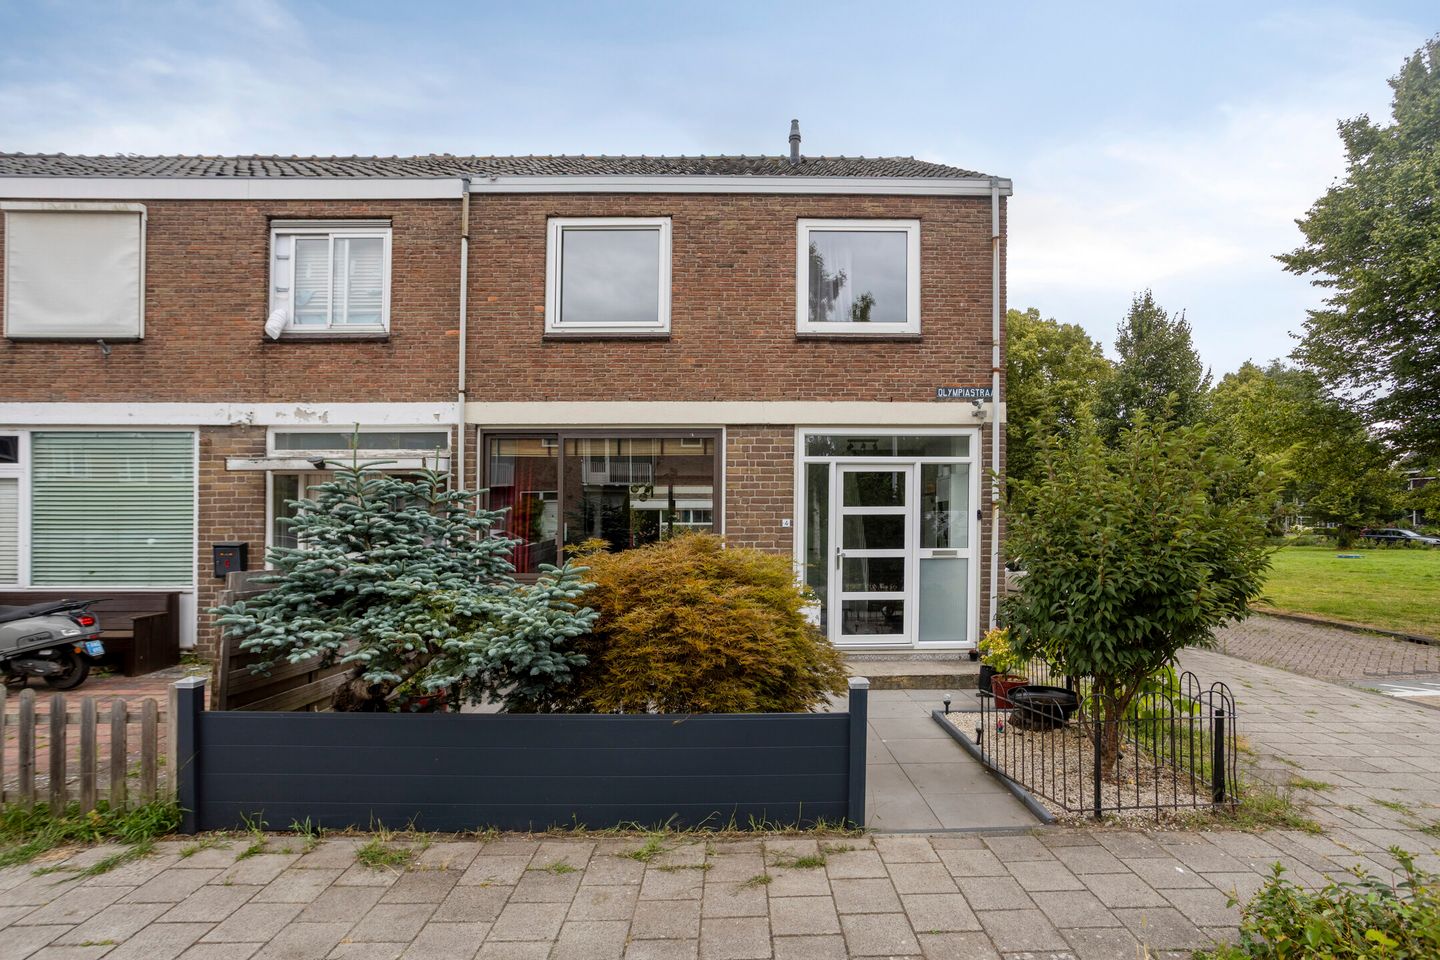
Looking for a spacious family home in a pleasant location in Purmerend? Olympiastraat 4 is a corner house with a detached garage, four bedrooms on the first floor and an additional attic room. The property is situated directly next to a large playground in the quiet and family-friendly Overwhere neighbourhood.
With approximately 90 m² of living space, a functional attic of 13 m² and a 125 m² plot of private land, the property offers surprisingly generous space. The predominantly uPVC window frames with double glazing, modern kitchen, well-maintained bathroom and separate toilet on the first floor provide a comfortable and practical living environment.
Location and surroundings
The property enjoys an attractive location in Overwhere, directly next to a large playground. This is an ideal setting for families with children, but also for anyone who appreciates having plenty of open space and greenery right outside the front door.
The neighbourhood is spaciously laid out and offers a wide range of amenities nearby. The Wormerplein and Leeuwerikplein shopping centres are within easy reach for everyday shopping. Several primary and secondary schools, as well as public transport, are also located nearby. Purmerend railway station and the city centre are easily accessible as well.
Here, you can enjoy the peace and quiet of a residential neighbourhood while having everything you need for daily life close at hand.
Layout
Ground floor
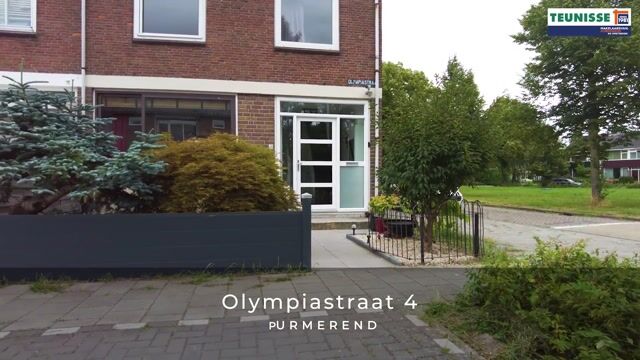
The well-maintained front garden leads to the entrance of the house. The hallway provides access to the meter cupboard, staircase, under-stair storage, toilet and living room.
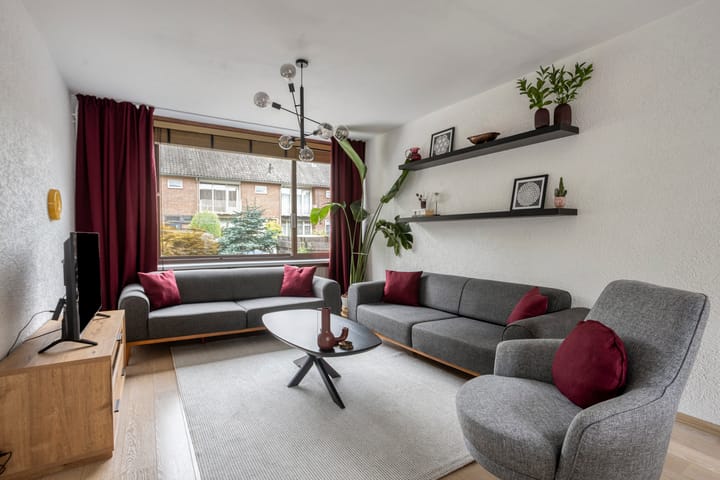
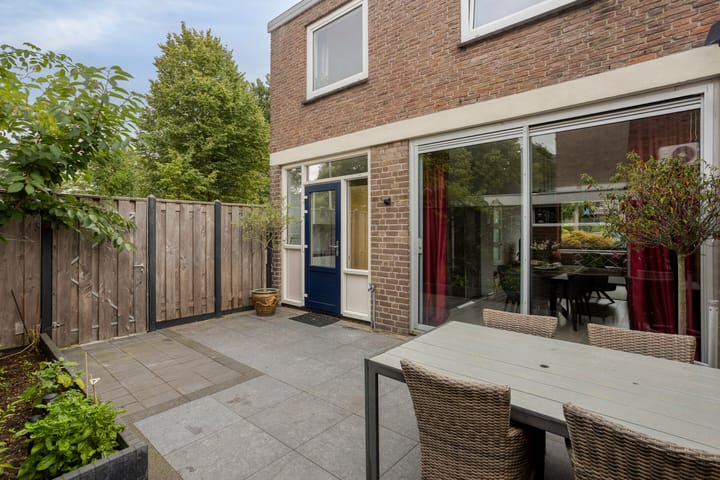
The spacious living room offers ample room for a comfortable seating area and a generous dining table. The aluminium sliding doors at the rear create a pleasant connection with the garden and allow plenty of natural light into the room.
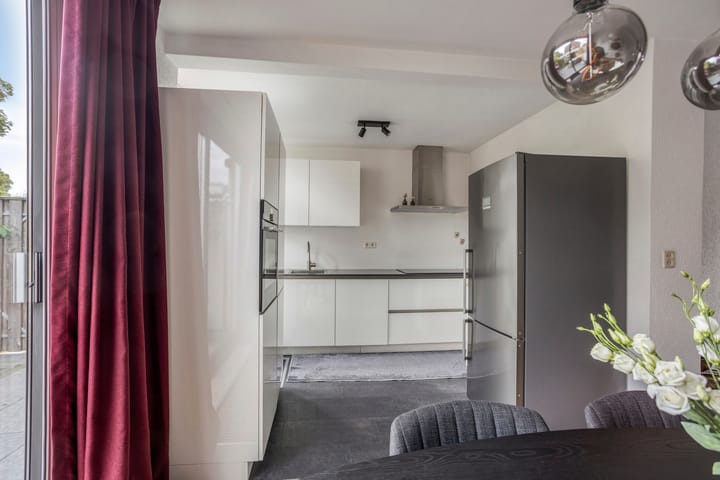
The open-plan kitchen is located at the rear of the house. The modern kitchen is practically designed and equipped with various built-in appliances. Its open connection with the living room creates a pleasant living space for everyday life and entertaining guests.
First floor
The first floor comprises four bedrooms, offering plenty of possibilities for a family, home office, hobby room or guest room.
The bedrooms are all practical in size and have been well maintained. This floor also features a modern bathroom with a vanity unit and a spacious walk-in shower.
An additional benefit is the separate toilet on the first floor, making both the bathroom and toilet conveniently accessible without having to use the toilet on the ground floor.
Second floor
A fixed staircase leads to the attic floor. This level features a landing with ample storage space, connections for a washing machine and dryer, and a skylight.
The attic room itself is spacious and has a second skylight as well as additional storage space. Thanks to its layout and available space, this is a versatile area that can be used as a home office, hobby room or for additional storage.
Due to the limited ceiling height, the attic floor is not included in the stated living area in accordance with the applicable measurement standards. Nevertheless, it provides a valuable addition to the overall space of the house.
Outdoor space
The outdoor areas are also well maintained and practically laid out. Both the front and rear gardens offer pleasant spaces to enjoy the outdoors at different times of the day.
A major advantage is the detached brick-built garage. It features an electric garage door and can be used not only for parking a car, but also as a hobby space, bicycle storage or for additional storage.
A large playground is located directly in front of the house. Children therefore have plenty of space to play outdoors, while the playground is easily visible from the house.
Comfort and maintenance
Various improvements have been made to the property over the years. The window frames, windows and doors are predominantly made of uPVC and fitted with double glazing. This contributes to the comfort of the home while reducing the amount of exterior maintenance required.
Several technical installations have also been updated, including the electrical distribution board. The property benefits from roof, wall and glazing insulation and is heated by a central heating boiler installed in 2023. The property has an energy rating of C.
Key features
- Spacious corner house in Overwhere
- Approximately 90 m² of living space + 13 m² of attic space classified as other internal space
- Plot of approximately 125 m² of private land
- Four bedrooms on the first floor
- Separate toilet on the first floor
- Modern kitchen with various built-in appliances
- Bathroom with spacious walk-in shower
- Predominantly uPVC window frames with double glazing
- Roof, wall and glazing insulation
- Central heating boiler installed in 2023
- Detached brick-built garage with electric garage door
- Well-maintained front and rear gardens
- Large playground directly in front of the house
- Energy rating C
Olympiastraat 4 is a practical and spacious family home in a pleasant location in Overwhere. The combination of four bedrooms, the attic floor, a detached garage and the large playground directly in front of the house makes this an attractive property for anyone looking for space and a family-friendly living environment.
Highlights
AI-generated from the description
Spacious corner home with attic
Corner house with 4 bedrooms and extra attic room.
Garage and playground out front
Detached brick garage and large playground in front.
Solid insulation and 2023 boiler
Roof, wall and glazing insulation, 2023 boiler, label C.
Advertisement
Features
Transfer of ownership
- Listed since
- Acceptance
- Available in consultation
- Asking price
- € 425,000 kosten koper
- Asking price per m²
- € 4,722
- Status
- Available
Construction
- Kind of house
- Single-family home, corner house
- Building type
- Resale property
- Year of construction
- 1961
- Type of roof
- Gable roof covered with roof tiles
Surface areas and volume
- Areas
- Living area
- 90 m²
- Other space inside the building
- 13 m²
- External storage space
- 16 m²
- Plot size
- 125 m²
- Volume in cubic meters
- 364 m³
Layout
- Number of rooms
- 6 rooms (5 bedrooms)
- Number of bath rooms
- 1 bathroom and 2 separate toilets
- Bathroom facilities
- Shower and sink
- Number of stories
- 3 stories
- Facilities
- Skylight, mechanical ventilation, and TV via cable
Energy
- Energy label
- C
- Insulation
- Roof insulation, double glazing and insulated walls
- Heating
- CH boiler
- Hot water
- CH boiler
- CH boiler
- Intergas (gas-fired combination boiler from 2021)
Cadastral data
- PURMEREND D 910
- Cadastral map
- Area
- 125 m²
- Ownership situation
- Full ownership
Exterior space
- Location
- Alongside a quiet road and in residential district
- Garden
- Back garden and front garden
- Back garden
- 36 m² (6.00 metre deep and 6.00 metre wide)
- Garden location
- Located at the east with rear access
Garage
- Type of garage
- Detached brick garage
- Capacity
- 1 car
- Facilities
- Electrical door and electricity
Parking
- Type of parking facilities
- Public parking
Popularity
0x
Viewed
0x
Saved
14-9-2026
On Funda
Neighborhood

Overwhere-Zuid
Purmerend- Residents
- 6,300
- Family with children
- 34%
- Avg. asking price / m²
- € 4,459
Discover the neighborhood
Curious about the housing supply, residents and local real estate agents?

Don’t want to forget this home?
Save it as a favorite. You’ll easily find it back and get notified when something changes.
