Eye-catcherRiante 2/1 kapwoning met tuin aan het water
Description
Paltrokmolen 41 – Space, serenity and waterfront living!
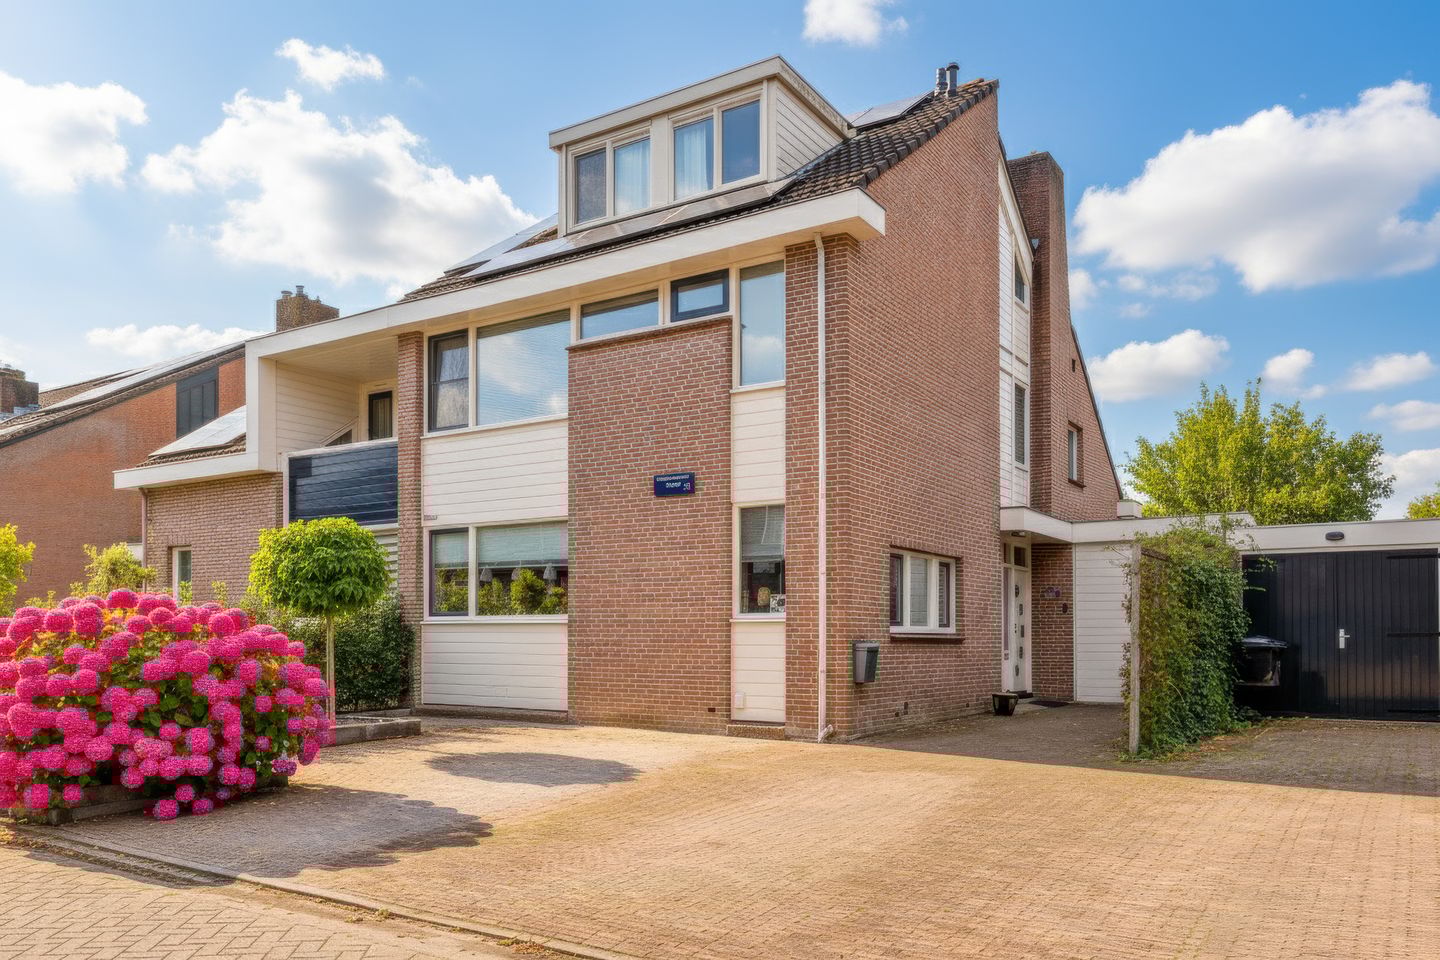
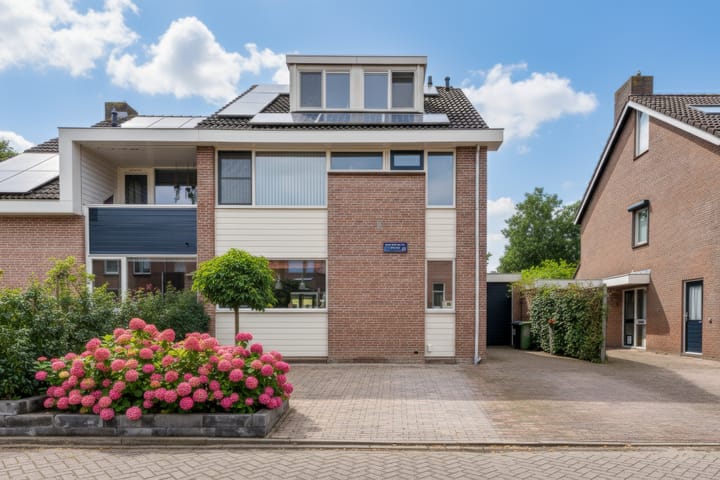
A architect-designed house like this doesn’t come around often! This spacious semi-detached house offers a unique location right by the water, an energy label B, and an impressive living area of 185 m².
Welcome to Paltrokmolen 41 – a delightful family home that has everything you need for comfortable living. With six bedrooms, an attached garage, and a beautiful garden by the water, this is the perfect place for families who love space, peace, and a green environment.
Layout:
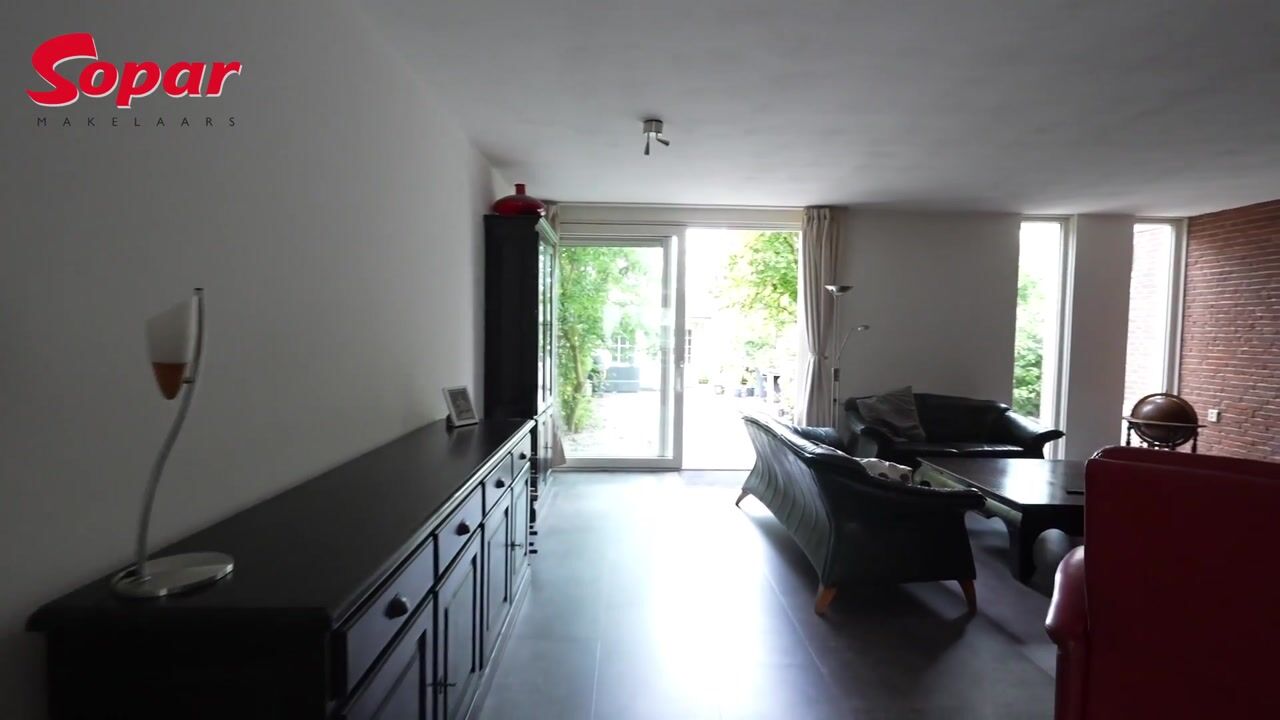
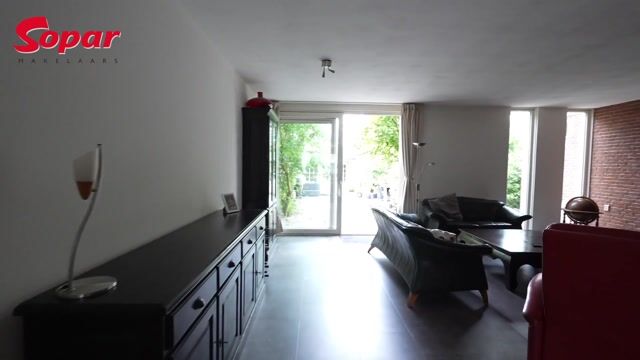
Step inside through the hallway with toilet and access to the spacious, light-filled living room. The cozy fireplace and sliding doors to the garden create a warm and inviting atmosphere.
The open kitchen comes equipped with built-in appliances and connects to a practical utility room.
The former garage has been converted into a multi-functional space with its own kitchenette – ideal as a salon, office, or guest area.
First floor:
A generous landing leads to three spacious bedrooms, one of which has a lovely loggia/balcony. You’ll also find a well-appointed bathroom with whirlpool bath, shower cabin, vanity unit, and a separate toilet. A walk-in closet provides additional storage space.
Second floor:
The top floor offers three more bedrooms with two dormer windows and an extra space perfect for a hobby room. Solar panels make this home more energy-efficient than you might expect!
Outdoor living:
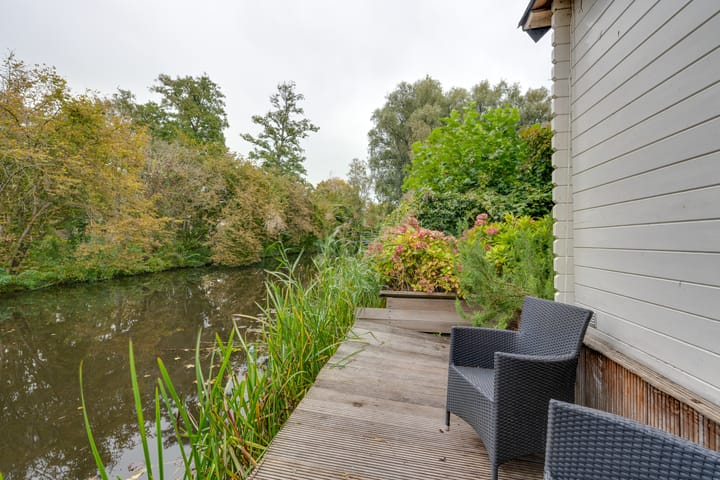
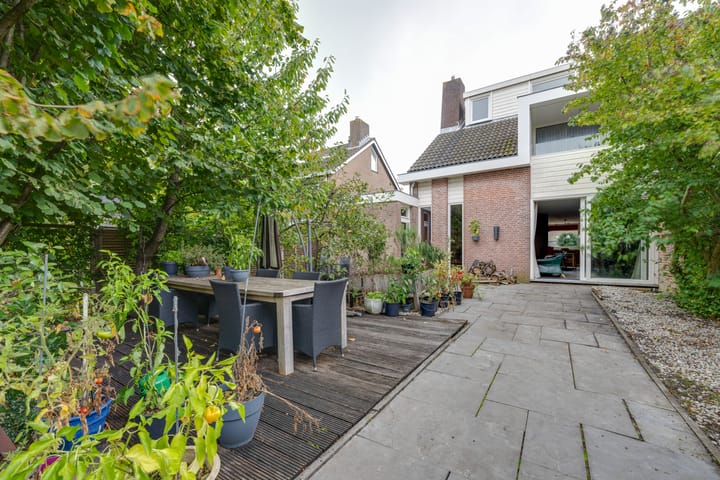
The backyard is a real showstopper – beautifully situated by the water, complete with a private jetty and a wooden shed. Whether you want to relax, soak up the sun, or go boating, this is the perfect spot to enjoy outdoor living in peace and privacy.
There’s also plenty of parking space on your own driveway, fitting up to three to four cars.
Highlights:
- Semi-detached house with attached garage
- Waterfront location with private jetty
- Energy label B
- Living area approx. 185 m²
- Six bedrooms
- Solar panels (2015)
- Painting by professional painter
- Private parking for several cars
- Quiet, family-friendly neighborhood
In short:
Paltrokmolen 41 offers a rare combination of space, comfort, and a stunning location by the water. A home where you can truly enjoy life — inside and out.
Advertisement
Features
Transfer of ownership
Listed since
Acceptance
Available in consultation
Asking price
€ 725,000 kosten koper
Asking price per m²
€ 3,919
Status
Available
Construction
Kind of house
Single-family home, double house
Building type
Resale property
Year of construction
1980
Quality marks
Energie Prestatie Advies
Surface areas and volume
Areas
Living area
185 m²
Other space inside the building
19 m²
Exterior space attached to the building
4 m²
External storage space
15 m²
Plot size
367 m²
Volume in cubic meters
657 m³
Layout
Number of rooms
8 rooms (6 bedrooms)
Number of bath rooms
1 bathroom and 2 separate toilets
Bathroom facilities
Shower, bath, and washstand
Number of stories
3 stories
Facilities
Passive ventilation system, TV via cable, and solar panels
Energy
Energy label
B
Insulation
Roof insulation, double glazing and insulated walls
Heating
CH boiler and partial floor heating
Hot water
CH boiler
CH boiler
Intergas Kombi Kompakt 24/18 (gas-fired combination boiler from 2022, in ownership)