Persijnlaan 3 – Your new home in lovely Purmer-Zuid!
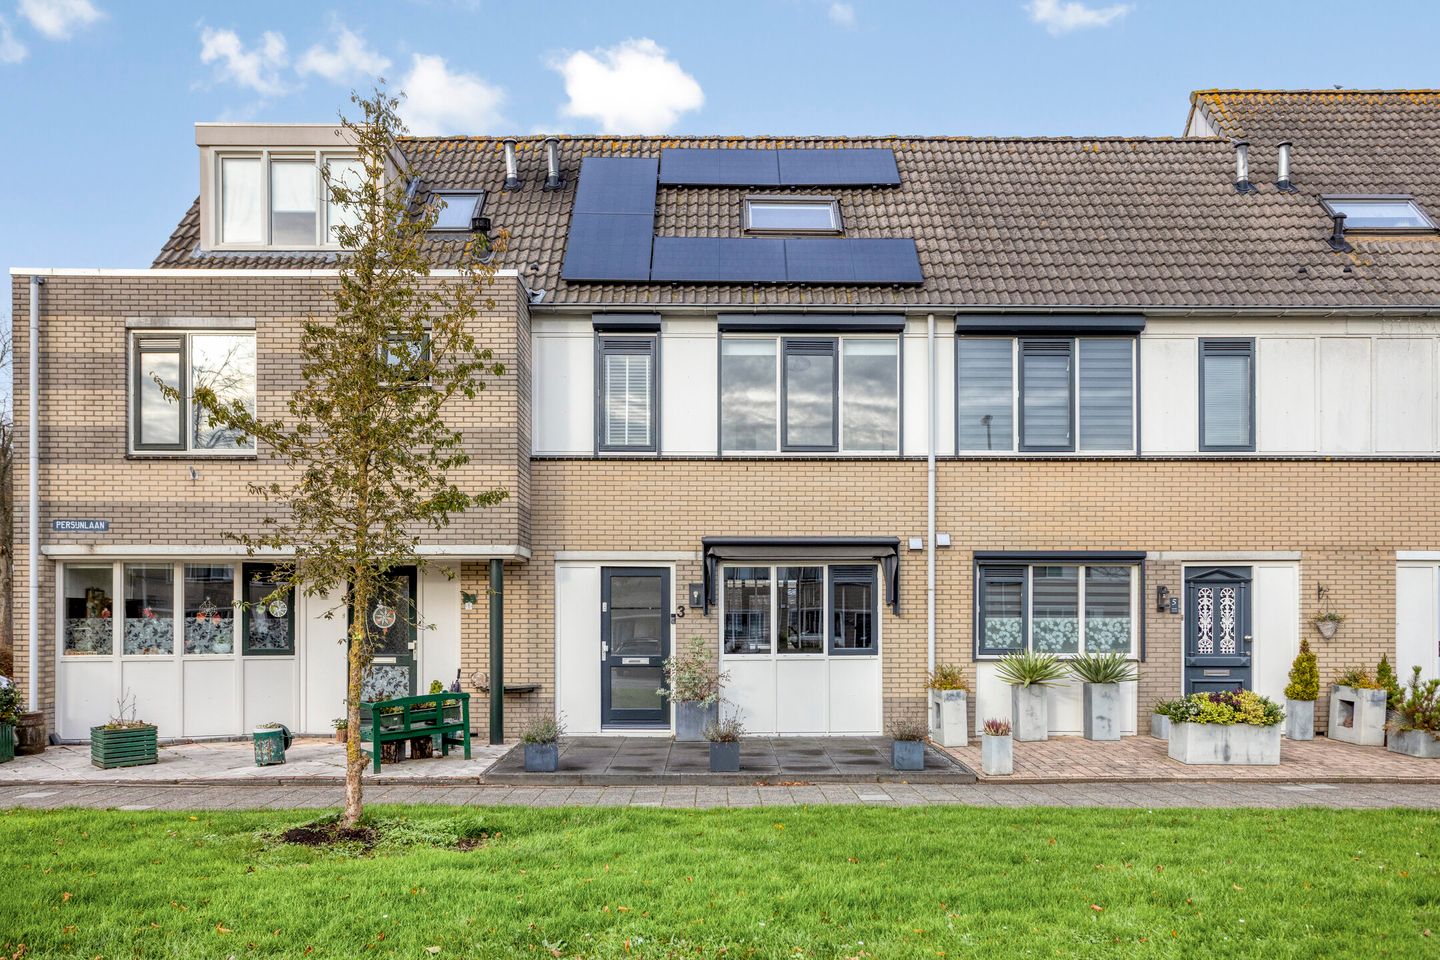
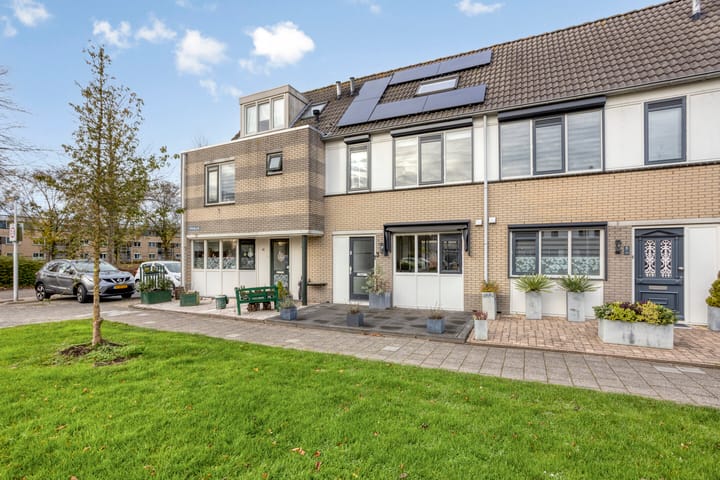
Are you looking for a move-in-ready home where you can settle in right away? Then this charming family house at Persijnlaan 3 is exactly what you’re looking for! With an A+ energy label, you’ll enjoy exceptional comfort, a well-maintained and stylish finish, plenty of natural light, and a wonderful location in a pleasant neighborhood.
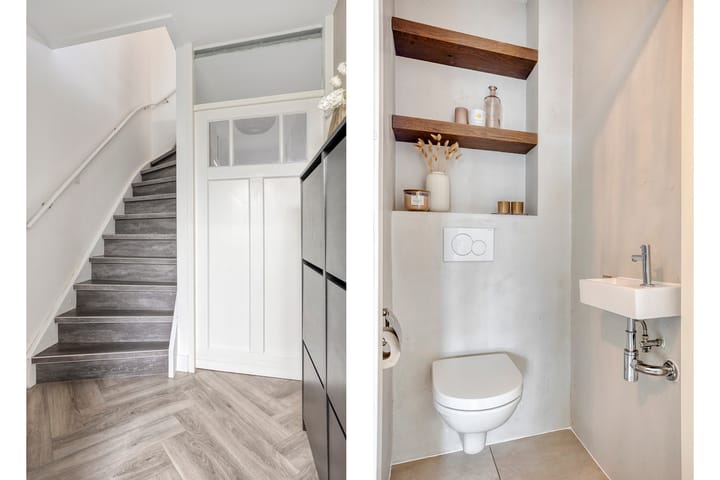
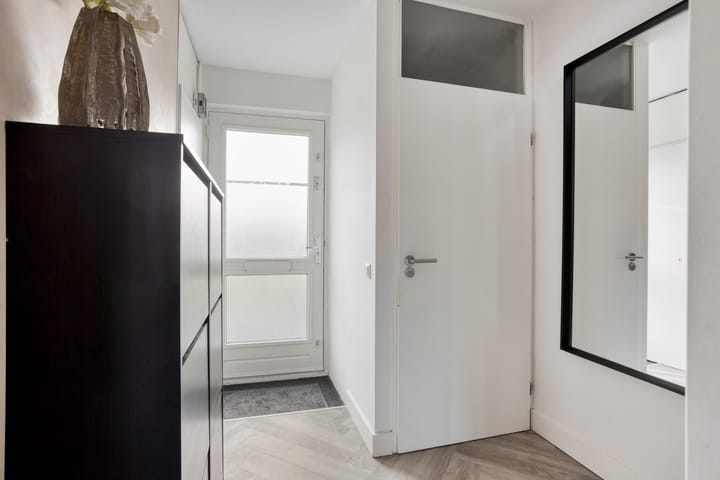
Upon arrival, the neat front garden immediately catches the eye. Through the hall, which features a modern separate toilet, you enter the cozy living room. The beautiful herringbone PVC floor with underfloor heating instantly gives a luxurious feel. Thanks to the large windows, you can enjoy bright natural light throughout the day.
At the front of the house, you’ll find the well-appointed kitchen, fully equipped with built-in appliances—perfect for preparing your favorite meals! Behind the house lies the well-maintained, fully tiled northwest-facing garden. That means: sun all day long and an ideal spot for relaxing, barbecuing, or enjoying drinks with friends.
The first floor offers two spacious bedrooms. The bedroom at the rear is extra large thanks to the dormer extension—perfect as a master bedroom! The modern bathroom features a shower, sink, and toilet.
The second floor surprises you with a generous third bedroom, perfect as a home office, hobby room, or guest room. On the landing, you’ll also find the washing machine and dryer connections.
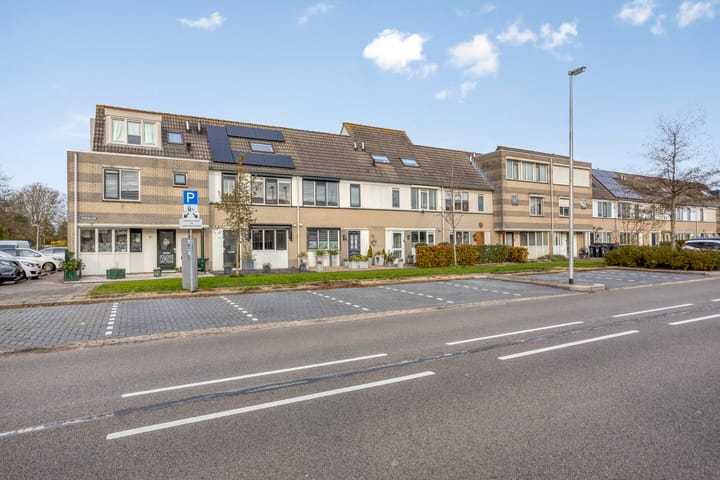
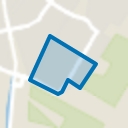
The location is excellent: around the corner you’ll find the Meerland shopping center for your daily groceries, along with playgrounds, primary schools, and bus stops all within walking distance. And with the Jaagweg nearby, you can reach Amsterdam in no time.
Key features at a glance:
- Move-in ready and stylishly finished
- Energy-efficient living thanks to 10 solar panels and an A+ energy label
- Underfloor heating on the ground floor with a herringbone PVC floor
- No fewer than 3 spacious bedrooms (formerly 4)
- Large dormer at the rear for extra space
- Sun blinds at both the front and rear
- Measurement report dates from 2017; after that, a dormer was added on the first floor
In short: a delightful, complete home in a fantastic location. A place you’ll truly want to live!
Interested? Schedule a viewing soon and let yourself be pleasantly surprised!
Advertisement
Features
Transfer of ownership
Last asking price
€ 450,000 kosten koper
Asking price per m²
€ 4,286
Status
Sold
Construction
Kind of house
Single-family home, row house
Building type
Resale property
Year of construction
1990
Type of roof
Gable roof covered with roof tiles
Quality marks
Energie Prestatie Advies
Surface areas and volume
Areas
Living area
105 m²
External storage space
6 m²
Plot size
138 m²
Volume in cubic meters
357 m³
Layout
Number of rooms
4 rooms (3 bedrooms)
Number of bath rooms
1 bathroom and 1 separate toilet
Bathroom facilities
Shower, toilet, and washstand
Number of stories
3 stories
Facilities
Outdoor awning, skylight, mechanical ventilation, rolldown shutters, TV via cable, and solar panels