New
Purmerenderweg 221445 AA PurmerendGolfterrein en verspreide bebouwing
€ 1,095,000 k.k.

- 225 m²living area
- 1,246 m²plot size
- 4bedrooms
- Cenergy label
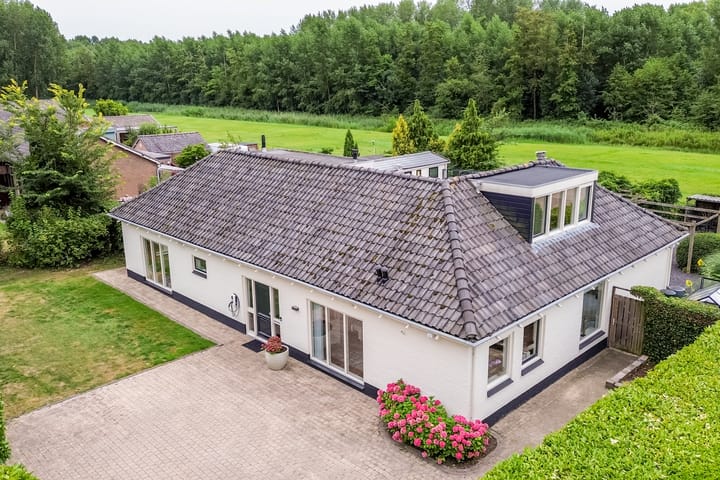
Eye-catcherVrijstaande semi-bungalow met 225 m² woonoppervlakte
Description
All the space you need to live life your way.
Some homes are designed for just one stage of life, while others simply adapt as your needs change.
Purmerenderweg 22 is one of those places.
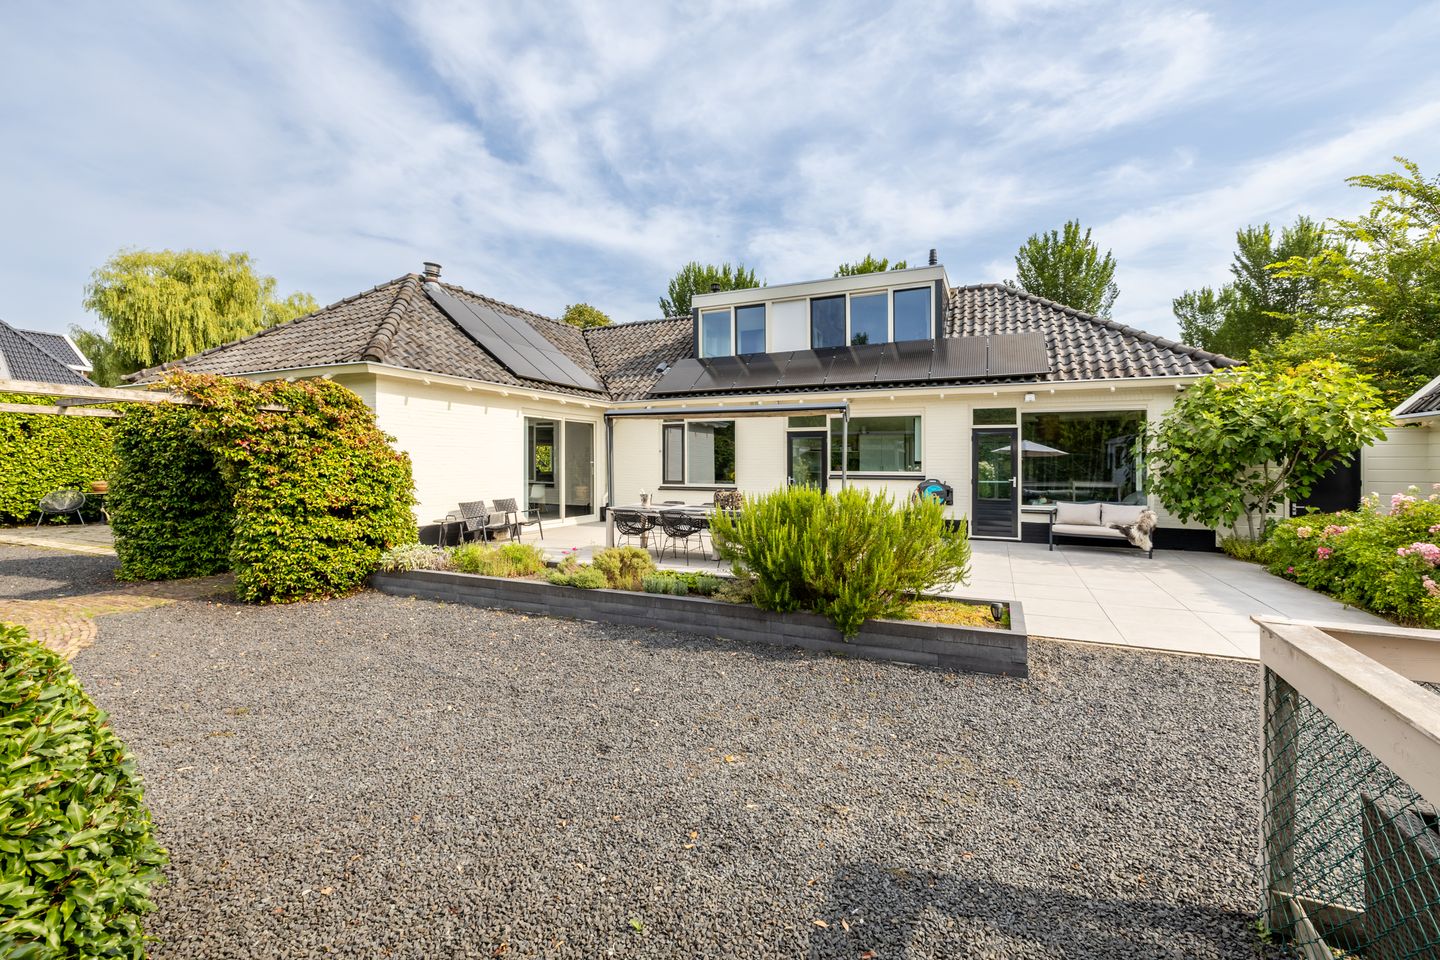
A detached semi-bungalow where you can live entirely on one level without compromising on space. A home where children and grandchildren will love gathering around the table, and where the back of the garden even features a fully equipped chalet for guests, live-in care, a home practice, or an adult child who would like to enjoy a little more independence.
And a place where you can sit outside and enjoy all the space around you, with views across the greenery of the Purmerbos.
This is not a home that dictates how you should live.
Instead, it gives you the freedom to make it your own.
Country-style living, with Purmerend close by
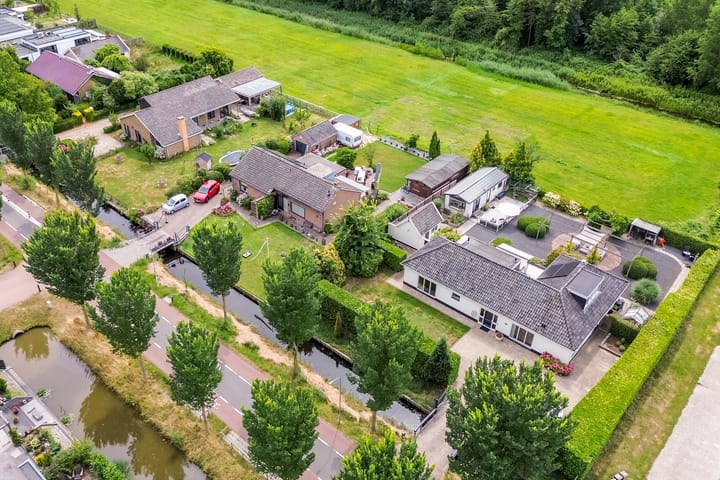
The location plays a big part in that. At the rear of the property, you have an unobstructed view towards the Purmerbos. Plenty of greenery in sight, a generous plot surrounding you, and every opportunity to enjoy the outdoors whenever the weather allows.
Yet you do not have to give up the convenience of the city to enjoy that sense of freedom. You are still right in Purmerend, with everyday amenities close by. Whether you want to do the shopping, head into town or escape into nature, everything is within easy reach from here.
A home made for living together
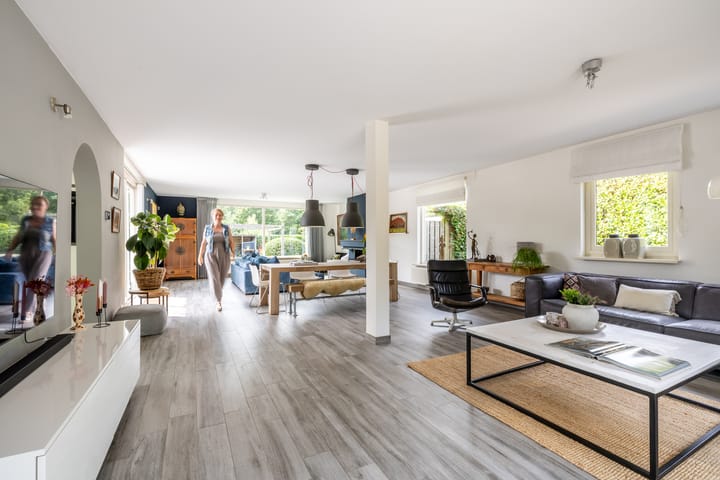
As soon as you step inside, you immediately notice how much living space there is. The spacious entrance hall with staircase leads into the living room. The living room stretches across the full depth of the house and offers plenty of room for a large seating area and a long dining table. It is exactly the kind of place where the children drop by, grandchildren find their own favourite spot by the fireplace, and dinner effortlessly turns into a long evening together. The entire space is filled with natural light. The sliding doors provide direct access to the rear garden.
The large kitchen, installed in 2020, connects beautifully with the living area. Modern in design, generously proportioned and fitted with high-end appliances, including a Quooker combination tap, oven, steam oven, dishwasher, wine fridge, induction hob, integrated Bora extractor hood and a freestanding American-style refrigerator, which is included with the property.
Here you can enjoy cooking elaborate meals while taking in the beautiful views over the garden and Purmerbos.
The utility room is located directly next to the kitchen. A very practical space for storing additional belongings.
Another important aspect of the home's comfort can also be found on this floor: the spacious bedroom and, naturally, the bathroom right next to it. Both rooms are finished to a high standard. This means you can live entirely on one level here.
And that is what makes Purmerenderweg 22 slightly different from many other homes designed for long-term living. You get all the convenience of having everything on one floor, without having to sacrifice living space. The large living room, generous kitchen and enormous garden remain an integral part of everyday life.
First floor
On the first floor, you will find two additional bedrooms and a second comfortable bathroom. This also makes the home an excellent choice for families with children who are looking for plenty of space. The bedrooms have been enlarged with dormer windows, and there is additional storage space on this floor.
1,246 m² to enjoy
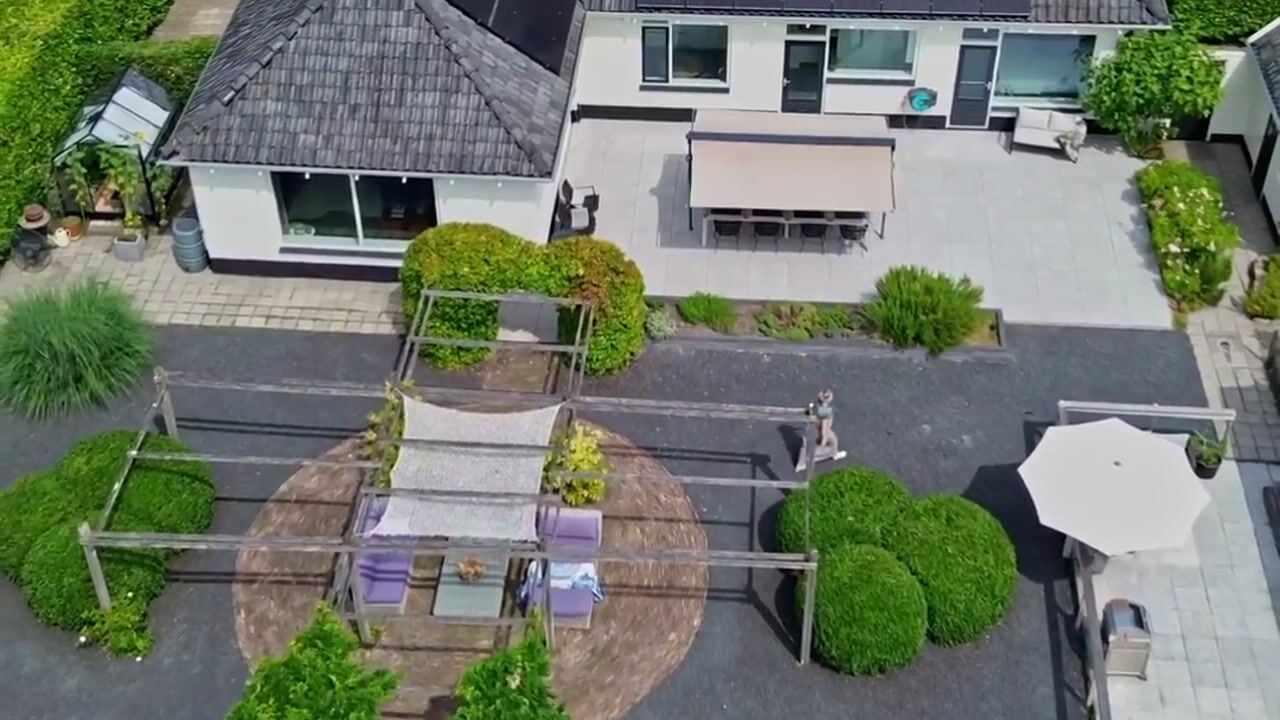
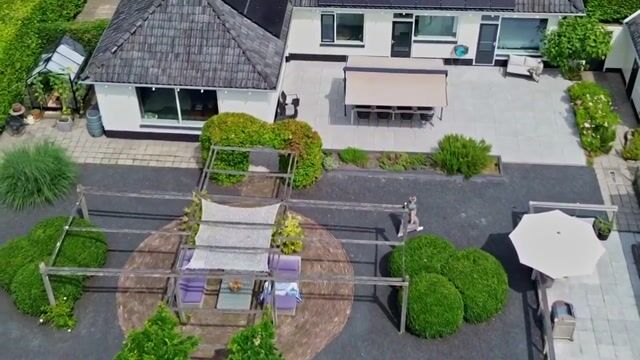
It is outside that you truly appreciate just how much space you have here. The house stands on an impressive 1,246 m² of private land, with the garden extending generously behind the property. There are several terraces, including a lovely terrace directly adjoining the house. Here, it really is simply a matter of choosing your favourite spot to sit back and enjoy the outdoors.
At the rear, the Purmerbos forms part of the view. No row of houses directly behind you, but greenery and an open outlook. It is precisely this combination of a large private plot and the woodland beyond that gives this property its distinctive character.
And then there is the chalet
At the back of the garden stands a fully equipped chalet with its own living room and kitchen, bedroom and bathroom. This is not a space whose added value you first need to figure out a purpose for. The possibilities are already there.
Use it as guest accommodation when children, grandchildren, family or friends come to stay. It could provide space for live-in care, but could equally be ideal as a home practice or workspace. And for an adult child who would like to live more independently, it offers privacy while keeping the family home close by.
What is a guest accommodation today could easily have a completely different purpose a few years from now. In that respect too, this home grows and changes with you.
The property also includes a large, practical storage barn with a pitched roof, as well as ample parking space on the private driveway.
Additional information:
Detached semi-bungalow
Approximately 225 m² of living space
1,246 m² plot, fully privately owned
Bedroom and bathroom on the ground floor
14 solar panels
HR++ double glazing, roof insulation, wall insulation and floor insulation
New central heating combination boiler installed in 2026
Chalet/storage building with its own central heating system
Ultimately, Purmerenderweg 22 is about much more than 225 m² of living space or 1,246 m² of private land. It is about what you can do with all that space. Enjoy living here with your family today, and perhaps use the house and chalet in a completely different way in the future. All the while, you can enjoy that greenery behind your home every single day.
In the property video, we will give you a first impression of how the house, garden, chalet and Purmerbos come together. But of course, the space and freedom this property offers are best experienced in person. We would be delighted to show you around during a viewing.
All the space you need to live life your way.
Advertisement
Features
Transfer of ownership
- Listed since
- Acceptance
- Available in consultation
- Asking price
- € 1,095,000 kosten koper
- Asking price per m²
- € 4,867
- Status
- Available
Construction
- Kind of house
- Bungalow, detached residential property (semi-bungalow)
- Building type
- Resale property
- Year of construction
- 1964
- Specific
- Partly furnished with carpets and curtains
- Type of roof
- Combination roof covered with asphalt roofing and roof tiles
- Accessibility
- Accessible for people with a disability and accessible for the elderly
Surface areas and volume
- Areas
- Living area
- 225 m²
- External storage space
- 9 m²
- Plot size
- 1,246 m²
- Volume in cubic meters
- 836 m³
Layout
- Number of rooms
- 6 rooms (4 bedrooms)
- Number of bath rooms
- 3 bathrooms and 1 separate toilet
- Bathroom facilities
- Double sink, 2 walk-in showers, 3 toilets, 3 washstands, shower, and 2 sinks
- Number of stories
- 3 stories
- Facilities
- Alarm installation, mechanical ventilation, passive ventilation system, flue, sliding door, and solar panels
Energy
- Energy label
- C
- Insulation
- Roof insulation, insulated walls and floor insulation
- Heating
- CH boiler and fireplace
- Hot water
- CH boiler
- CH boiler
- Atag (gas-fired combination boiler from 2026, in ownership)
Cadastral data
- PURMEREND A 788
- Cadastral map
- Area
- 1,033 m²
- Ownership situation
- Full ownership
- PURMEREND A 833
- Cadastral map
- Area
- 213 m²
- Ownership situation
- Full ownership
Exterior space
- Location
- On the edge of a forest, in wooded surroundings, in residential district and unobstructed view
- Garden
- Back garden, surrounded by garden, front garden and side garden
- Back garden
- 630 m² (21.00 metre deep and 30.00 metre wide)
- Garden location
- Located at the southwest with rear access
Storage space
- Shed / storage
- Detached wooden storage
- Facilities
- Electricity and running water
Parking
- Type of parking facilities
- Parking on private property
Popularity
0x
Viewed
0x
Saved
13-8-2026
On Funda
Neighborhood
Golfterrein en verspreide bebouwing
Purmerend- Residents
- 450
- Family with children
- 36%
Discover the neighborhood
Curious about the housing supply, residents and local real estate agents?

Don’t want to forget this home?
Save it as a favorite. You’ll easily find it back and get notified when something changes.
