Purmersteenweg 21441 DL PurmerendStationsbuurt
€ 715,000 k.k.

- 175 m²living area
- 161 m²plot size
- 5bedrooms
- Denergy label
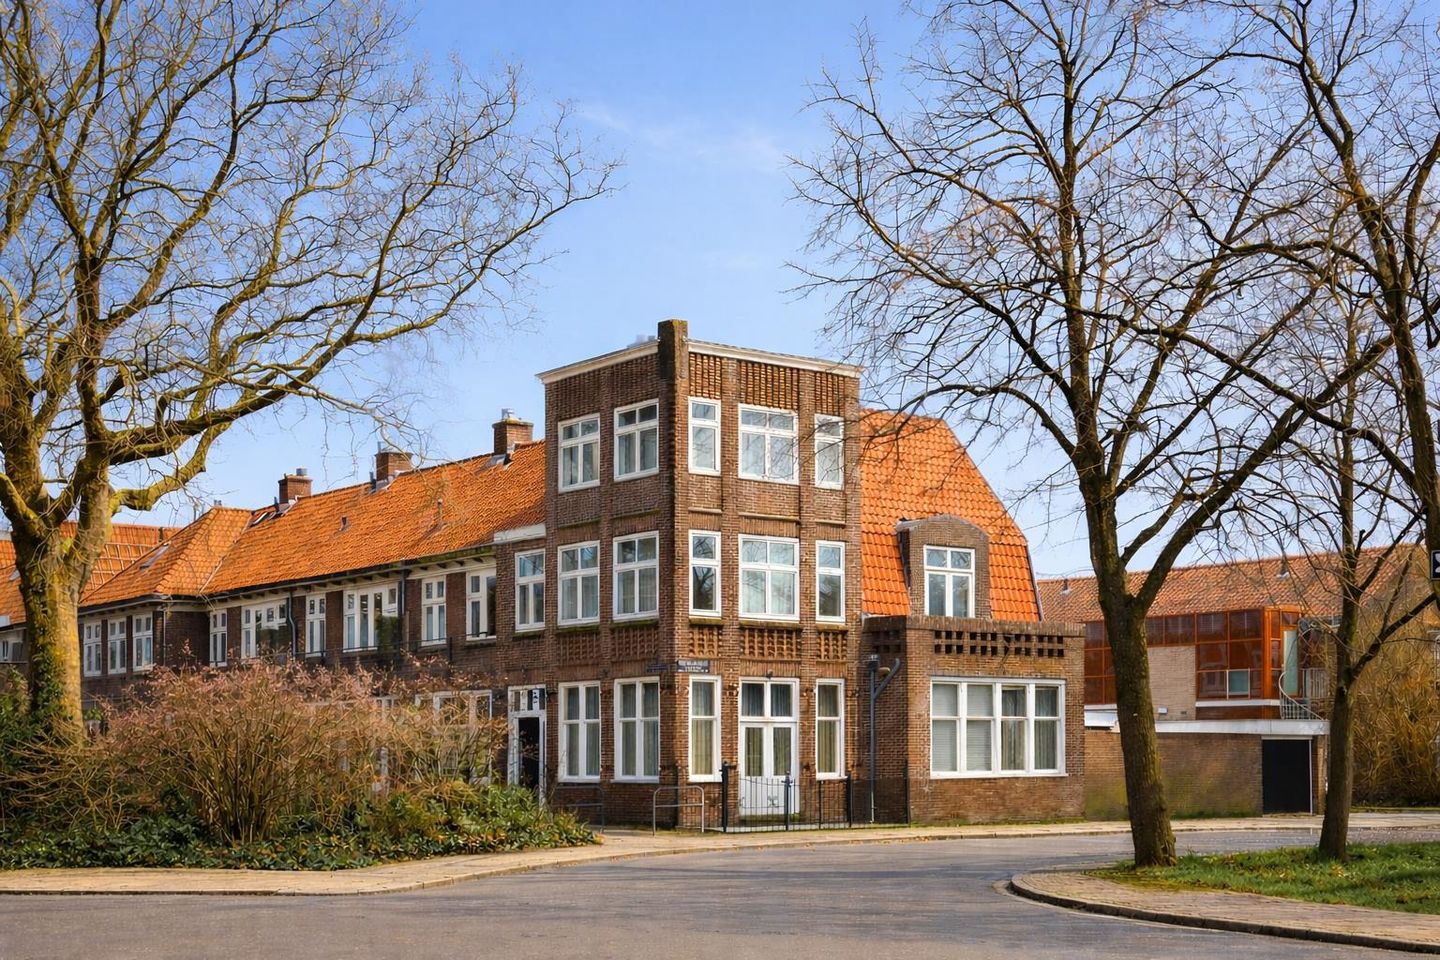
Eye-catcherRiante hoekwoning van 175 m2 met een ruime tuin en een privé garage!
Description
Spacious corner property on the central Purmersteenweg!
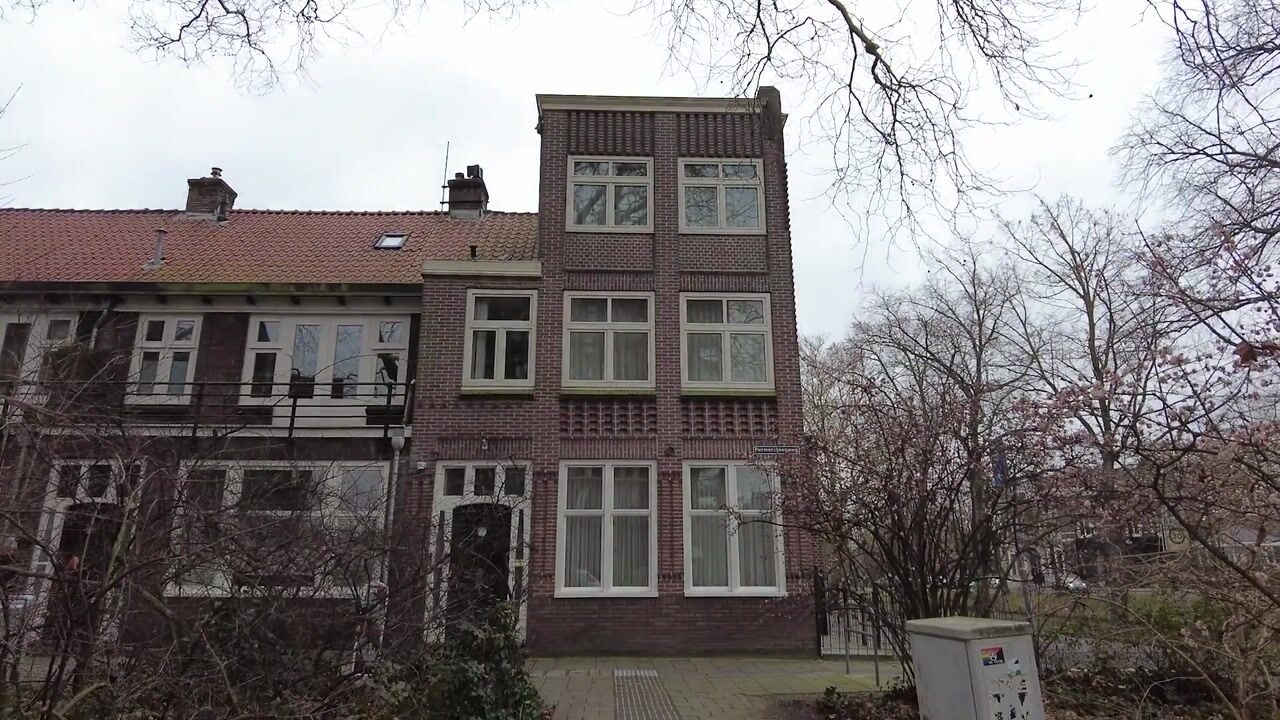
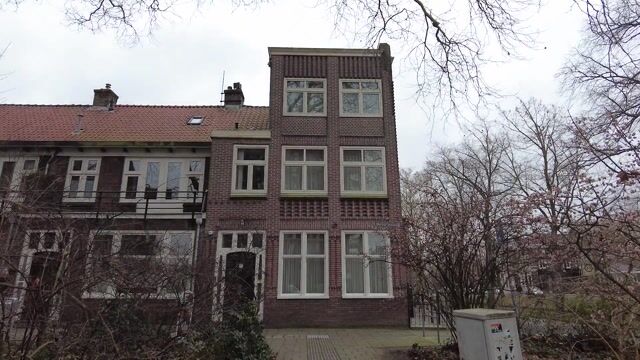
Situated on a charming corner of the Purmersteenweg and Wolthuissingel, this characterful property offers approximately 175 m² of living space, spread across three generous residential floors, and features a spacious rear garden with a private garage. Thanks to its corner position, the property benefits from abundant natural light, creating a bright and open atmosphere throughout the home. The well-designed layout and sense of space provide optimal living comfort in the heart of the city.
'LAYOUT
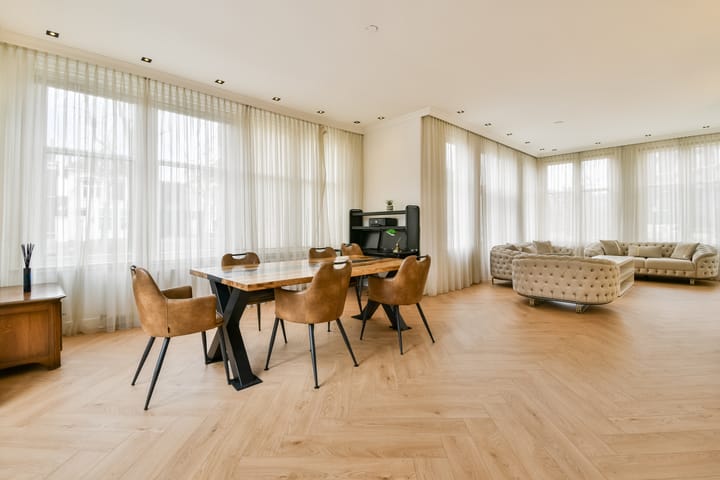
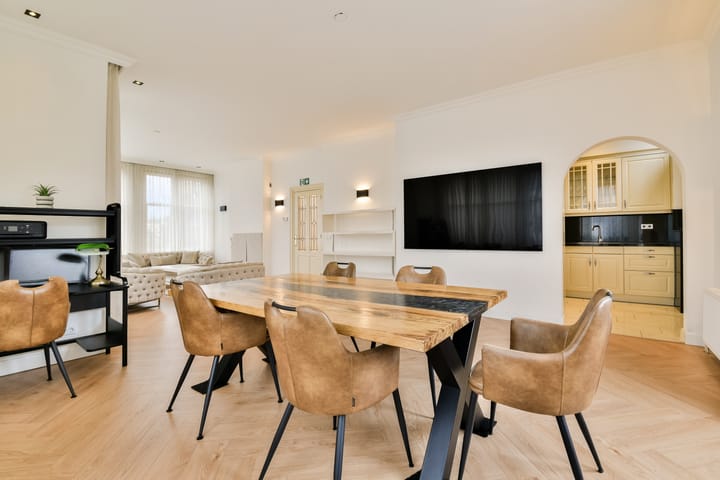
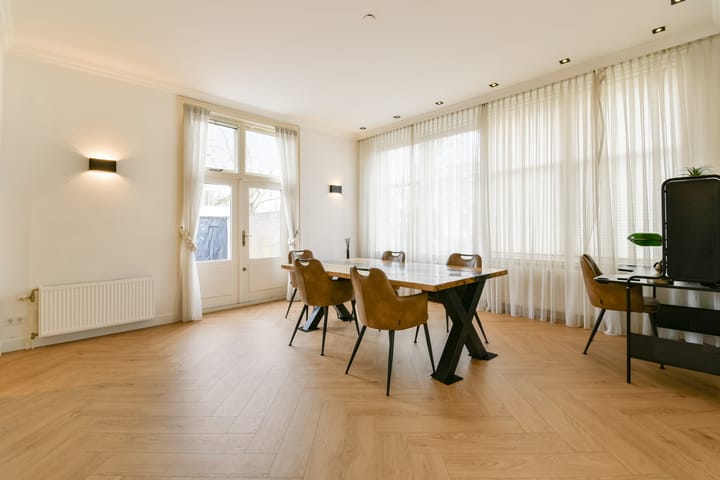
Through the entrance on the street side, the property is accessed via a spacious hallway. Here you will find a separate toilet and access to the living area and the upper floors. The living room, defined by its attractive corner position, benefits from excellent natural light and a generous living area. At the front of the house, a comfortable seating area is situated, while the rear accommodates a spacious dining area adjacent to the semi-open kitchen. French doors seamlessly connect the living space to the south-facing rear garden. This outdoor area is attractively landscaped and features a generous covered terrace as well as a practical carport. The kitchen is directly connected to the utility room, which functions as a practical extension of the kitchen and offers additional storage and convenience. The first floor is reached via the central hallway. This level offers two well-proportioned bedrooms, a spacious bathroom, and a generous walk-in closet. The walk-in closet can easily be converted into an additional bedroom if desired. The master bedroom also benefits from a private balcony. The bathroom is fully equipped and features a walk-in shower, double washbasin and toilet. The second floor offers two additional spacious bedrooms. One of these rooms features an en-suite bathroom, providing additional comfort and privacy. This floor therefore lends itself perfectly to use as a guest area, children’s floor, or a separate work and sleeping level.
MEASUREMENTS
Gross floor area: approximately 204.51 m²
Living area (GO Living): approximately 174.8 m²
Gross volume: approximately 698.3 m³
Garden: approximately 32 m²
OWNERSHIP
Located on freehold land.
ENERGYLABEL
Energy label D applies.
SALES CLAUSE
An age clause will apply.
DELIVERY
Available in consultation.
PARKING
Public parking is available in the immediate vicinity of the property. Residents are subject to the parking regulations of the municipality of Purmerend. The current conditions, permit requirements and availability can be consulted via the municipality.
LOCATION
The property is located at Purmersteenweg 2 in a central area of Purmerend, within short distance of the lively city centre. Here you live with all amenities within reach and a pleasant combination of urban dynamics and daily convenience. Within walking and cycling distance lies the historic centre of Purmerend with a wide variety of shops, specialty stores, cafés and restaurants. The Koemarkt square, the vibrant hospitality heart of the city, is also nearby and is known for its terraces, restaurants and lively atmosphere – a popular place for lunch, drinks or dinner. Shopping centre Eggert is also located in the immediate vicinity and offers a wide range of shops and supermarkets for daily groceries. Accessibility is excellent. Via the nearby arterial roads the A7 and A10 can easily be reached, allowing Amsterdam to be reached in approximately 20 minutes. In addition, there are good bus connections to Amsterdam and surrounding towns. Schools, childcare facilities, sports clubs and various recreational facilities are also located in the immediate vicinity. Green areas and recreational spaces are nearby as well, creating an attractive balance between urban comfort and relaxation.
''This information has been compiled by us with the necessary care. However, no liability is accepted for any incompleteness, inaccuracy or otherwise, nor for the consequences thereof. All stated measurements and surfaces are indicative. The NVM conditions apply. Digital artist impressions have been used in this advertisement.''
Advertisement
Features
Transfer of ownership
- Original asking price
- € 725,000 kosten koper
- Listed since
- Acceptance
- Available in consultation
- Asking price
- € 715,000 kosten koper
- Asking price per m²
- € 4,086
- Status
- Available
Construction
- Kind of house
- Mansion, corner house
- Building type
- Resale property
- Year of construction
- 1925
- Type of roof
- Hipped roof covered with roof tiles
Surface areas and volume
- Areas
- Living area
- 175 m²
- Exterior space attached to the building
- 37 m²
- Plot size
- 161 m²
- Volume in cubic meters
- 698 m³
Layout
- Number of rooms
- 9 rooms (5 bedrooms)
- Number of bath rooms
- 2 bathrooms and 1 separate toilet
- Bathroom facilities
- 2 showers, double sink, 2 toilets, washstand, and sink
- Number of stories
- 3 stories
- Facilities
- Alarm installation, balanced ventilation system, mechanical ventilation, and passive ventilation system
Energy
- Energy label
- D
- Insulation
- Roof insulation, partly double glazed, insulated walls and floor insulation
- Heating
- CH boiler
- Hot water
- CH boiler
- CH boiler
- Gas-fired combination boiler, in ownership
Cadastral data
- PURMEREND E 925
- Cadastral map
- Area
- 161 m²
- Ownership situation
- Full ownership
Exterior space
- Location
- Alongside waterfront, in centre and in residential district
- Garden
- Back garden
- Back garden
- 69 m² (9.05 metre deep and 7.60 metre wide)
- Garden location
- Located at the south with rear access
- Balcony/roof terrace
- Balcony present
Parking
- Type of parking facilities
- Paid parking, parking on gated property, parking on private property and resident's parking permits
Popularity
7,002x
Viewed
84x
Saved
21-3-2026
On Funda
Neighborhood
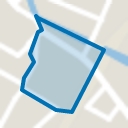
Stationsbuurt
Purmerend- Residents
- 790
- Family with children
- 11%
- Avg. asking price / m²
- € 5,023
Discover the neighborhood
Curious about the housing supply, residents and local real estate agents?

Don’t want to forget this home?
Save it as a favorite. You’ll easily find it back and get notified when something changes.
