New
Reigersbek 301441 SZ PurmerendGors-Zuid
€ 425,000 k.k.

- 121 m²living area
- 129 m²plot size
- 3bedrooms
- Benergy label
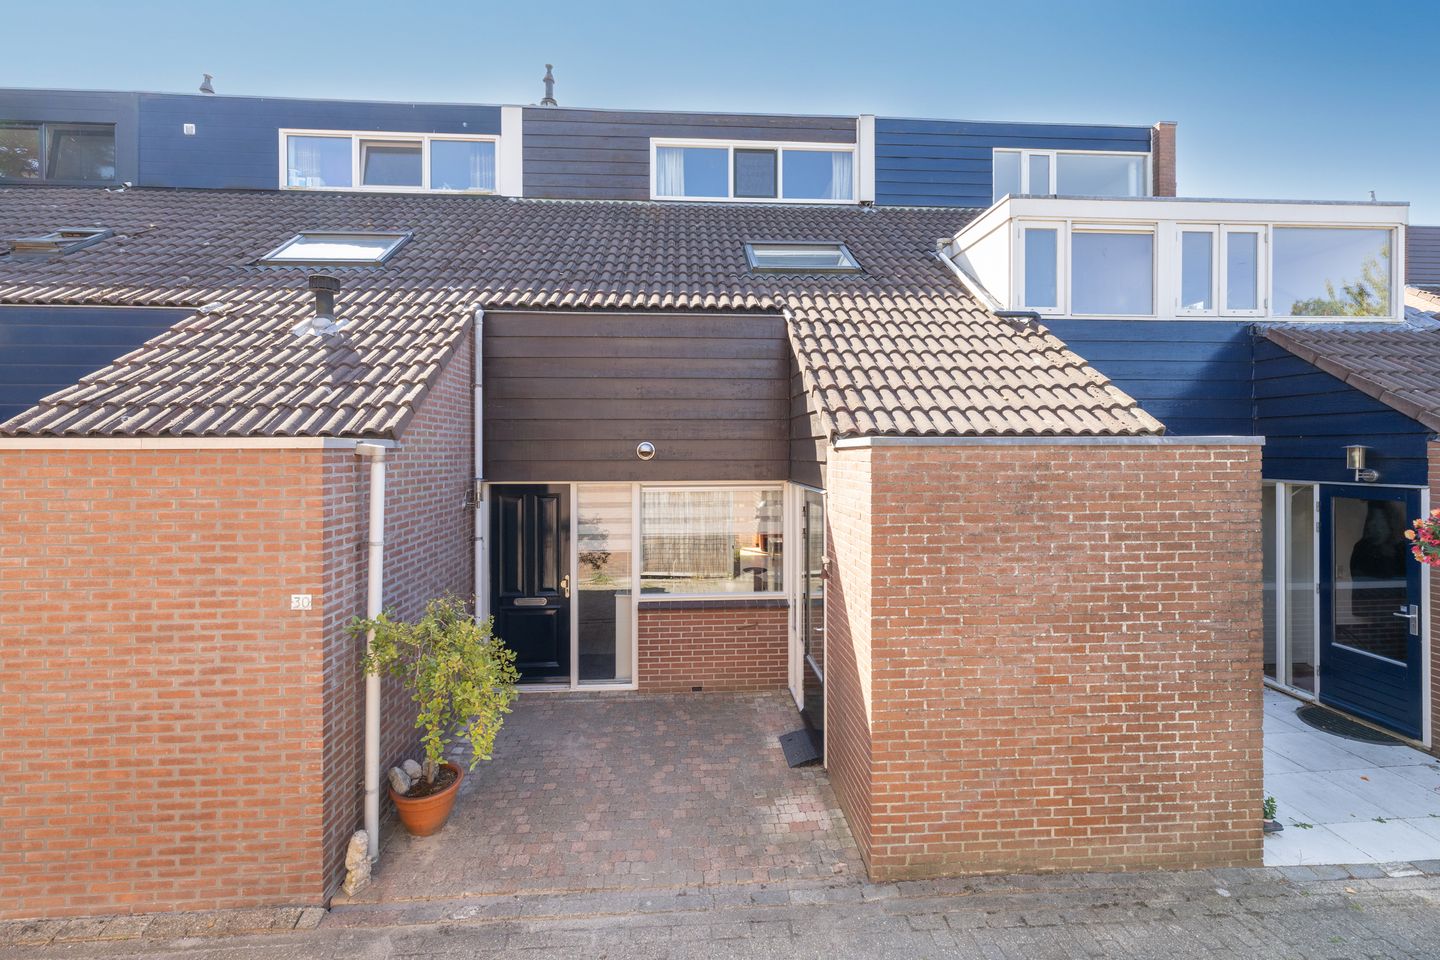
Eye-catcherDe Gors, tussenwoning in een geliefde wijk!
Description
Sometimes, it’s actually nice when a house hasn’t already made every decision for you.
At Reigersbek 30, you’ll find a well-maintained foundation, a surprisingly spacious layout and, above all, plenty of possibilities to make it truly your own. A different kitchen? An extra bedroom? A completely new atmosphere? Take a look around, see the space and let your ideas run wild. This terraced house is located in De Gors in Purmerend and, besides the freedom to style it to your own taste, has a few other strong selling points. Think energy label B and a deep south-facing rear garden. A home for those who aren’t necessarily looking for someone else’s choices, but instead want to create a home that reflects their own wishes and ideas.
Living in De Gors
De Gors is a green, family-friendly neighbourhood with various amenities nearby. For your daily groceries, you can visit the local De Gors shopping centre, while Purmerend town centre is also just a 10-minute bike ride away. Schools and public transport can be found nearby as well. This means you can enjoy a peaceful, green setting while still having all the amenities close at hand.
Room for your plans
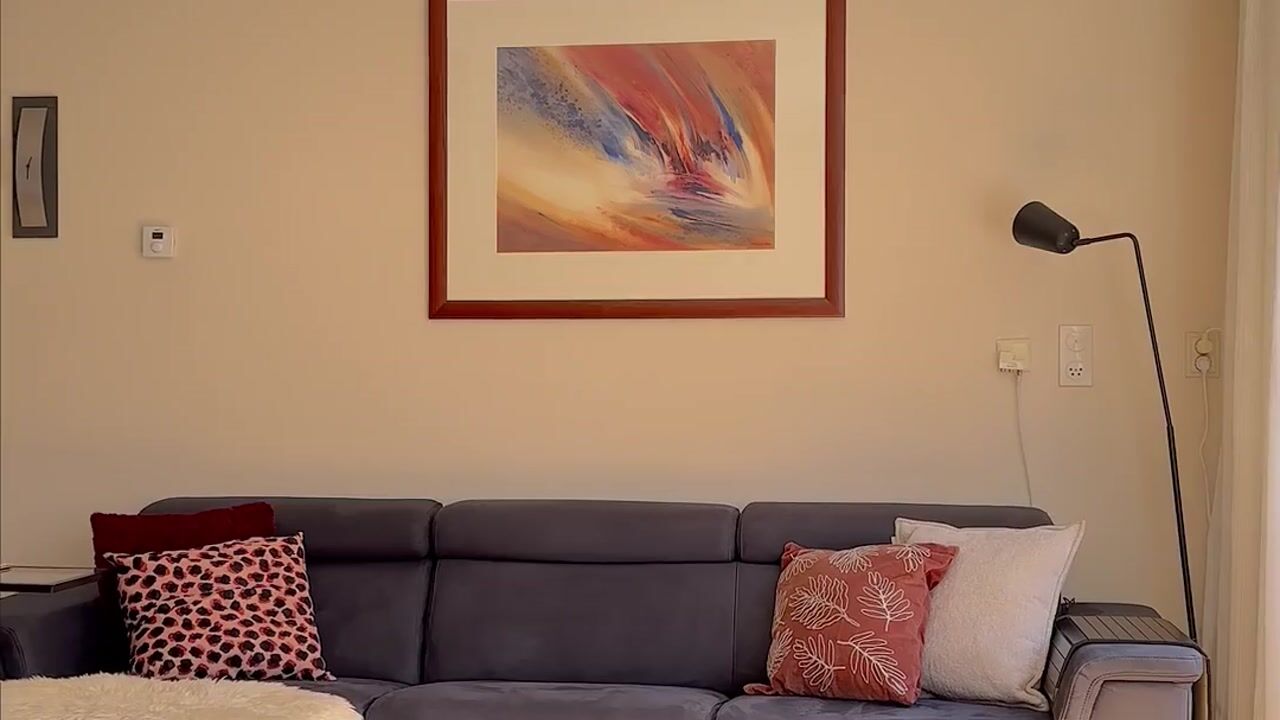
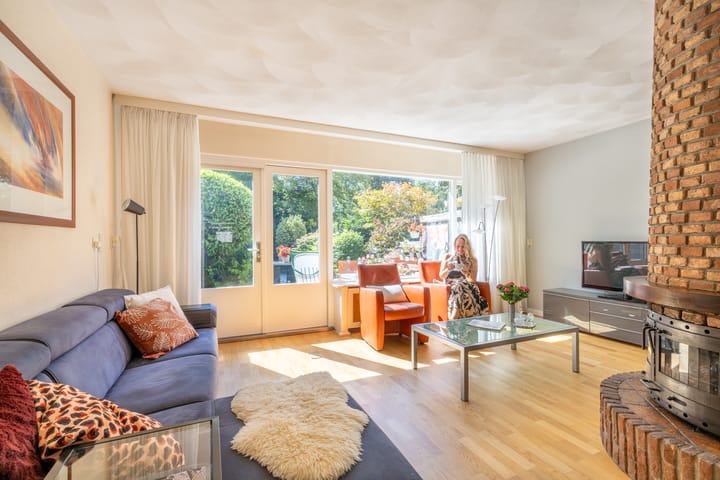
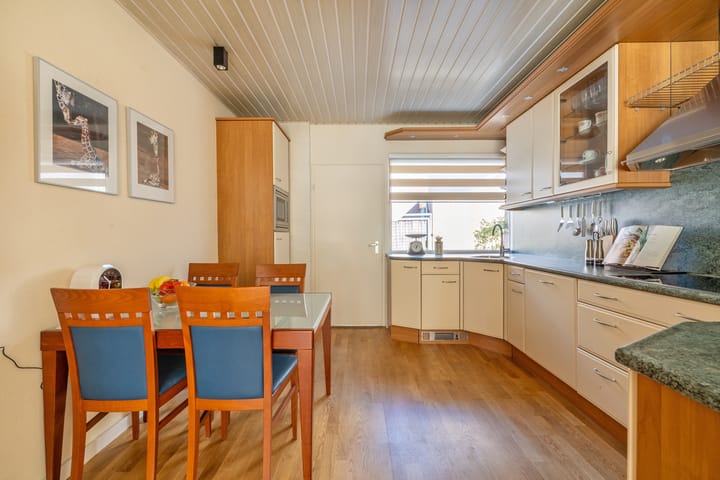
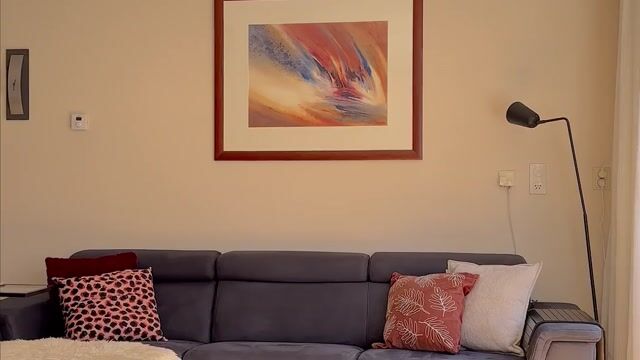
Once inside, you enter the hallway, where you’ll find the toilet and staircase to the upper floors. From the hallway, you step into the living area. The living room is a good size and gives you plenty of freedom to create different seating and dining areas. At the front of the house, you’ll find the open-plan kitchen, equipped with various built-in appliances. This allows the kitchen to form part of the living space, while at the same time leaving plenty of possibilities to give it your own personal touch in the future.
In the living room, there is a fireplace, perfect for the colder months. Behind the kitchen is the utility room. A practical space for extra supplies and belongings you would rather keep out of sight, and this is also where you’ll find the connection for the washing machine.
Upstairs, things can be changed just as easily
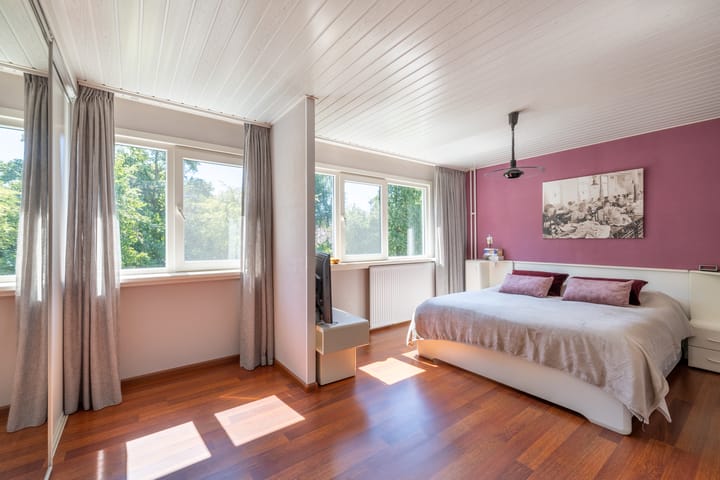
The first floor currently has two bedrooms. The spacious bedroom at the rear of the house originally consisted of two separate rooms. Do you need an additional bedroom, home office or hobby room? You could potentially restore the original layout. The rear bedroom features uPVC window frames. The bathroom is fitted with a shower, washbasin and toilet.
And there’s more. A fixed staircase takes you to the second floor, where you’ll find another bedroom and plenty of storage space. This floor also features uPVC window frames.
Sunshine in the rear garden
The rear garden is one of the home’s strong points. It faces south and extends deep behind the house. There is plenty of room for a terrace, greenery and several seating areas. Whether you enjoy long outdoor dinners, getting your hands in the soil or simply moving a chair into the sunshine, you can turn this into your own perfect outdoor space.
A quick overview:
Spacious living room with open-plan kitchen
uPVC window frames in the rear bedroom and on the second floor
Deep south-facing rear garden
Energy label B
Reigersbek 30 is not a house that dictates how you should live. Instead, it gives you the space to decide that for yourself. The foundation is there, there’s plenty of living space and that sunny garden is already yours to enjoy. Now it’s your turn to bring your ideas to life.
Advertisement
Features
Transfer of ownership
- Listed since
- Acceptance
- Available in consultation
- Asking price
- € 425,000 kosten koper
- Asking price per m²
- € 3,512
- Status
- Available
Construction
- Kind of house
- Single-family home, row house
- Building type
- Resale property
- Year of construction
- 1977
- Specific
- Partly furnished with carpets and curtains
- Type of roof
- Combination roof covered with asphalt roofing and roof tiles
Surface areas and volume
- Areas
- Living area
- 121 m²
- Plot size
- 129 m²
- Volume in cubic meters
- 421 m³
Layout
- Number of rooms
- 4 rooms (3 bedrooms)
- Number of bath rooms
- 1 bathroom and 1 separate toilet
- Bathroom facilities
- Shower, toilet, sink, and washstand
- Number of stories
- 3 stories
- Facilities
- Passive ventilation system and TV via cable
Energy
- Energy label
- B
- Insulation
- Roof insulation, energy efficient window and insulated walls
- Heating
- CH boiler
- Hot water
- CH boiler
- CH boiler
- Nefit (gas-fired combination boiler from 2017, in ownership)
Cadastral data
- PURMEREND G 973
- Cadastral map
- Area
- 129 m²
- Ownership situation
- Full ownership
Exterior space
- Location
- Alongside a quiet road, sheltered location and in residential district
- Garden
- Back garden and front garden
- Back garden
- 65 m² (10.68 metre deep and 6.04 metre wide)
- Garden location
- Located at the south
Parking
- Type of parking facilities
- Public parking
Popularity
0x
Viewed
0x
Saved
26-8-2026
On Funda
Neighborhood
Gors-Zuid
Purmerend- Residents
- 3,905
- Family with children
- 35%
- Avg. asking price / m²
- € 4,029
Discover the neighborhood
Curious about the housing supply, residents and local real estate agents?

Don’t want to forget this home?
Save it as a favorite. You’ll easily find it back and get notified when something changes.
