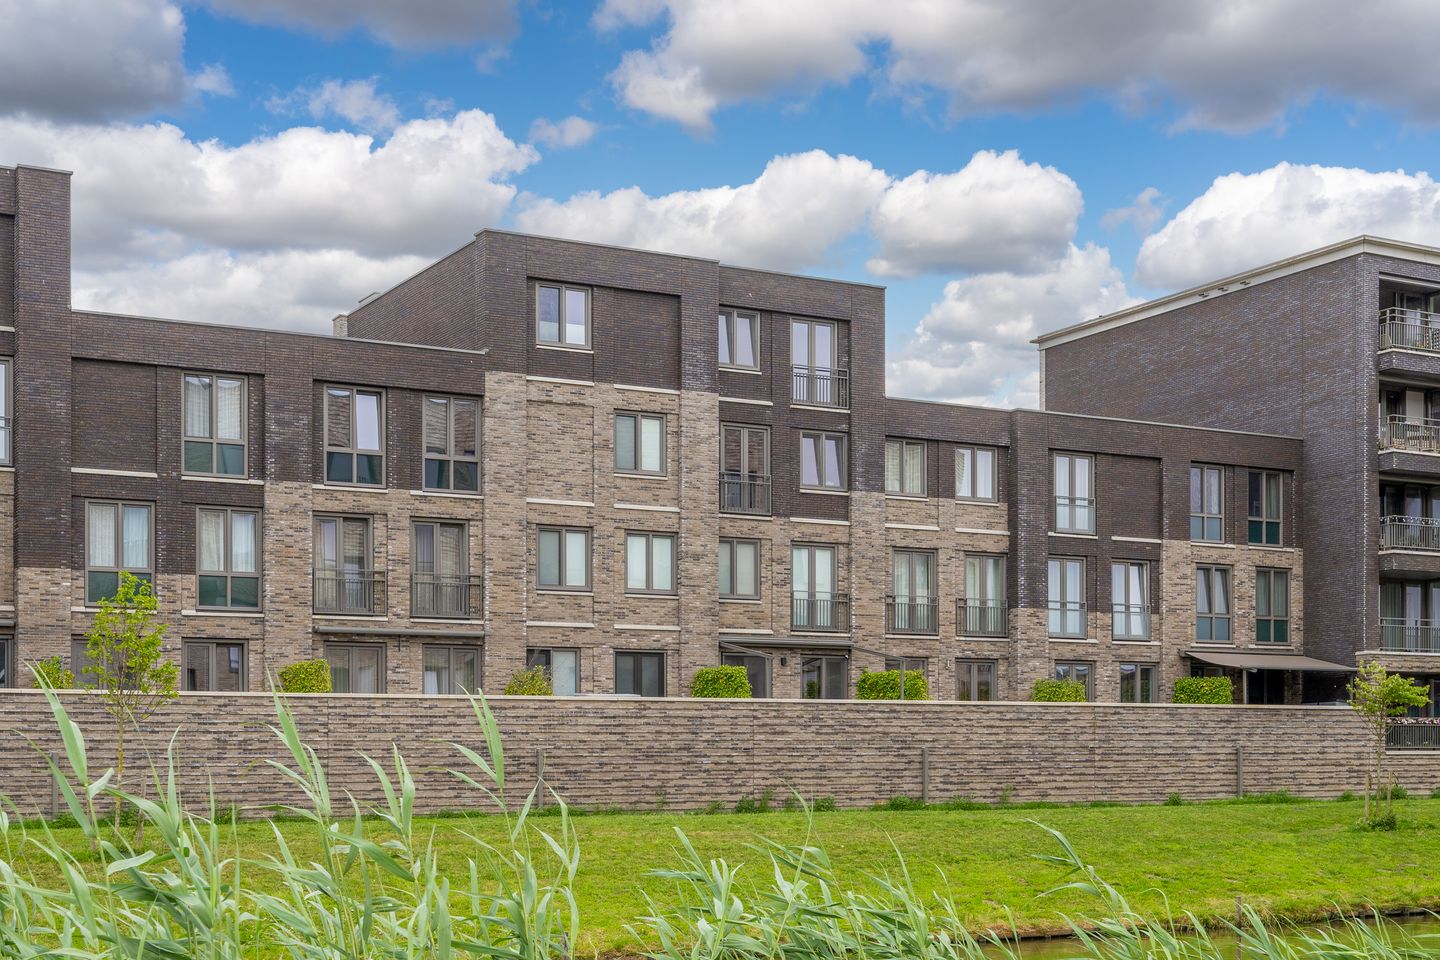
Rocamadour 201448 LA PurmerendEuropa
€ 750,000 k.k.

- 184 m²living area
- 7bedrooms
- A++energy label
Description
Space for Your Entire Family – Ready for the Future: Welcome to Your New Home in Weidevenne
Are you looking for a move-in-ready townhouse with two private parking spaces, one equipped with its own EV charging station, that truly meets all your living needs? Offering an impressive 184 m² (1,980 sq ft) of living space and seven full-sized rooms, this home provides a rare combination of space, comfort, and flexibility.
Built in 2022, the property is in immaculate condition and finished to the highest standards. It is fully insulated, boasts an A++ energy rating, and is equipped with 12 solar panels, ensuring excellent energy efficiency and low monthly utility costs. There is nothing left to renovate—simply move in and start enjoying modern comfort from day one.
Style & Comfort – A Warm Welcome
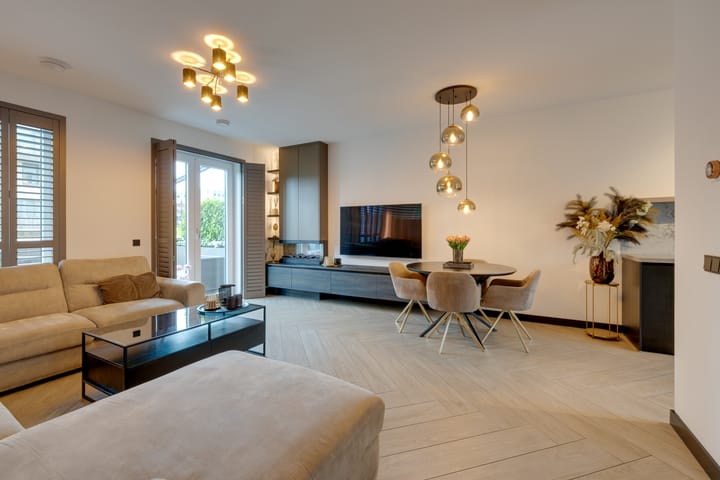
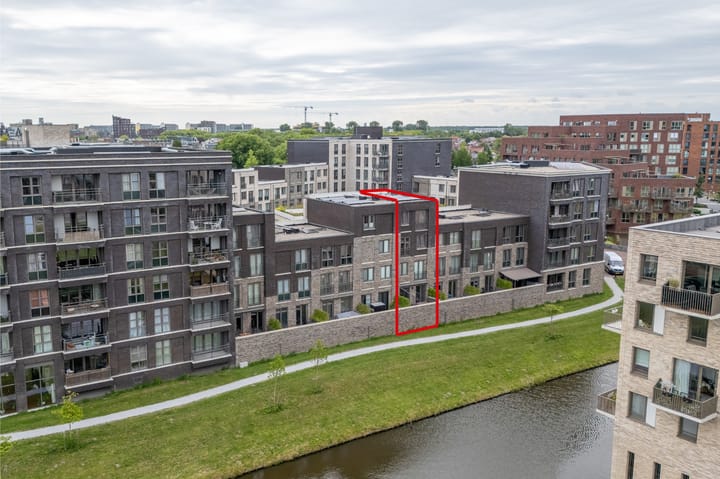
From the moment you step through the front door, you'll notice the exceptional quality of the finishes. The entrance hall leads into a bright and spacious living room, where large windows flood the space with natural light. Modern design blends seamlessly with a warm, inviting atmosphere, creating the perfect place to relax while enjoying uninterrupted views over your private terrace.
Cooking, Dining & Outdoor Living
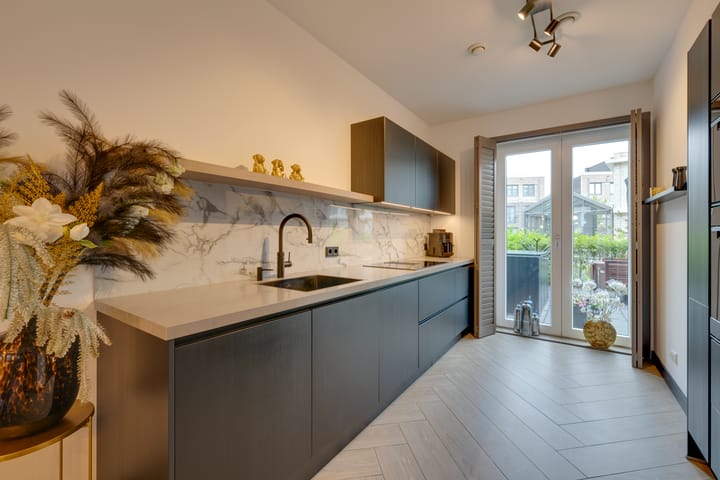
At the front of the home you'll find the stylish open-plan kitchen, finished in a sleek contemporary design and fully equipped with premium built-in appliances. Whether you're preparing an elaborate dinner for friends or a quick breakfast before work, this kitchen is designed to make every moment enjoyable.
Planning a weekend gathering? Open the French doors and step onto the west-facing terrace, beautifully framed by a full-width pergola. From summer barbecues to relaxing with a glass of wine at sunset, this outdoor space lets you enjoy the afternoon and evening sun well into the night.
Four Floors of Living – Space Without Compromise
With seven generous rooms spread across four levels, this home easily adapts to every stage of life, offering endless possibilities to create the layout that suits your lifestyle.
First Floor
This level features two spacious bedrooms, including an impressive master bedroom. The luxurious bathroom is designed as a private retreat, complete with premium tiling, a double vanity, a generous walk-in shower, and a Sunshower, bringing a true spa experience into your daily routine.
Second Floor
Two additional large, beautifully finished rooms make ideal children's bedrooms, guest accommodation, or home offices. A separate storage room also offers the opportunity to create a second bathroom if desired.
Third Floor
The ultimate bonus level. Here you'll find three additional rooms along with a practical laundry room. Whether you need professional home office space, hobby rooms, a playroom, fitness area, or extra bedrooms, this floor offers complete flexibility. Running out of space simply isn't an issue here.
Designed Around Your Lifestyle
Thanks to its generous proportions and multiple floors, this home offers exceptional flexibility to tailor the layout to your personal needs.
The current layout places both the kitchen and living room on the ground floor, but this level could just as easily become a spacious open-plan kitchen with a large dining area.
By relocating the living room to the first floor, you can create a bright, elevated living space with additional privacy. The bathroom can also be moved to the second floor, allowing for even more efficient use of the available space. This configuration leaves no fewer than five rooms on the upper floors, perfect for bedrooms, home offices, walk-in wardrobes, hobby rooms, or guest accommodation.
This adaptable floor plan makes the property particularly attractive for larger families, remote professionals, or buyers seeking a home that can evolve with changing lifestyles.
Location – The Best of Both Worlds
Situated in the peaceful and family-friendly neighbourhood of Weidevenne, this home combines tranquillity with outstanding convenience. Schools, sports facilities, supermarkets, and everyday amenities are all just around the corner.
At the same time, the charming historic centre of Purmerend is within walking distance. Enjoy lively cafés on the famous Koemarkt, excellent restaurants, boutique shopping, or a relaxing stroll through the town whenever you wish.
Travelling further afield is equally convenient. Excellent public transport connections provide quick access to Amsterdam, Zaandam, and Hoorn, making commuting effortless while allowing you to enjoy a quieter place to call home.
At a Glance
- Built in 2022 modern, move-in ready, and in excellent condition.
- Approximately 184 m² of living space.
- Seven spacious rooms across four floors, ideal for large families or working from home.
- High-quality finishes throughout.
- A++ energy rating, fully insulated, and fitted with 12 solar panels.
- District heating providing both heating and hot water.
- Two private covered parking spaces in the secure parking garage, including one with a dedicated EV charging station.
- Active Homeowners' Association (VvE). Monthly service charges: €235.25, including building insurance, exterior maintenance, communal courtyard maintenance, and the parking spaces—offering worry-free ownership.
Explore the Possibilities
Curious about the home's flexibility? Take a look at the alternative floor plan included with the photographs and discover how easily the layout can be transformed to suit your own vision.
Could This Be Your New Home?
The generous living space across four full floors, the comfort and efficiency of a recently built home, and the vibrant centre of Purmerend just moments away Rocamadour 20 truly offers it all.
This is a unique opportunity to enjoy spacious, sustainable, and carefree living in a modern townhouse designed to grow with you and your family.
We would be delighted to show you this exceptional home in person. Contact us today to arrange your private viewing.
Advertisement
Features
Transfer of ownership
- Original asking price
- € 775,000 kosten koper
- Service charges
- € 235 per month
- Listed since
- Acceptance
- Available in consultation
- Asking price
- € 750,000 kosten koper
- Asking price per m²
- € 4,076
- Status
- Available
Construction
- Kind of house
- Single-family home, row house
- Building type
- Resale property
- Year of construction
- 2022
- Specific
- Partly furnished with carpets and curtains
- Type of roof
- Flat roof covered with asphalt roofing
- Quality marks
- Energie Prestatie Advies and GIW Waarborgcertificaat
Surface areas and volume
- Areas
- Living area
- 184 m²
- Exterior space attached to the building
- 12 m²
- External storage space
- 5 m²
- Volume in cubic meters
- 653 m³
Layout
- Number of rooms
- 8 rooms (7 bedrooms)
- Number of bath rooms
- 1 bathroom and 1 separate toilet
- Bathroom facilities
- Walk-in shower, toilet, underfloor heating, and washstand
- Number of stories
- 4 stories
- Facilities
- Outdoor awning, french balcony, optical fibre, elevator, mechanical ventilation, TV via cable, and solar panels
Energy
- Energy label
- A++
- Insulation
- Roof insulation, double glazing, insulated walls, floor insulation and completely insulated
- Heating
- District heating, partial floor heating and complete floor heating
- Hot water
- District heating
Cadastral data
- PURMEREND E 4009
- Cadastral map
- Ownership situation
- Full ownership
Exterior space
- Balcony/roof garden
- French balcony present
- Location
- Alongside waterfront, in centre, in residential district, open location and unobstructed view
- Garden
- Front garden and sun terrace
- Sun terrace
- 14 m² (3.00 metre deep and 4.50 metre wide)
- Garden location
- Located at the west
Storage space
- Shed / storage
- Storage box
- Facilities
- Electricity
Garage
- Type of garage
- Underground parking and parking place
Parking
- Type of parking facilities
- Parking garage
Popularity
5,344x
Viewed
60x
Saved
3-4-2026
On Funda
Neighborhood

Europa
Purmerend- Residents
- 5,505
- Family with children
- 34%
- Avg. asking price / m²
- € 4,715
Discover the neighborhood
Curious about the housing supply, residents and local real estate agents?

Don’t want to forget this home?
Save it as a favorite. You’ll easily find it back and get notified when something changes.
