New
Sarongstraat 811448 DW PurmerendAzië
€ 500,000 k.k.

- 116 m²living area
- 132 m²plot size
- 5bedrooms
- Aenergy label
Description
Spacious, Modern and Wonderfully Bright Living with Unobstructed Views over the Noordhollands Kanaal!
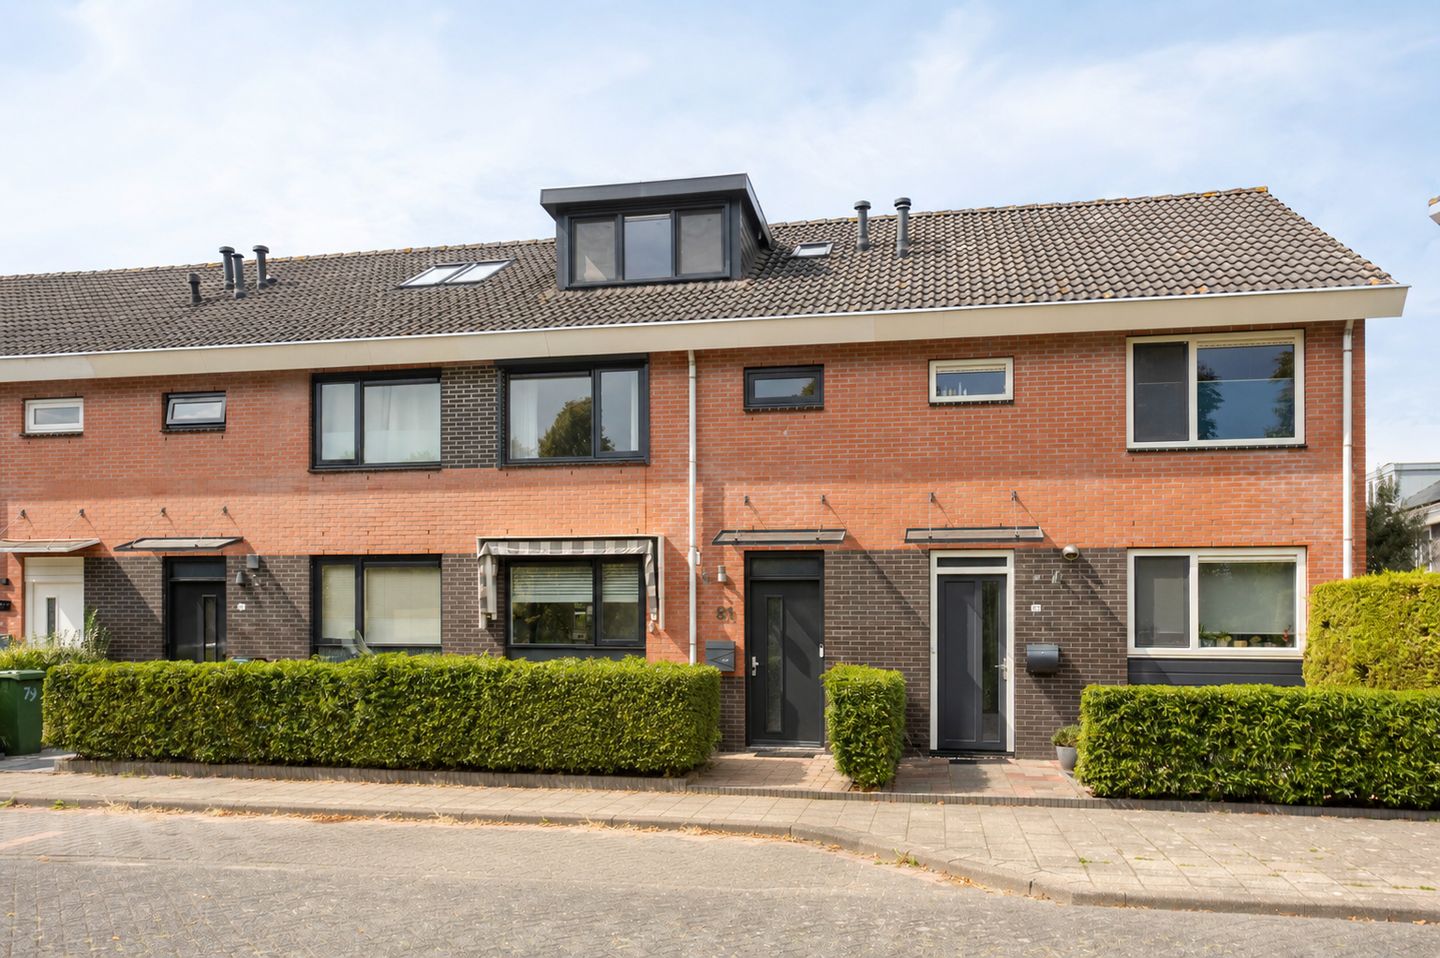
Looking for a complete and welcoming family home with plenty of space? Then this property at Sarongstraat 81 is definitely worth viewing. This exceptionally well-maintained home, built in 1999, combines a pleasant, modern finish with a surprising amount of living space. With no fewer than five full-size bedrooms, a spacious garden-oriented living room, a modern open-plan kitchen and two dormer windows, there is plenty of room for the whole family.
One of the property's greatest advantages is undoubtedly the unobstructed view over the Noordhollands Kanaal. From both the house and the front garden, you can enjoy a wonderful open outlook. At the rear, the property also features a low-maintenance garden with a storage shed, covered terrace and rear access. Add the excellent energy rating A, and you have a home that beautifully combines comfort, space and a great location.
Location and neighbourhood
The property is situated on a quiet road in the popular and family-friendly Azië neighbourhood, on the edge of Weidevenne. Schools, childcare facilities, shops, sports facilities and public transport are all within a short distance.
The charming historic centre of Purmerend can be reached by bicycle in approximately five minutes, offering a wide range of shops, cafés and restaurants. Weidevenne railway station is also around five minutes away by bike. By car, the A7, A8 and A10 motorways are easily accessible, providing excellent connections to, among other places, Hoorn, Zaandam and Amsterdam.
Ground floor
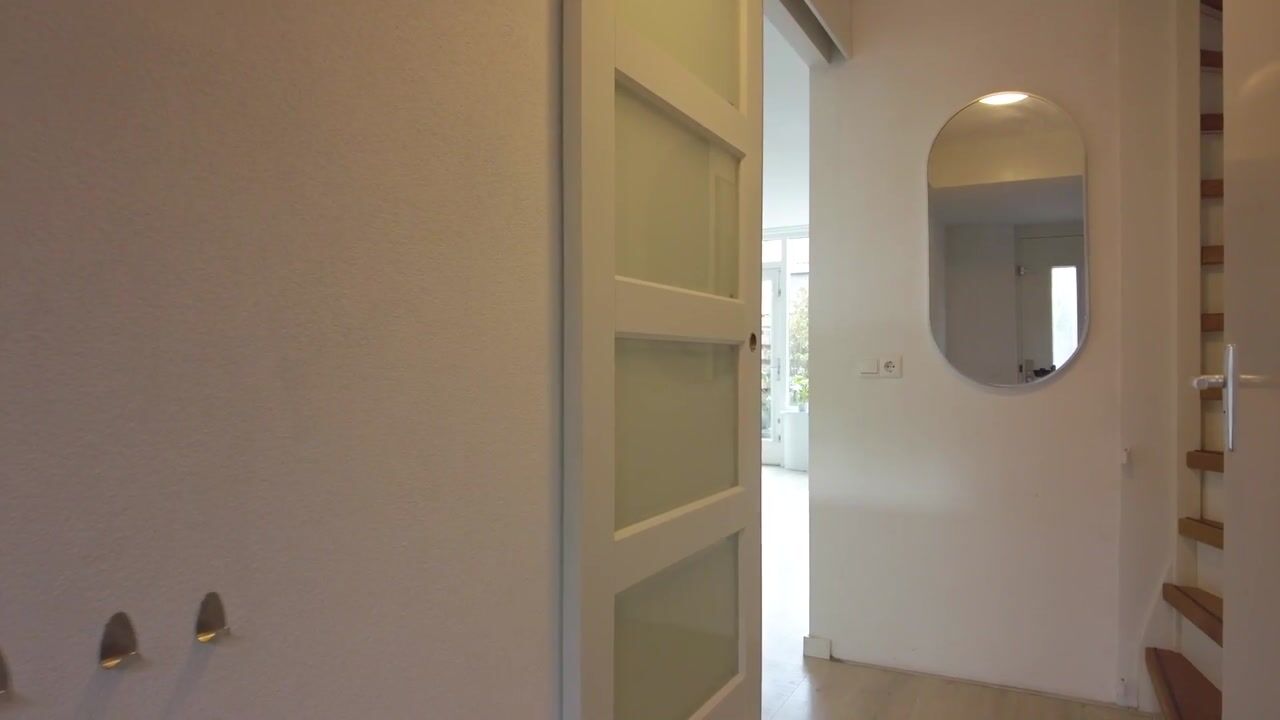
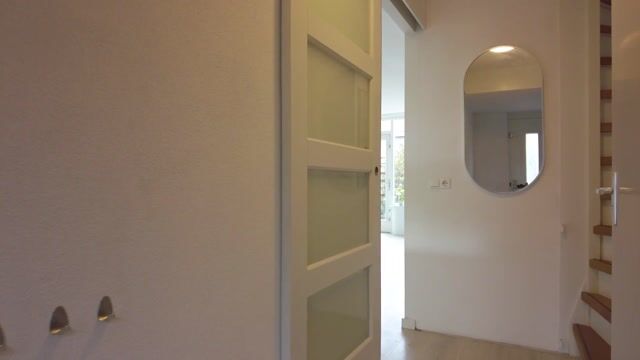
You reach the entrance via the tiled front garden. The entrance hall provides access to a convenient storage cupboard, the meter cupboard, the staircase to the first floor, the toilet and the living room. The modern toilet features a wall-mounted toilet and a small washbasin.
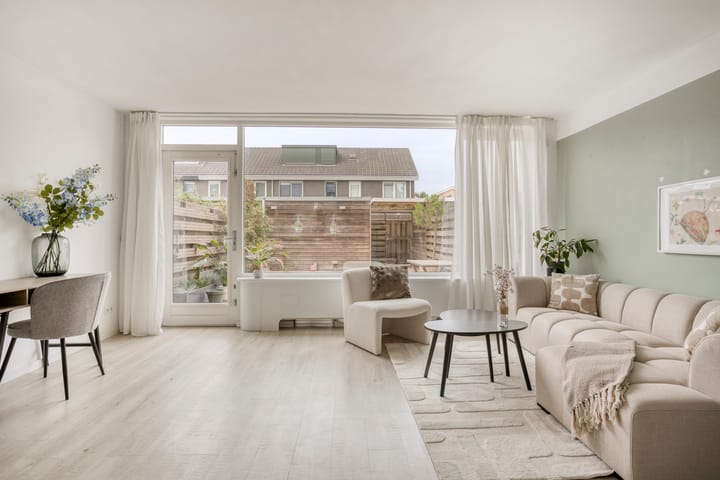
From the hall, you enter the spacious living room with open-plan kitchen. The living room is wonderfully bright and practically laid out. Thanks to the large windows at the rear, plenty of natural daylight enters the room, while the living area offers direct views of the rear garden.
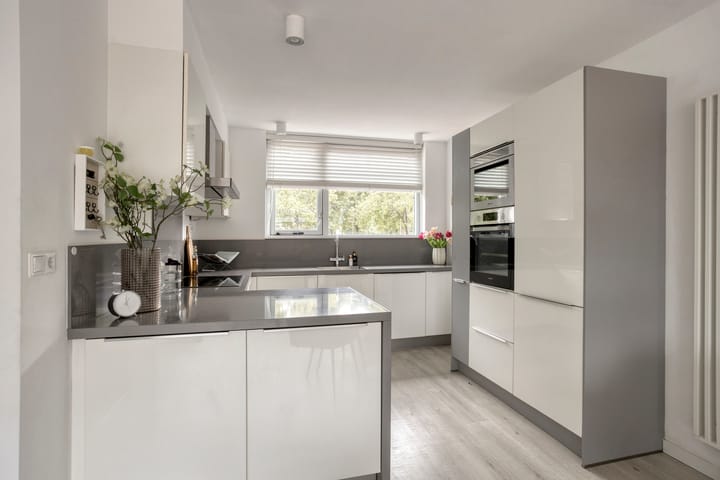
The modern U-shaped kitchen is located at the front of the house. The high-gloss white cabinetry gives the space a fresh and contemporary look. The kitchen is equipped with various built-in appliances, including a dishwasher, oven, microwave, induction hob and fridge-freezer. There is also plenty of worktop and storage space.
The living room features two practical built-in storage cupboards, ideal for keeping belongings neatly out of sight. The ground floor has a PVC laminate floor, while the walls and ceilings have been finished to a high standard.
First floor
The neat staircase leads to the landing on the first floor. Here you will find three bedrooms and the bathroom.
Two bedrooms are located at the rear of the property. One of these rooms is currently being used as a home office, but could of course also be used perfectly well as a bedroom or hobby room. The third bedroom is located at the front, next to the bathroom.
All bedrooms feature laminate flooring and benefit from pleasant natural light.
The modern bathroom has a neutral and contemporary design and features a wall-mounted toilet, washbasin with mirror, recessed spotlights and a comfortable walk-in shower.
Second floor
A carpeted staircase leads to the surprisingly spacious second floor. Dormer windows at both the front and rear provide additional space, natural light and possibilities.
The landing features a roof window and connections for a washing machine and tumble dryer. This floor also offers two further full-size bedrooms suitable for sleeping or working. Both rooms have laminate flooring and practical additional storage space.
With a total of five bedrooms, the property offers plenty of possibilities for a large family, people working from home, a hobby room, or a combination of living and working spaces.
Outdoor space
At the front, the property features a well-maintained, tiled front garden with a low green hedge. There is space for a cosy seating area, while the front garden offers a beautiful and unobstructed view over the Noordhollands Kanaal.

The rear garden has been designed to be low-maintenance and provides ample space for various seating and living areas. Think of a comfortable lounge area, an outdoor dining table for long summer evenings or a lovely play area for the children.
At the rear of the garden is a wooden storage shed with electricity, together with a practical covered area. This is ideal for storing bicycles, gardening equipment and other belongings. The garden also benefits from rear access.
In summary
A complete and exceptionally well-maintained family home with five bedrooms, two dormer windows, a spacious garden-oriented living room, modern kitchen and bathroom, and unobstructed views over the Noordhollands Kanaal. The combination of space, comfort, energy efficiency and a family-friendly location makes this a particularly appealing home for anyone looking for a place to enjoy for many years to come.
Property features
- Exceptionally well-maintained and modern family home dating from 1999
- Modern open-plan U-shaped kitchen with various built-in appliances
- No fewer than five full-size bedrooms / home office rooms
- Two dormer windows on the second floor
- Modern bathroom and toilet
- Low-maintenance front and rear gardens
- Wooden storage shed with electricity and covered area
- Rear access
- Unobstructed views over the Noordhollands Kanaal
- Excellent insulation
- Energy rating A
- Parking available around the property
- Freehold ownership
- Appointed notary: Waterland Notariaat, Purmerend
Advertisement
Features
Transfer of ownership
- Listed since
- Acceptance
- Available in consultation
- Asking price
- € 500,000 kosten koper
- Asking price per m²
- € 4,310
- Status
- Available
Construction
- Kind of house
- Single-family home, row house
- Building type
- Resale property
- Year of construction
- 1999
- Specific
- Partly furnished with carpets and curtains
- Type of roof
- Gable roof covered with roof tiles
- Quality marks
- Energie Prestatie Advies
Surface areas and volume
- Areas
- Living area
- 116 m²
- Exterior space attached to the building
- 1 m²
- External storage space
- 8 m²
- Plot size
- 132 m²
- Volume in cubic meters
- 386 m³
Layout
- Number of rooms
- 6 rooms (5 bedrooms)
- Number of bath rooms
- 1 bathroom and 1 separate toilet
- Bathroom facilities
- Double sink, walk-in shower, toilet, and washstand
- Number of stories
- 3 stories
- Facilities
- Mechanical ventilation and TV via cable
Energy
- Energy label
- A
- Insulation
- Roof insulation, double glazing, insulated walls, floor insulation and completely insulated
- Heating
- District heating
- Hot water
- District heating
Cadastral data
- PURMEREND N 1571
- Cadastral map
- Area
- 132 m²
- Ownership situation
- Full ownership
Exterior space
- Location
- In residential district
- Garden
- Back garden and front garden
- Back garden
- 62 m² (11.50 metre deep and 5.40 metre wide)
- Garden location
- Located at the west with rear access
Storage space
- Shed / storage
- Detached wooden storage
- Facilities
- Electricity
Parking
- Type of parking facilities
- Public parking
Popularity
625x
Viewed
25x
Saved
1-9-2026
On Funda
Neighborhood
Azië
Purmerend- Residents
- 3,925
- Family with children
- 45%
- Avg. asking price / m²
- € 4,359
Discover the neighborhood
Curious about the housing supply, residents and local real estate agents?

Don’t want to forget this home?
Save it as a favorite. You’ll easily find it back and get notified when something changes.
