Sold

- 166 m²living area
- 238 m²plot size
- 4bedrooms
- Aenergy label
Sales history
- Listed since
- May 28, 2026
- Date of sale
- June 17, 2026
- Term
- 2 weeks
Description
This semi-detached home with garage is one you definitely don’t want to miss!

Welcome to Siouxstraat 10 in Purmerend. A spacious linked semi-detached home offering no less than 166 m² of living space, an attached garage with internal access, private driveway parking, and a sunny west-facing backyard where you can enjoy the evening sun for hours.
Siouxstraat is located in a pleasant and highly sought-after area of Weidevenne, where peace and convenience come together perfectly. The neighborhood is spaciously designed and all daily amenities are close at hand. Schools, shops, sports facilities, and public transport are all easily accessible, while the main roads towards Amsterdam are conveniently nearby as well. A place where families instantly feel at home and where everyday living feels wonderfully relaxed.
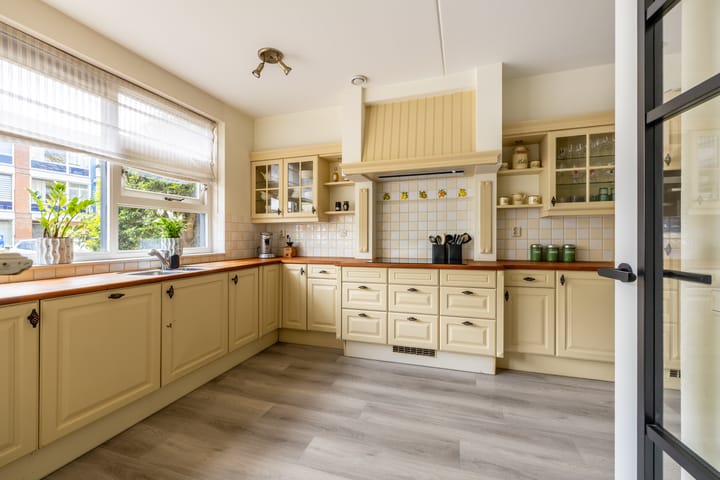
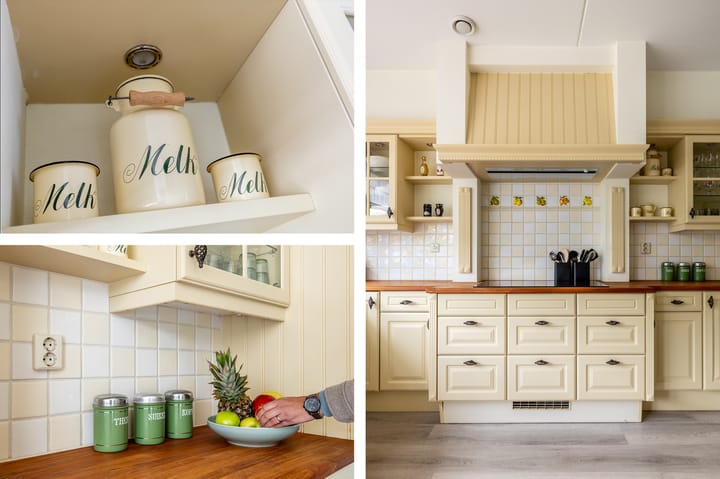
Let’s take a look inside! Through the covered entrance, you step into a home that immediately feels spacious. The hallway provides access to the toilet, staircase, and the internally accessible garage. At the front of the house, you’ll find the generous kitchen with plenty of workspace, living space, and storage options.
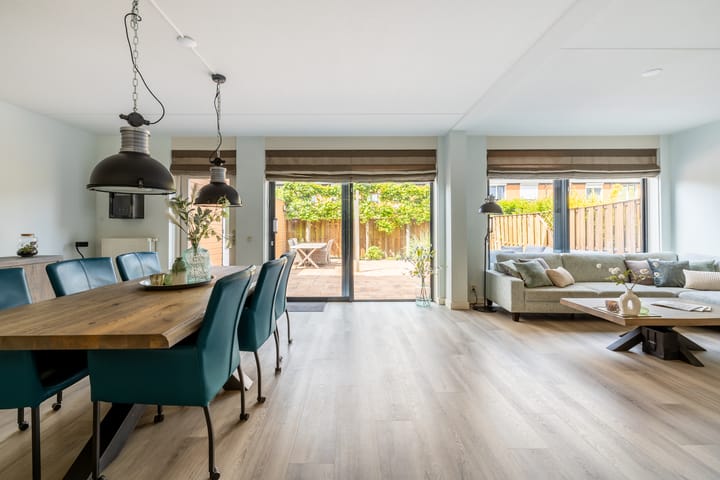
The living and dining area are situated at the rear of the home, where the width of the living space truly stands out. There is ample room for large dinner gatherings as well as cozy evenings of relaxation. Large windows and double sliding doors to the garden allow for an abundance of natural light and create a seamless connection with the outdoors.
The first floor features three well-proportioned bedrooms and a complete bathroom equipped with a bathtub, shower, double washbasin, and toilet.
The second floor offers an impressive amount of additional space, partly thanks to the large rear dormer. Here you’ll find a spacious attic room with access to the rooftop terrace. This is the perfect floor for working from home, creating a hobby room, or easily adding extra bedrooms. In fact, it would be very easy to create two additional rooms here without compromising the sense of space.

Outside, you’ll immediately experience the feeling of space and tranquility as well. The extra-wide backyard is perfectly positioned facing west and offers plenty of room for a large dining table, lounge area, and long summer evenings in the sun. The combination of greenery, privacy, and generous outdoor space creates a wonderfully relaxing atmosphere.
To summarize:
• Spacious semi-detached home of approximately 166 m²
• Attached garage with internal access
• Private driveway parking
• Extra-wide west-facing backyard
• Spacious living room with plenty of natural light
• Three generous bedrooms on the first floor
• Large attic floor with rooftop terrace
• Possibility to create additional bedrooms
• Energy label A
Are you looking for space in one of the most desirable residential locations? Then this semi-detached home is absolutely worth viewing. Be sure to watch the property video as well to fully experience the atmosphere and lifestyle this wonderful family home has to offer.
Advertisement
Features
Transfer of ownership
- Last asking price
- € 675,000 kosten koper
- Asking price per m²
- € 4,066
- Status
- Sold
Construction
- Kind of house
- Single-family home, double house
- Building type
- Resale property
- Year of construction
- 2002
- Specific
- Partly furnished with carpets and curtains
- Type of roof
- Gable roof covered with roof tiles
Surface areas and volume
- Areas
- Living area
- 166 m²
- Other space inside the building
- 18 m²
- Exterior space attached to the building
- 14 m²
- External storage space
- 7 m²
- Plot size
- 238 m²
- Volume in cubic meters
- 630 m³
Layout
- Number of rooms
- 5 rooms (4 bedrooms)
- Number of bath rooms
- 1 bathroom and 1 separate toilet
- Bathroom facilities
- Shower, double sink, bath, and toilet
- Number of stories
- 3 stories
- Facilities
- Outdoor awning, optical fibre, mechanical ventilation, sliding door, and TV via cable
Energy
- Energy label
- A
- Insulation
- Completely insulated
- Heating
- District heating
- Hot water
- District heating
Cadastral data
- PURMEREND O 586
- Cadastral map
- Area
- 238 m²
- Ownership situation
- Full ownership
Exterior space
- Location
- Alongside a quiet road and in residential district
- Garden
- Back garden and front garden
- Back garden
- 100 m² (10.49 metre deep and 9.49 metre wide)
- Garden location
- Located at the west with rear access
- Balcony/roof terrace
- Roof terrace present
Storage space
- Shed / storage
- Attached wooden storage
- Facilities
- Electricity
Garage
- Type of garage
- Attached brick garage
- Capacity
- 1 car
- Facilities
- Electricity
- Insulation
- Roof insulation, insulated walls and floor insulation
Parking
- Type of parking facilities
- Parking on private property
Popularity
3,492x
Viewed
58x
Saved
27-5-2026
On Funda
Neighborhood
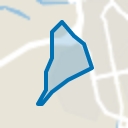
Amerika
Purmerend- Residents
- 4,525
- Family with children
- 48%
- Avg. asking price / m²
- € 4,219
Discover the neighborhood
Curious about the housing supply, residents and local real estate agents?

Don’t want to forget this home?
Save it as a favorite. You’ll easily find it back and get notified when something changes.
