New
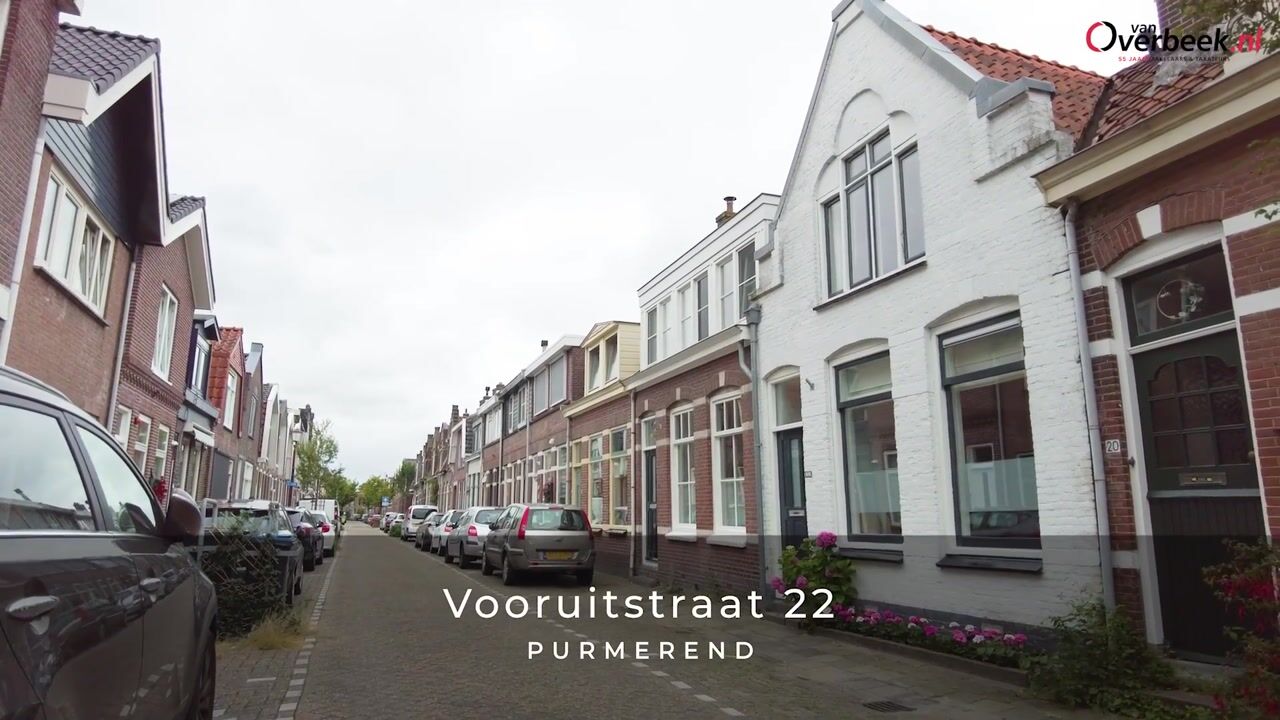
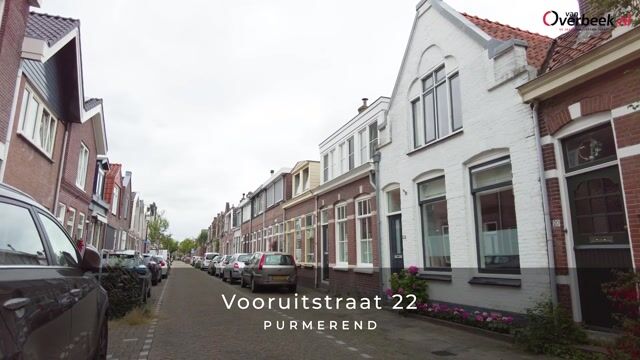
Vooruitstraat 221441 GK PurmerendZuiderpolder
€ 415,000 k.k.

- 78 m²living area
- 100 m²plot size
- 3bedrooms
- Cenergy label
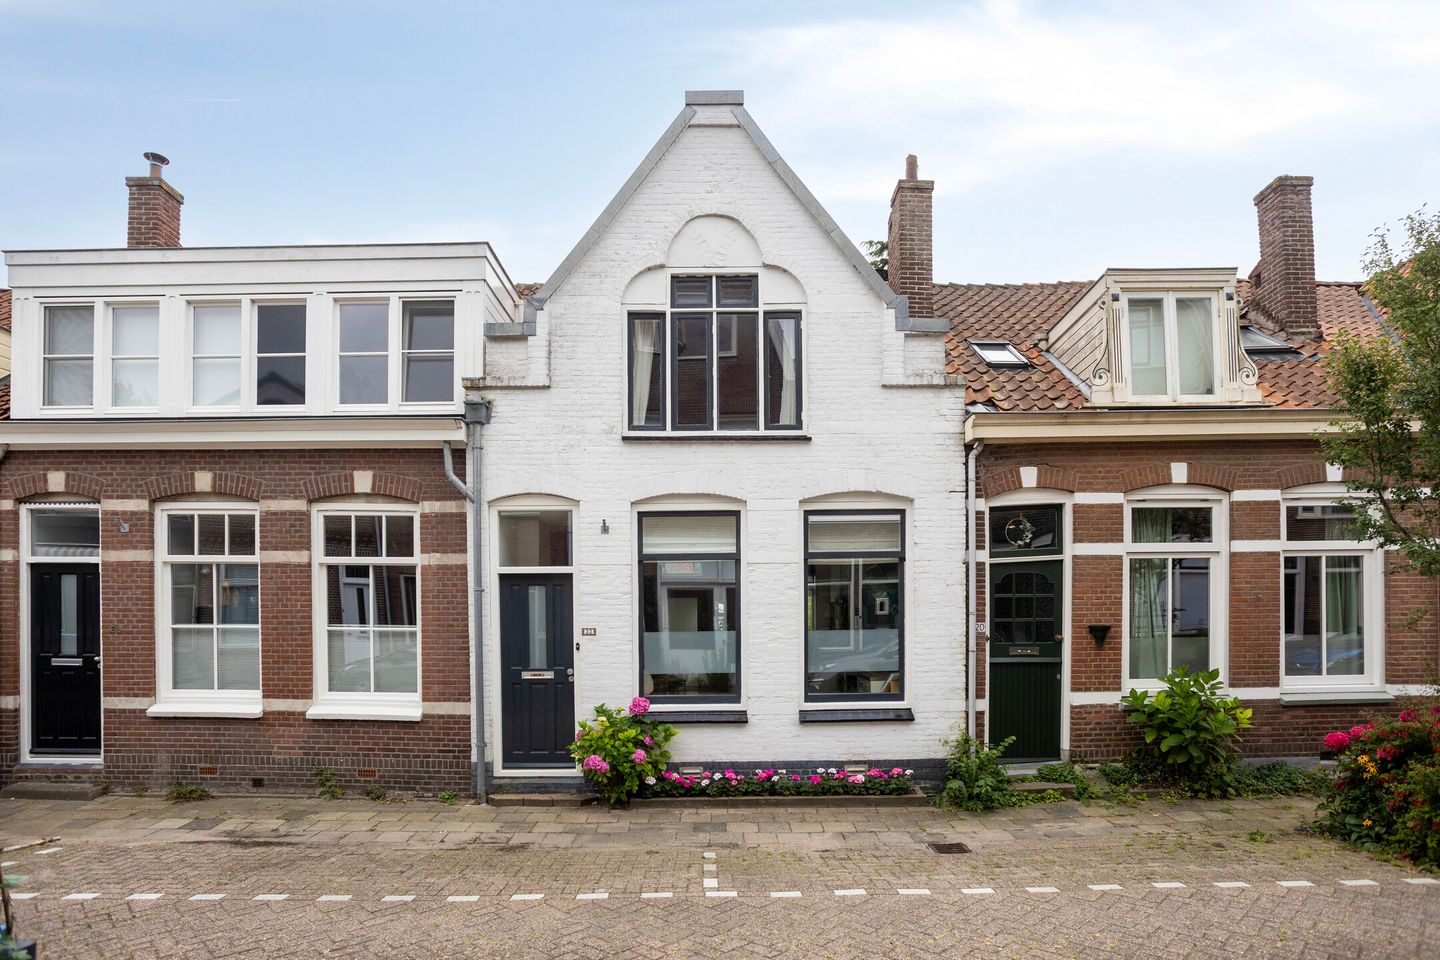
Eye-catcherKarakteristieke stadswoning met zonnige tuin in hartje Purmerend!
Description
Are you looking for a charming, move-in ready terraced home in a prime location in the heart of Purmerend? Then Vooruitstraat 22 is definitely worth a viewing. This characterful home, built in 1910, offers approximately 78 m² of living space, three bedrooms, and is ideal for (young) families, first-time buyers, and anyone who enjoys living within walking distance of all daily amenities. Here, you can enjoy the charm of a historic property combined with modern conveniences and the benefits of city-centre living.
The property is located in the highly sought-after Centrum district, a lively neighbourhood where convenience and atmosphere come together. Within a short walking distance, you will find a wide range of shops, supermarkets, restaurants, cafés, and other everyday amenities. Schools, childcare facilities, and sports clubs are also easily accessible. For relaxation, several parks and recreational areas are nearby. Purmerend railway station and various bus connections are within easy reach, while Amsterdam, Hoorn, and the surrounding region can be reached quickly by car. Residents may apply for a parking permit for the city centre through the Municipality of Purmerend.
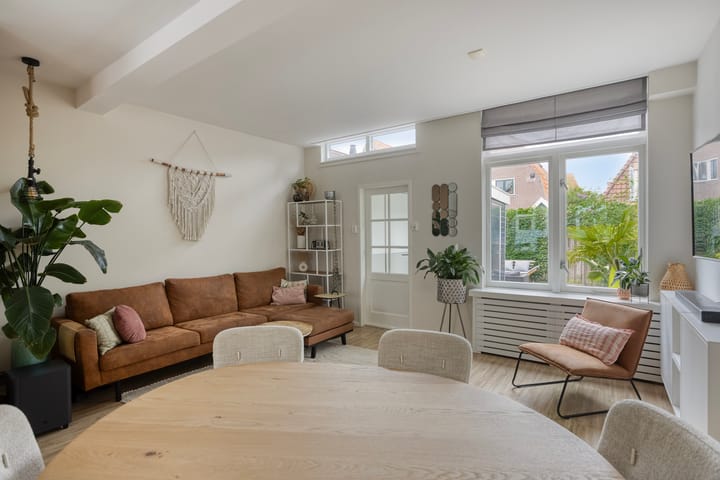
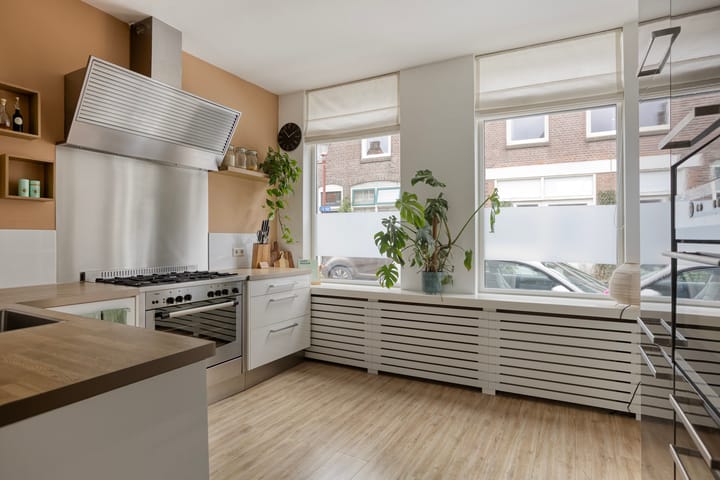
This charming terraced home offers a practical layout and a comfortable living environment. At the front of the house is the kitchen, arranged in a practical L-shaped layout and fitted with various built-in appliances. The living room is located at the rear of the property and provides a cosy living space overlooking the garden. Upstairs, you will find three bedrooms and a bathroom equipped with a walk-in shower, washbasin, and second toilet. In recent years, several improvements have been made, including the installation of HR++ double glazing and the renovation of the roof. As a result, the property's energy label has improved from F to C. The house is also connected to a fibre-optic internet network. From the utility room, you have access to the rear garden, which features a rear entrance and a detached wooden storage shed. A characterful home with a practical layout and an excellent location in the centre of Purmerend.
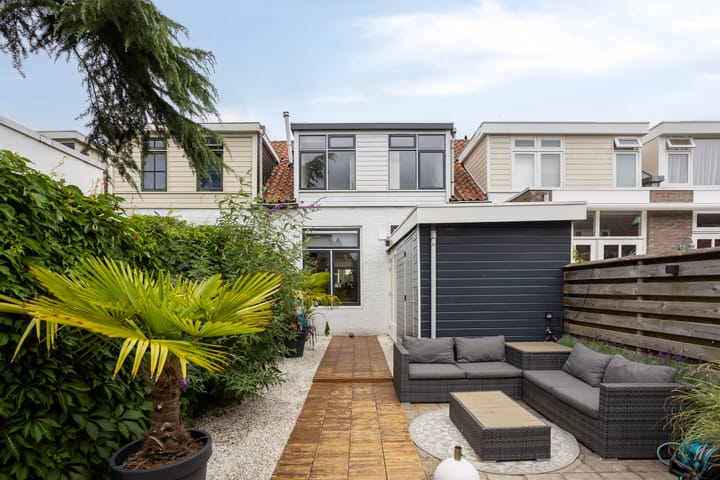
Upon entering, you step into the entrance hall with access to the staircase and a practical storage cupboard beneath the stairs. At the front of the property is the kitchen, designed in an L-shaped layout and equipped with a refrigerator, freezer, dishwasher, oven, gas hob, and extractor hood. The living room at the rear offers ample space for a comfortable seating area and a cosy dining area. Adjacent to the living room is the utility room, which includes connections for a washing machine and tumble dryer, a wall-mounted toilet with washbasin, and access to the rear garden. The garden benefits from rear access and includes a detached wooden storage shed, providing additional storage space. Sun lovers will appreciate the property's favourable position on Vooruitstraat. Thanks to the south-facing garden, you can enjoy sunshine from early morning until late in the evening.
The first floor landing provides access to three bedrooms and the bathroom. Each bedroom is suitable as a master bedroom, children's room, guest room, or home office. Large windows provide pleasant natural light throughout. The bathroom is fitted with a walk-in shower, washbasin, and second toilet. A loft ladder leads to the attic, offering convenient additional storage space. A roof window provides natural daylight in this area.
For the layout of the property, we kindly refer you to the floor plans.
Would you like to experience this home for yourself? Contact Van Overbeek Makelaars today to arrange a viewing. We would be delighted to show you around this attractive property during a personal tour.
Key Features
- Completion date by mutual agreement
- Buyer's choice of notary, provided the notary is located in Purmerend
- Terraced home in the centre of Purmerend
- Built in 1910
- Approximately 78 m² of living space
- Three bedrooms
- Fibre-optic internet connection available
- South-facing rear garden with rear access and detached wooden storage shed
- Residents may apply for a parking permit through the Municipality of Purmerend (approximately €80 per month)
- In 2024, the entire front section of the roof was renovated, including the gutters and ridge tiles
- In 2025, the property was fitted with HR++ double glazing
Advertisement
Features
Transfer of ownership
- Listed since
- Acceptance
- Available in consultation
- Asking price
- € 415,000 kosten koper
- Asking price per m²
- € 5,321
- Status
- Available
Construction
- Kind of house
- Single-family home, row house
- Building type
- Resale property
- Year of construction
- 1910
- Type of roof
- Combination roof covered with asphalt roofing and roof tiles
Surface areas and volume
- Areas
- Living area
- 78 m²
- External storage space
- 3 m²
- Plot size
- 100 m²
- Volume in cubic meters
- 277 m³
Layout
- Number of rooms
- 4 rooms (3 bedrooms)
- Number of bath rooms
- 1 bathroom and 1 separate toilet
- Bathroom facilities
- Shower, walk-in shower, toilet, sink, and washstand
- Number of stories
- 2 stories
- Facilities
- Passive ventilation system and TV via cable
Energy
- Energy label
- C
- Insulation
- Roof insulation, double glazing, energy efficient window, insulated walls and floor insulation
- Heating
- CH boiler
- Hot water
- CH boiler
- CH boiler
- Intergas (gas-fired combination boiler from 2012, in ownership)
Cadastral data
- PURMEREND E 822
- Cadastral map
- Area
- 100 m²
- Ownership situation
- Full ownership
Exterior space
- Location
- In centre and in residential district
- Garden
- Back garden
- Back garden
- 58 m² (10.55 metre deep and 5.50 metre wide)
- Garden location
- Located at the southwest with rear access
Storage space
- Shed / storage
- Attached wooden storage
- Facilities
- Electricity
Parking
- Type of parking facilities
- Paid parking and resident's parking permits
Popularity
590x
Viewed
22x
Saved
17-7-2026
On Funda
Neighborhood

Zuiderpolder
Purmerend- Residents
- 2,310
- Family with children
- 28%
- Avg. asking price / m²
- € 4,662
Discover the neighborhood
Curious about the housing supply, residents and local real estate agents?

Don’t want to forget this home?
Save it as a favorite. You’ll easily find it back and get notified when something changes.
