Sold
Westland 471447 BC PurmerendPurmer-Zuid/Noord
€ 550,000 k.k.

- 133 m²living area
- 145 m²plot size
- 4bedrooms
- Aenergy label
Sales history
- Listed since
- April 3, 2026
- Date of sale
- April 30, 2026
- Term
- 3 weeks
Description
Move-in Ready, Luxurious and Sustainable Living in Green Purmer-Zuid/Noord
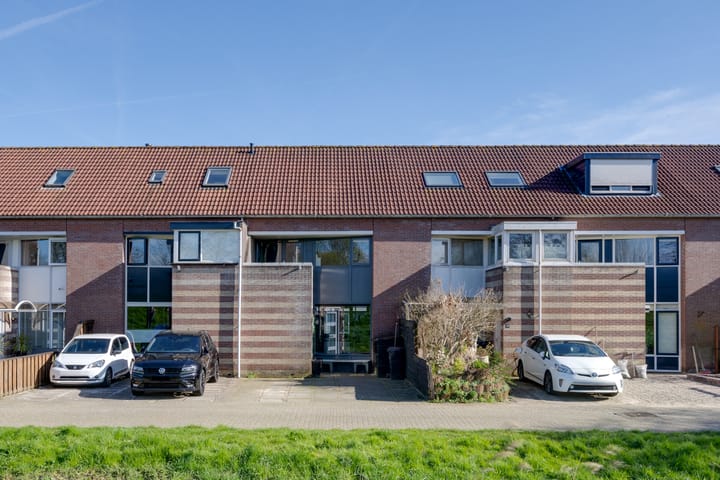
Are you looking for a modern, perfectly finished home that you can move straight into? A house with four spacious bedrooms, a private driveway (space for two cars), energy label A, and unobstructed views? Then this beautiful, generously extended mid-terrace home at Westland 47 is definitely worth a visit.
This spacious and exceptionally well-maintained property (built in 1987) has been largely modernized in 2020 and 2022 and extended by no less than 19 m². With features such as HR++ glazing, underfloor heating, and high-quality insulation, you will enjoy not only comfort but also excellent energy efficiency. Gas-free living with low energy costs – completely future-proof!
Location and Accessibility
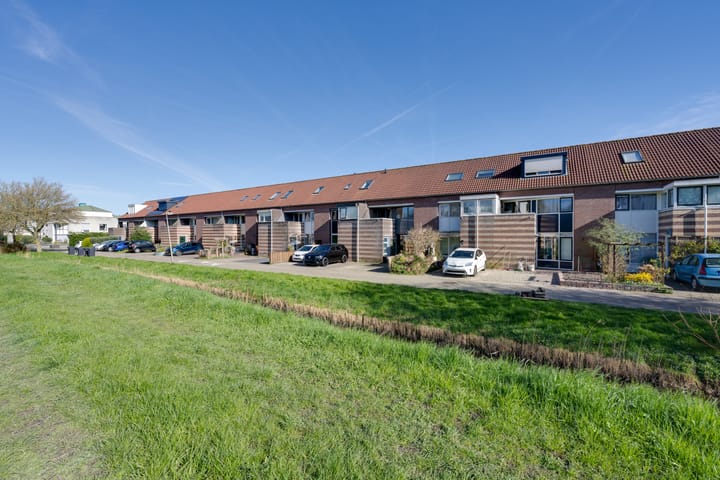
The location is just as appealing: the house is situated in a quiet and child-friendly neighborhood, along the dike of the Purmerringvaart and at the edge of the residential area. The neighborhood is spaciously designed and offers plenty of greenery and play areas.
In the immediate vicinity, you will find several primary schools, sports clubs, and playgrounds. For daily groceries, shopping center Meerland and other amenities are easily accessible, as is public transport with bus and train connections to destinations including Amsterdam.
The vibrant center of Purmerend, the lively Koemarkt, is within cycling distance. Here you can enjoy a wide variety of restaurants, cafés, and shops, or relax with a coffee on a sunny terrace. Recreational areas such as the Purmerbos and Leeghwaterpark are also just a short bike ride away.
Layout
Ground Floor – Light, Luxury, and a Wonderful Living Space
The entire ground floor was fully renovated in 2022 and features underfloor heating.
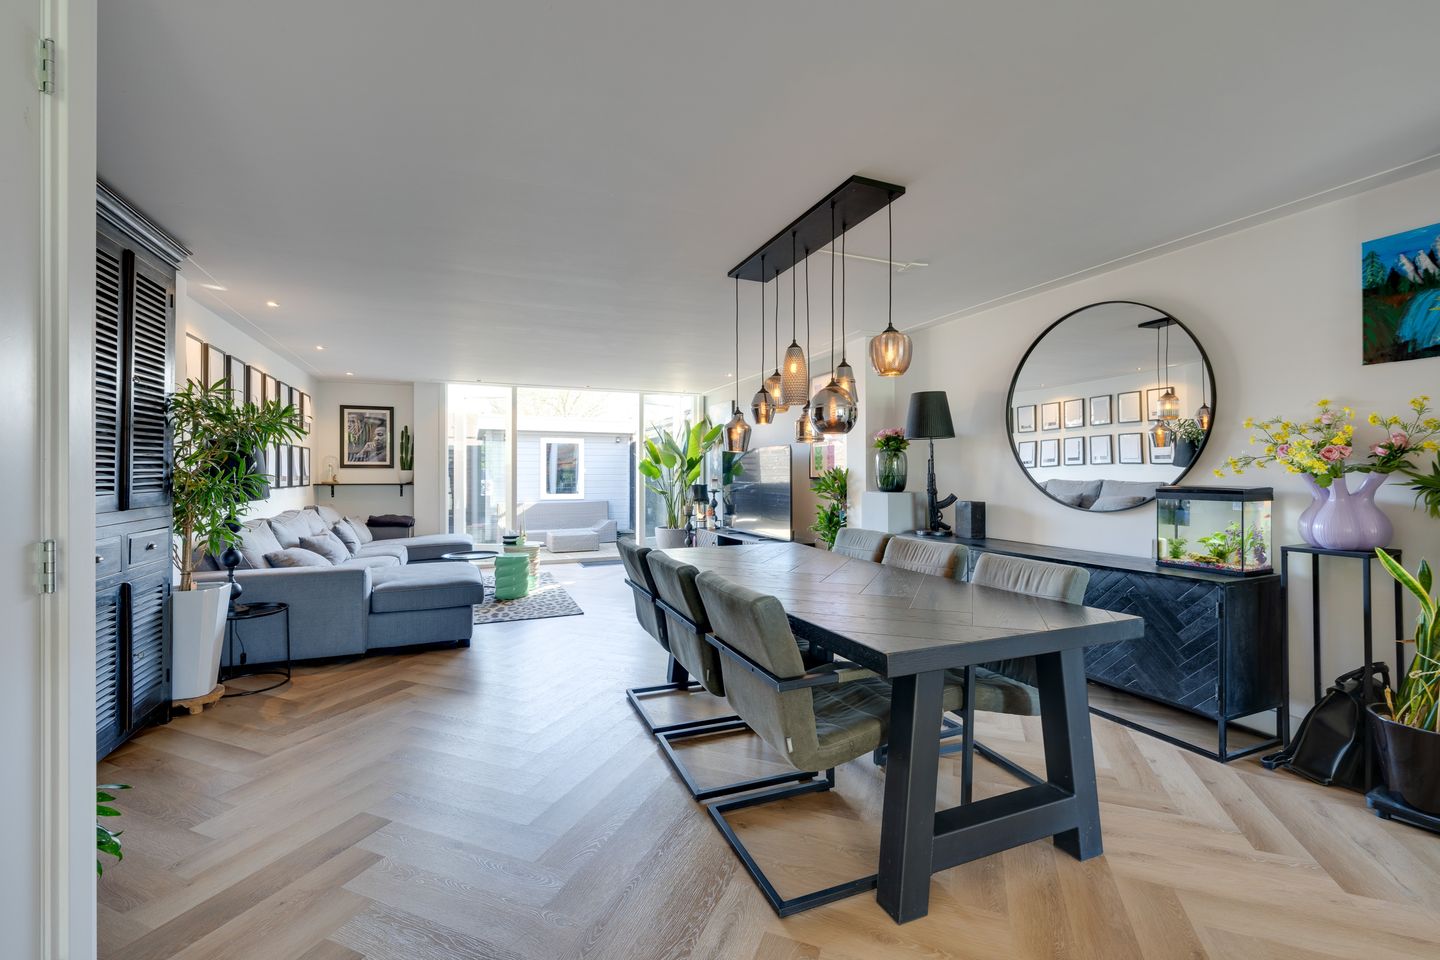
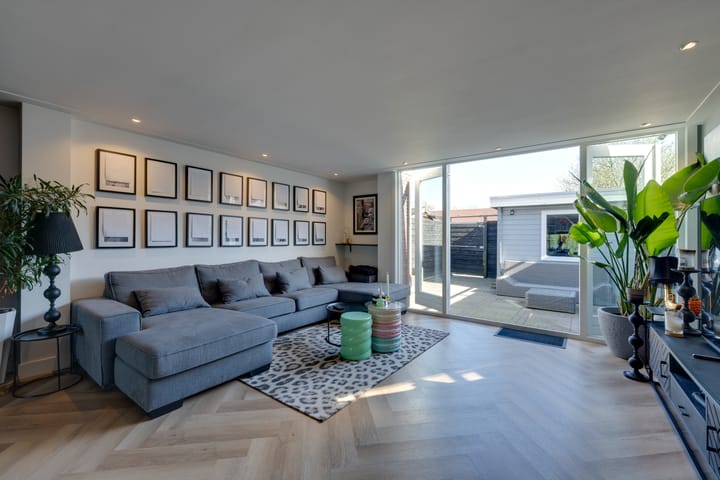
Through the well-kept front garden, you enter the hallway with a toilet, meter cupboard, and wardrobe. The stylish, extended living room is a true eye-catcher. Large windows allow an abundance of natural light to flow in, creating a bright and inviting atmosphere. The ground floor is finished with an elegant herringbone PVC floor and smoothly plastered walls.
French doors provide access to the well-maintained southeast-facing backyard, where you can enjoy outdoor living almost all year round. A perfect place to relax with family and friends.
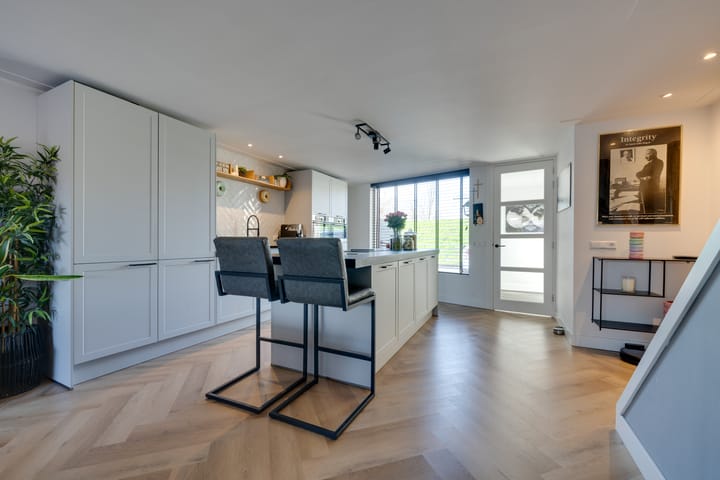
At the front of the house is the luxurious open-plan kitchen with a cooking island, fully renewed and equipped with all desired built-in appliances: an induction hob with integrated extraction, oven, combi oven, dishwasher, refrigerator, freezer, and a premium mixer tap. The stylish worktop and ample storage space complete the kitchen. From here, you also enjoy beautiful, unobstructed views over the green surroundings.
First Floor
The first floor offers three neatly finished bedrooms. Two rooms are located at the front and provide lovely views over water and greenery. The smallest bedroom gives access to the sunny northwest-facing balcony. The third bedroom is situated at the rear. All rooms feature neat wall finishes and well-maintained laminate flooring.
The luxurious bathroom (2020) is modern and stylish, equipped with, among other things, a spacious walk-in shower and a beautiful vanity unit – a perfect place to unwind.
Second Floor
A fixed staircase leads to the second floor. On the landing, you have access to the fourth, generously sized bedroom. This pleasant space features a large roof window and is ideal as a bedroom, home office, or hobby room.
The landing also houses the connections for a washing machine and dryer.
Parking
Parking is convenient on your private driveway with space for two cars, or on one of the many free parking spaces in the immediate vicinity. Driving electric? Installing a charging station is easy to arrange.
Key Features
- Move-in ready, modern, and energy-efficient
- Energy label A
- Underfloor heating on the ground floorFully modernized and extended mid-terrace home
- Ground floor renovated and extended in 2022 (approx. 19 m²)
- Luxury kitchen with cooking island (2022)
- Four spacious bedrooms, one with balcony
- Modern bathroom (2020)
- Sunny southeast-facing backyard
- Parking on private property
- Quiet, green surroundings with all amenities nearby
- Excellent accessibility
- Delivery in consultation
Would you like to live in a spacious, move-in ready home with unobstructed views, peace, and all amenities within reach? Don’t miss this opportunity and contact us today to schedule a viewing. We would be happy to show you around and tell you more about the many possibilities this wonderful living environment has to offer.
Advertisement
Features
Transfer of ownership
- Last asking price
- € 550,000 kosten koper
- Asking price per m²
- € 4,135
- Status
- Sold
Construction
- Kind of house
- Single-family home, row house
- Building type
- Resale property
- Year of construction
- 1987
- Type of roof
- Gable roof covered with roof tiles
Surface areas and volume
- Areas
- Living area
- 133 m²
- Exterior space attached to the building
- 3 m²
- External storage space
- 8 m²
- Plot size
- 145 m²
- Volume in cubic meters
- 476 m³
Layout
- Number of rooms
- 5 rooms (4 bedrooms)
- Number of bath rooms
- 1 bathroom and 1 separate toilet
- Bathroom facilities
- Shower, toilet, and washstand
- Number of stories
- 3 stories
Energy
- Energy label
- A
- Insulation
- Double glazing, energy efficient window and completely insulated
- Heating
- District heating and partial floor heating
- Hot water
- District heating
Cadastral data
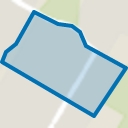
- PURMEREND A 2562
- Cadastral map
- Area
- 145 m²
- Ownership situation
- Full ownership
Exterior space
- Location
- Alongside a quiet road, alongside waterfront, in residential district and unobstructed view
- Garden
- Back garden and front garden
- Balcony/roof terrace
- Balcony present
Storage space
- Shed / storage
- Detached wooden storage
- Facilities
- Electricity
Garage
- Type of garage
- Parking place
Parking
- Type of parking facilities
- Parking on private property and public parking
Popularity
4,789x
Viewed
60x
Saved
3-4-2026
On Funda
Neighborhood
Purmer-Zuid/Noord
Purmerend- Residents
- 5,120
- Family with children
- 37%
- Avg. asking price / m²
- € 4,218
Discover the neighborhood
Curious about the housing supply, residents and local real estate agents?

Don’t want to forget this home?
Save it as a favorite. You’ll easily find it back and get notified when something changes.
