New
Diepenbrockstraat 114941 WN RaamsdonksveerRaamsdonksveer
€ 1,295,000 k.k.

- 192 m²living area
- 824 m²plot size
- 3bedrooms
- Benergy label
Eye-catcherBijzonder sfeervolle woning in uitstekende staat van onderhoud!
Description
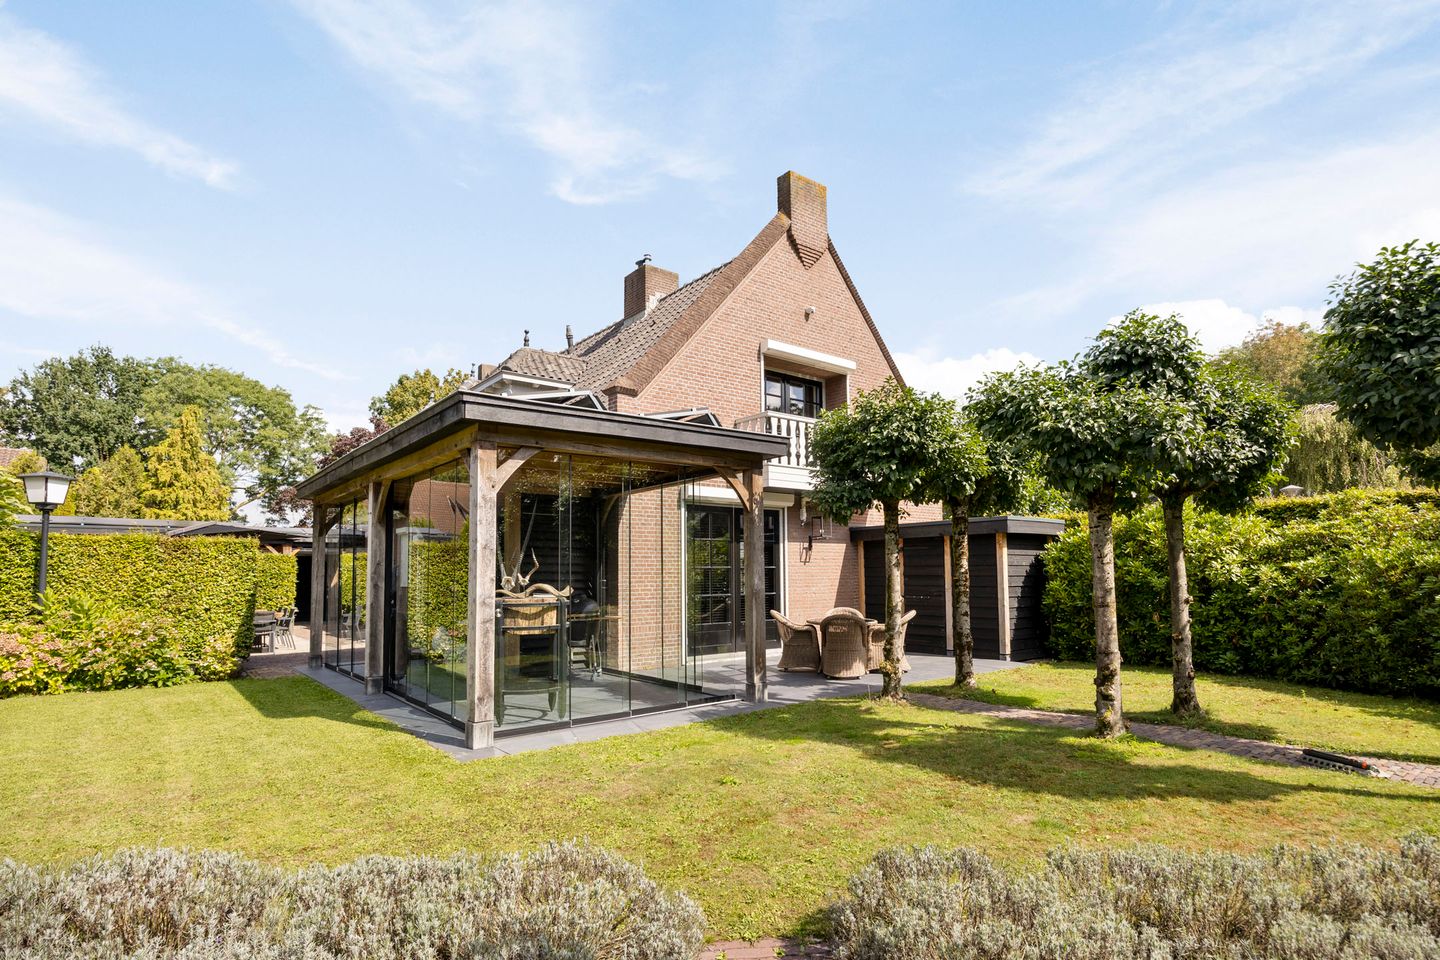
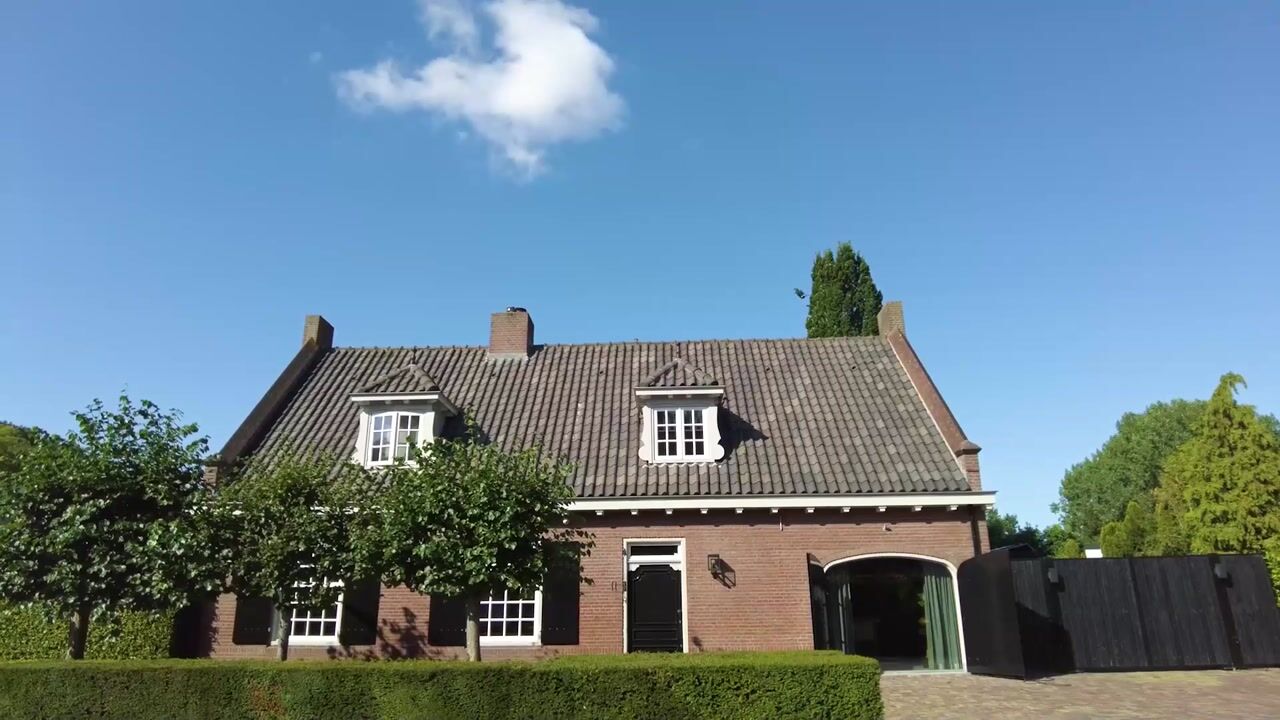
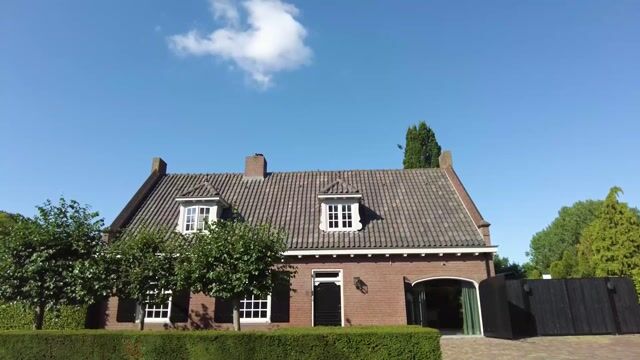
Welcome to this charming and impeccably maintained detached home at Diepenbrockstraat 11 in Raamsdonksveer. It is a spacious family home featuring a high standard of finish, a delightful conservatory, a large driveway, an atmospheric garden offering plenty of privacy, and a surprising bar area where outdoor living meets the cozy, sociable atmosphere typical of Brabant.
General
Living area: approx. 193 m²
Plot size: 824 m²
Year of construction: 1980
Energy label: B
Layout
Ground Floor
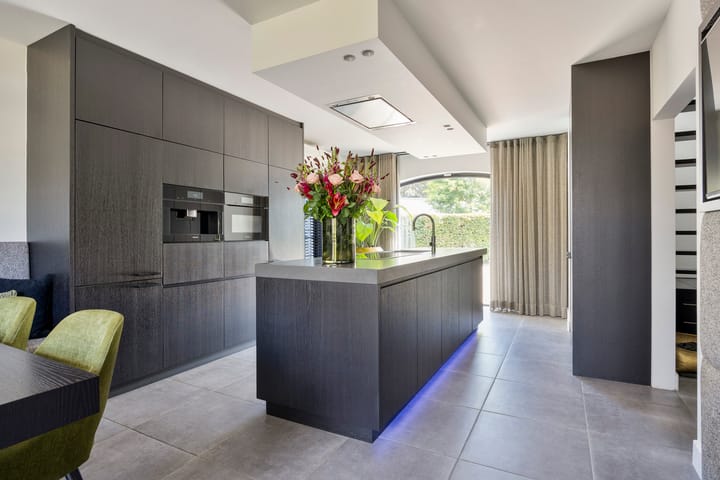
Entering through the hallway—which includes a guest toilet—you arrive at the modern eat-in kitchen, a true showpiece of the home. This luxury open-plan kitchen was custom-built by an interior specialist and is equipped with high-end appliances from Gaggenau and Miele. Features include a beautiful natural stone countertop, a Quooker tap, a wide induction cooktop, an integrated coffee machine, two large refrigerators, two freezers, and a combination microwave/convection oven. The kitchen flows seamlessly into the dining room, creating an inviting hub for cooking, dining, and spending time together.
Adjoining the kitchen is a practical utility room/laundry room with connections for laundry appliances.
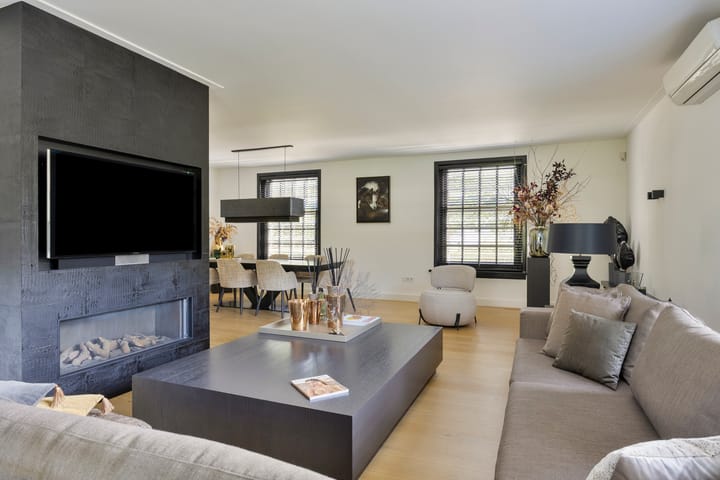
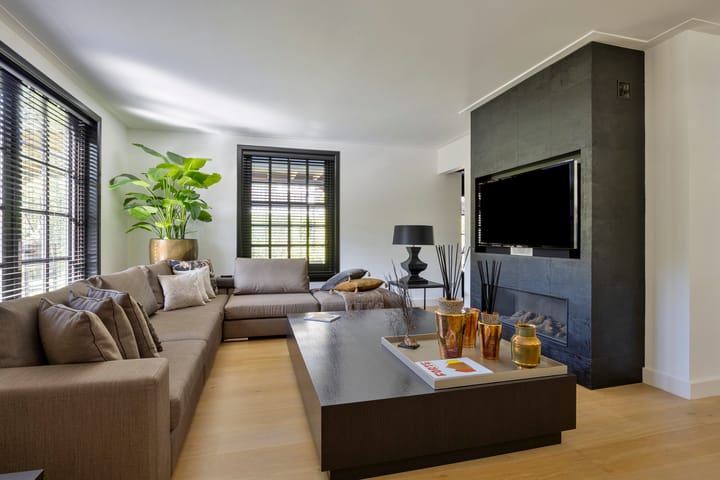
The inviting L-shaped living room is bright, spacious, and comfortable. The fireplace provides warmth and ambiance, while air conditioning enhances living comfort. Large windows allow plenty of natural light to stream in. From the living room, you step into the conservatory/garden room, which is surrounded by sliding glass doors—a wonderful spot to relax, enjoy the garden, and bring the outdoors in all year round.
Additionally, the living room provides access to an office, offering a pleasant, quiet workspace at home.
First floor
The upper floor features three bedrooms, each with a dormer window. The two large bedrooms have French doors opening onto a balcony and offer extra storage space behind the knee walls. Walk-in closets add a touch of luxury and practicality to this level.
Bathroom
The modern bathroom is fully equipped and comfortable, featuring a spacious bathtub, double vanity, wall-mounted toilet, and a generous walk-in shower. Neat tiling and a practical layout make this a well-maintained space where comfort is the priority.
Attic
The spacious attic is accessible via a hatch on the landing using a loft ladder. It spans the entire length of the house and offers ample practical storage space.
Garden and outdoor living
The garden is a delightful surprise: atmospheric, beautifully landscaped with mature greenery, and offering great privacy. Mature trees, hedges, shrubs, and perennials create a lush, sheltered setting. The former garage has been converted into a fully insulated, cozy bar—the perfect spot for long evenings with friends and family. Thanks to the irrigation system and atmospheric garden lighting, the garden is low-maintenance and a wonderful place to spend time, even in the evening.
Key features
- Detached house on a generous plot of 824 m²
- Approx. 193 m² of living area
- Luxury eat-in kitchen with high-end appliances from Gaggenau and Miele
- Atmospheric conservatory/garden room with sliding glass doors
- Practical home office
- Two spacious bedrooms, both with a balcony and walk-in closet
- Possibility to create a third bedroom
- Fully insulated garden bar
- Excellent structural condition and move-in ready
- Energy label B and 26 solar panels
Location
The property is situated in a quiet, sought-after location within a neighborhood popularly known as the "Gold Coast of Raamsdonksveer": a leafy residential area featuring only detached homes on spacious plots and traffic limited to local residents. A bus stop is just around the corner, and amenities such as schools, sports clubs, shops, a bakery, and a dry cleaner are nearby. Major roads—including the A27 and A59, offering easy access to cities like Tilburg and Breda—are also conveniently close.
Raamsdonksveer
Raamsdonksveer is a lively village in North Brabant, part of the municipality of Geertruidenberg and situated on the edge of the Langstraat region. Its location near the historic fortified town of Geertruidenberg and De Biesbosch National Park makes it an attractive base for nature, water, and recreation enthusiasts.
Heereplein and the Haven (harbor area) serve as pleasant central hubs featuring shops, outdoor terraces, and restaurants. A weekly market takes place every Tuesday. Here, you can enjoy peaceful, green surroundings with all daily amenities within easy reach.
This detached home combines space, comfort, and a luxurious finish with a wonderfully inviting outdoor living area—all in an excellent location. Curious about the possibilities offered by Diepenbrockstraat 11? Call, email, or message Marleen de Bekker at Finesse Makelaardij to arrange a viewing and see for yourself.
Advertisement
Features
Transfer of ownership
- Listed since
- Acceptance
- Available in consultation
- Asking price
- € 1,295,000 kosten koper
- Asking price per m²
- € 6,745
- Status
- Available
Construction
- Kind of house
- Single-family home, detached residential property
- Building type
- Resale property
- Year of construction
- 1980
- Type of roof
- Gable roof covered with roof tiles
Surface areas and volume
- Areas
- Living area
- 192 m²
- Other space inside the building
- 21 m²
- Exterior space attached to the building
- 62 m²
- External storage space
- 21 m²
- Plot size
- 824 m²
- Volume in cubic meters
- 792 m³
Layout
- Number of rooms
- 7 rooms (3 bedrooms)
- Number of bath rooms
- 1 bathroom and 1 separate toilet
- Bathroom facilities
- Double sink, walk-in shower, bath, toilet, and washstand
- Number of stories
- 2 stories and an attic
- Facilities
- Outdoor awning, mechanical ventilation, TV via cable, and solar panels
Energy
- Energy label
- B
- Insulation
- Roof insulation, insulated walls, floor insulation and completely insulated
- Heating
- CH boiler and hot air heating
- Hot water
- Electrical boiler
- CH boiler
- Nefit (gas-fired from 2018, in ownership)
Cadastral data
- RAAMSDONK H 5506
- Cadastral map
- Area
- 824 m²
- Ownership situation
- Full ownership
Exterior space
- Location
- In residential district
- Garden
- Surrounded by garden and sun terrace
- Balcony/roof terrace
- Balcony present
Storage space
- Shed / storage
- Attached brick storage
Garage
- Type of garage
- Carport
- Insulation
- Completely insulated
Parking
- Type of parking facilities
- Parking on private property
Popularity
0x
Viewed
0x
Saved
31-8-2026
On Funda
Neighborhood

Raamsdonksveer
Raamsdonksveer- Residents
- 6,785
- Family with children
- 32%
- Avg. asking price / m²
- € 4,083
Discover the neighborhood
Curious about the housing supply, residents and local real estate agents?

Don’t want to forget this home?
Save it as a favorite. You’ll easily find it back and get notified when something changes.
