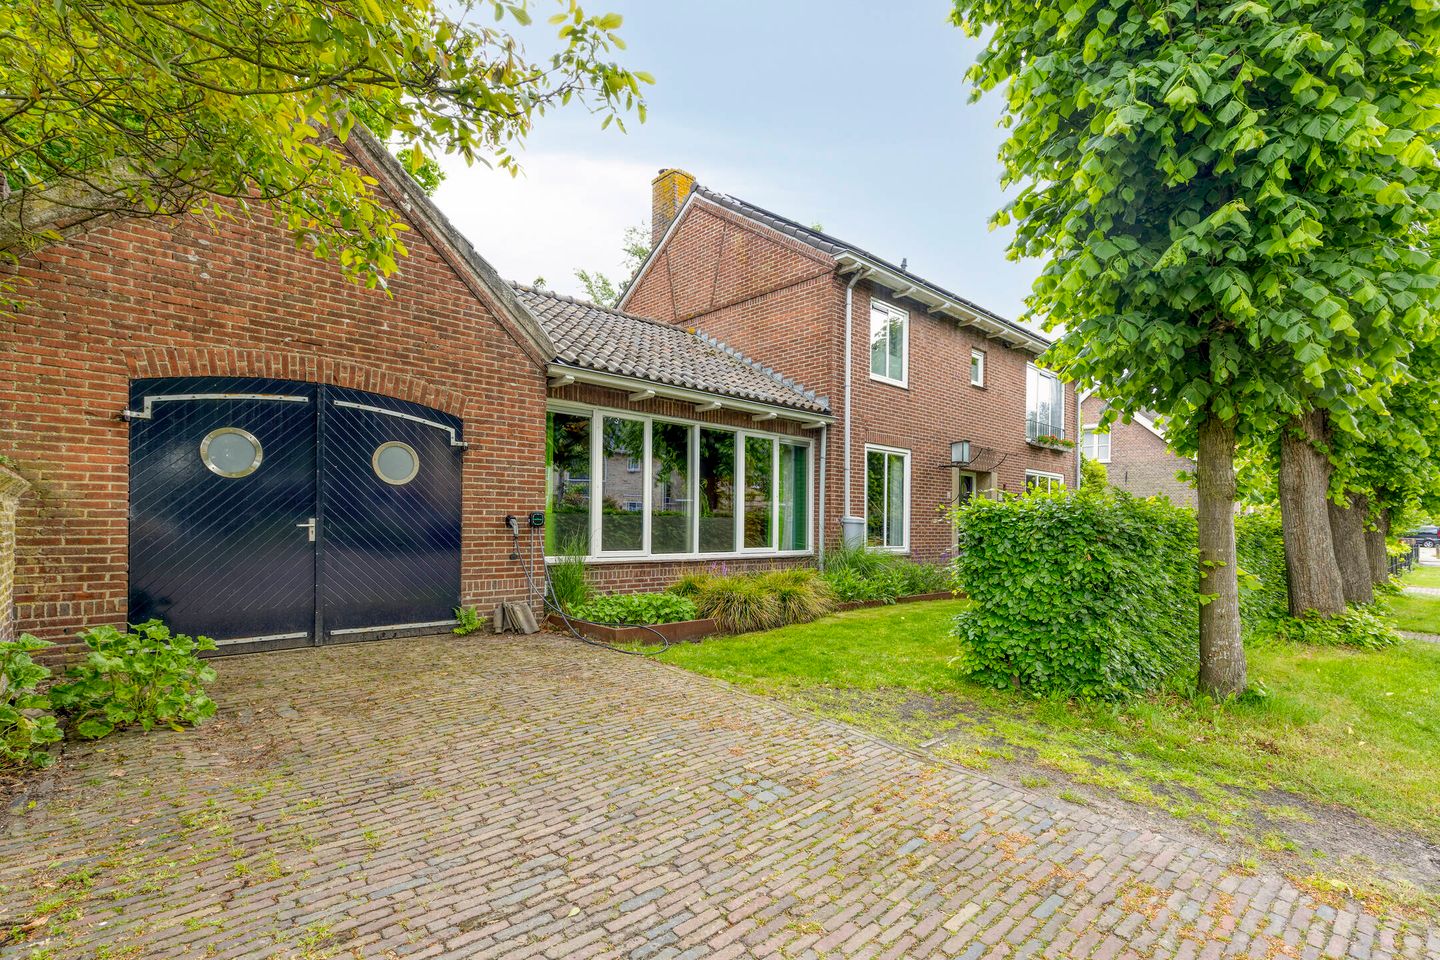
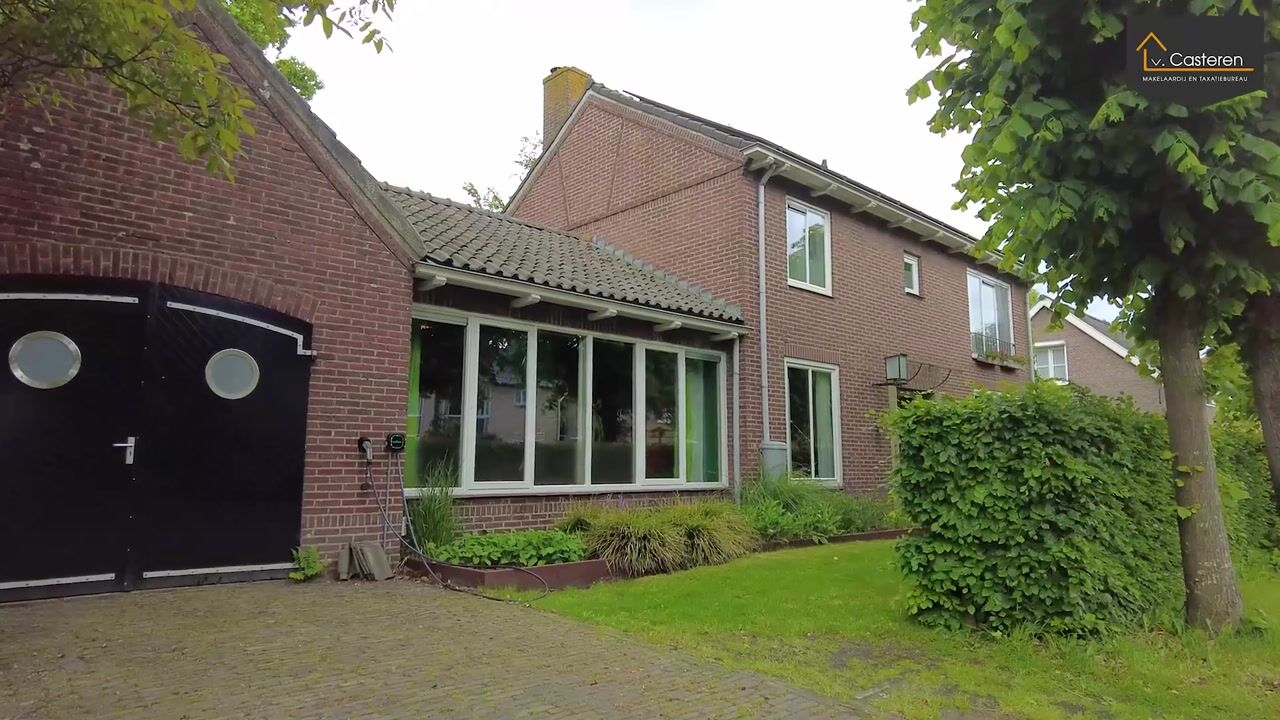
Monseigneur Borretstraat 115375 AA ReekReek
€ 785,000 k.k.

- 185 m²living area
- 1,355 m²plot size
- 4bedrooms
- Benergy label
Eye-catcherVrijstaand wonen met zwembad en parkachtige tuin in het groene Reek!
Description
Imagine this: you come home after a hectic day and the only thing you hear is birdsong. You walk through the French doors into the large, lush garden. This is where you end your day, in complete peace and privacy.
The ultimate feeling of home
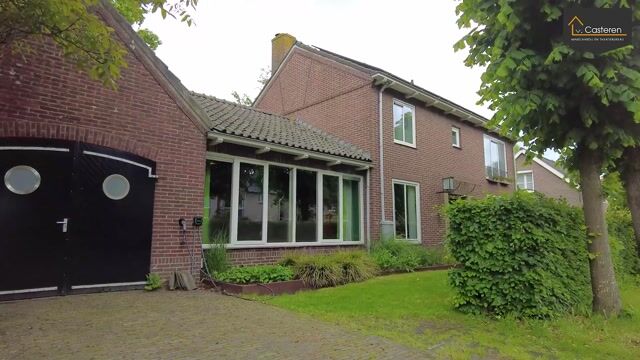
What made this house so special to us is the warm atmosphere you feel as soon as you open the front door. The light coming through the characteristic round windows in the front door immediately welcomes you. The impressive high entrance hall with its many windows is a beautiful sight, with the morning sun playing through the space and making the authentic spiral staircase stand out even more. The house was designed in 1956 by the regionally renowned architectural firm of the Elemans family. The heavy built-in Lips safe is a reminder of the home’s rich past and the many possibilities it offers.
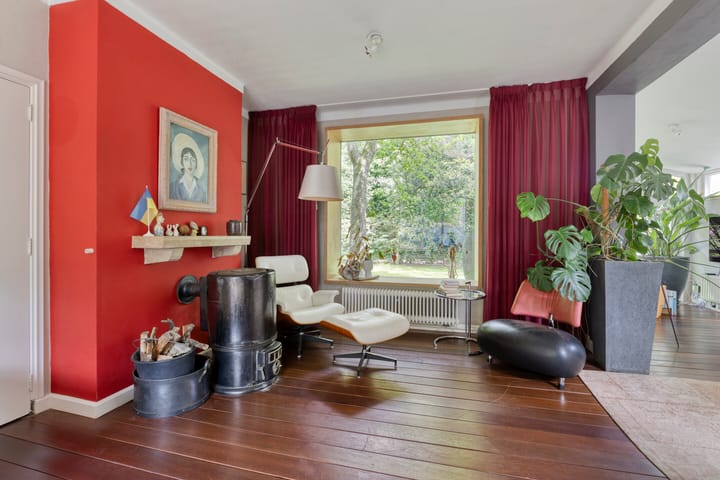
Inside, you experience a wonderful sense of space and balance. There is a playroom where children can enjoy themselves freely. The spacious kitchen has always been the central place where cooking, dining and hospitality with friends came together. The dining room offers a direct connection to the impressive garden. The warm and atmospheric living room, with its wood-burning stove and favourite spot by the window, is a lovely place to relax. The layout is perfect for both spending time together and finding your own quiet corner.
Cooking with a view of the garden

The kitchen is the heart of the home. We have spent many hours here cooking, with the doors to the garden wide open in summer and music playing softly in the background through the various speakers. At the end of the day, the evening sun shines in through the trees, which provide pleasant shade during the day.
Park-like garden

The garden is a generous oasis of mature trees, shrubs and many flowers, where you can enjoy both sun and shade throughout the day. The swimming pool in the garden offers cooling down and a real sense of luxury. Next to the terrace is a characterful garden house, which has served as separate living accommodation for an au pair and has grown along with the changing needs of the home thanks to its flexible layout. Whether you would like your own vegetable garden, a play area for the children or simply a place to relax on the wooden deck by the pool, this garden offers it all.
Comfortable bedrooms
Upstairs you will find 4 bedrooms and 2 bathrooms. The master bedroom has a full wall of wardrobes, offering plenty of storage space behind closed doors. The children’s rooms have a playful layout with an additional level, creating extra space and light. The bathroom with wooden flooring and bathtub feels like a little luxury. The bathroom with walk-in shower and toilet offers views of the garden.
Future-proof
The house dates from 1956 and was designed with respect for its distinctive post-war reconstruction character, focused on maximum living comfort. You experience a strong connection with the generous garden. Over the past 25 years, the home has been made future-proof, with attention to insulation and energy generated by solar panels.
Ideal location
Located in a child-friendly and quiet neighbourhood, in a socially active and involved village, this is an ideal place to live. The supermarket, school and farm shop with regional products are all within easy reach. The property is centrally located, while still offering a great deal of space and privacy.
Why the sellers are leaving this home
We have lived here with great love for 28 years, raised our children here and watched them move on, and now we are ready for a new adventure. We wish the next residents just as many wonderful memories and as much living pleasure as we have had here.
Can you already picture yourself living here?
Come and experience the feeling, space and atmosphere of this home for yourself.
Specifications
Living area: 185 m²
Plot size: 1,355 m²
Volume of the property: 886 m³
Energy label: B
External storage space: 8 m²
Year of construction: 1956
Other internal space: 54 m²
Special features of the property:
- Characterful detached house dating from around 1956, designed by the regionally renowned architectural firm of the Elemans brothers.
- Surprisingly spacious home with generous living areas, a playful layout and plenty of possibilities for living, working, playing and relaxing.
- Remarkable high entrance hall with characteristic round windows, lots of natural light and an authentic spiral staircase that immediately creates atmosphere upon entering.
- Atmospheric living room with wood-burning stove, large windows, wooden flooring and pleasant views of the greenery surrounding the house.
- Spacious kitchen as a central place in the home, with a direct connection to the garden and plenty of room for cooking, dining and being together.
- Dining room with a beautiful connection to the deep, green garden, naturally linking indoor and outdoor living.
- Additional playroom on the ground floor, also suitable as a home office, hobby room or quiet space for children.
- The property has been renovated, extended and modernised over the years, while retaining its character and individuality.
- Upstairs there are four bedrooms and two bathrooms, ideal for a family or for those who need extra work or guest space.
- Two bathrooms present, including one bathroom with bathtub and wooden flooring, and a second bathroom with walk-in shower, toilet and views of the garden.
- Playfully designed children’s rooms with an additional level, creating extra space and light.
- Large swimming pool of approximately 10 x 3.2 metres and approximately 1.7 metres deep, equipped with a well-functioning installation and heat pump for heating the pool water.
- Energy label B, 31 solar panels and a charging station: this characterful home is ready for the future. Heating and hot water are provided by an Intergas HRE combi boiler.
- The property has been made more sustainable over the years, including roof insulation, wall insulation and insulating glazing.
- Extra advantage: the garden house also has its own central heating system, shower and toilet.
- Quiet and green living in Reek, with plenty of privacy and yet all daily amenities close by.
- Supermarket, school and farm shop are within easy reach.
- Central, yet very peaceful living environment with plenty of privacy and greenery.
- Good connections to surrounding places such as Schaijk, Grave, Uden, Oss and Nijmegen. Ravenstein is also easily accessible and has a train station as well as access to the A50 motorway. This means
Advertisement
Features
Transfer of ownership
- Listed since
- Acceptance
- Available in consultation
- Asking price
- € 785,000 kosten koper
- Asking price per m²
- € 4,243
- Status
- Available
Construction
- Kind of house
- Single-family home, detached residential property
- Building type
- Resale property
- Year of construction
- 1956
- Type of roof
- Gable roof covered with roof tiles
Surface areas and volume
- Areas
- Living area
- 185 m²
- Other space inside the building
- 54 m²
- External storage space
- 8 m²
- Plot size
- 1,355 m²
- Volume in cubic meters
- 886 m³
Layout
- Number of rooms
- 13 rooms (4 bedrooms)
- Number of bath rooms
- 2 bathrooms and 1 separate toilet
- Bathroom facilities
- Double sink, bath, walk-in shower, toilet, and sink
- Number of stories
- 2 stories and an attic
- Facilities
- Optical fibre, TV via cable, solar panels, and swimming pool
Energy
- Energy label
- B
- Insulation
- Roof insulation, double glazing and insulated walls
- Heating
- CH boiler
- Hot water
- CH boiler
- CH boiler
- Intergas HRE kombi kompakt ( combination boiler from 2004, in ownership)
Cadastral data
- SCHAIJK E 143
- Cadastral map
- Area
- 1,355 m²
- Ownership situation
- Full ownership
Exterior space
- Garden
- Surrounded by garden
Storage space
- Shed / storage
- Attached brick storage
- Facilities
- Electricity and heating
- Insulation
- Roof insulation and insulated walls
Garage
- Type of garage
- Attached brick garage
- Capacity
- 1 car
- Facilities
- Electricity, heating and running water
- Insulation
- Roof insulation, double glazing and insulated walls
Parking
- Type of parking facilities
- Parking on private property and public parking
Popularity
8,074x
Viewed
169x
Saved
22-5-2026
On Funda
Neighborhood

Reek
Reek- Residents
- 1,575
- Family with children
- 37%
- Avg. asking price / m²
- € 3,687
Discover the neighborhood
Curious about the housing supply, residents and local real estate agents?

Don’t want to forget this home?
Save it as a favorite. You’ll easily find it back and get notified when something changes.
