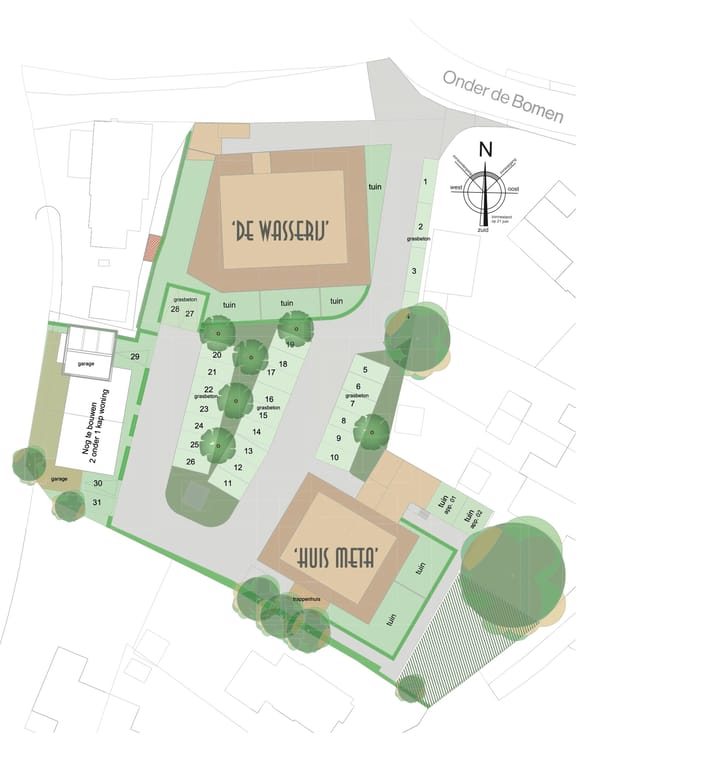
Under option

De Wasserij 26871 AT RenkumOnder de Bomen

Map
  • 3
  • A
Calculate monthly payment

Explore all 2 available homes of this type in project

Onder de Bomen

Description

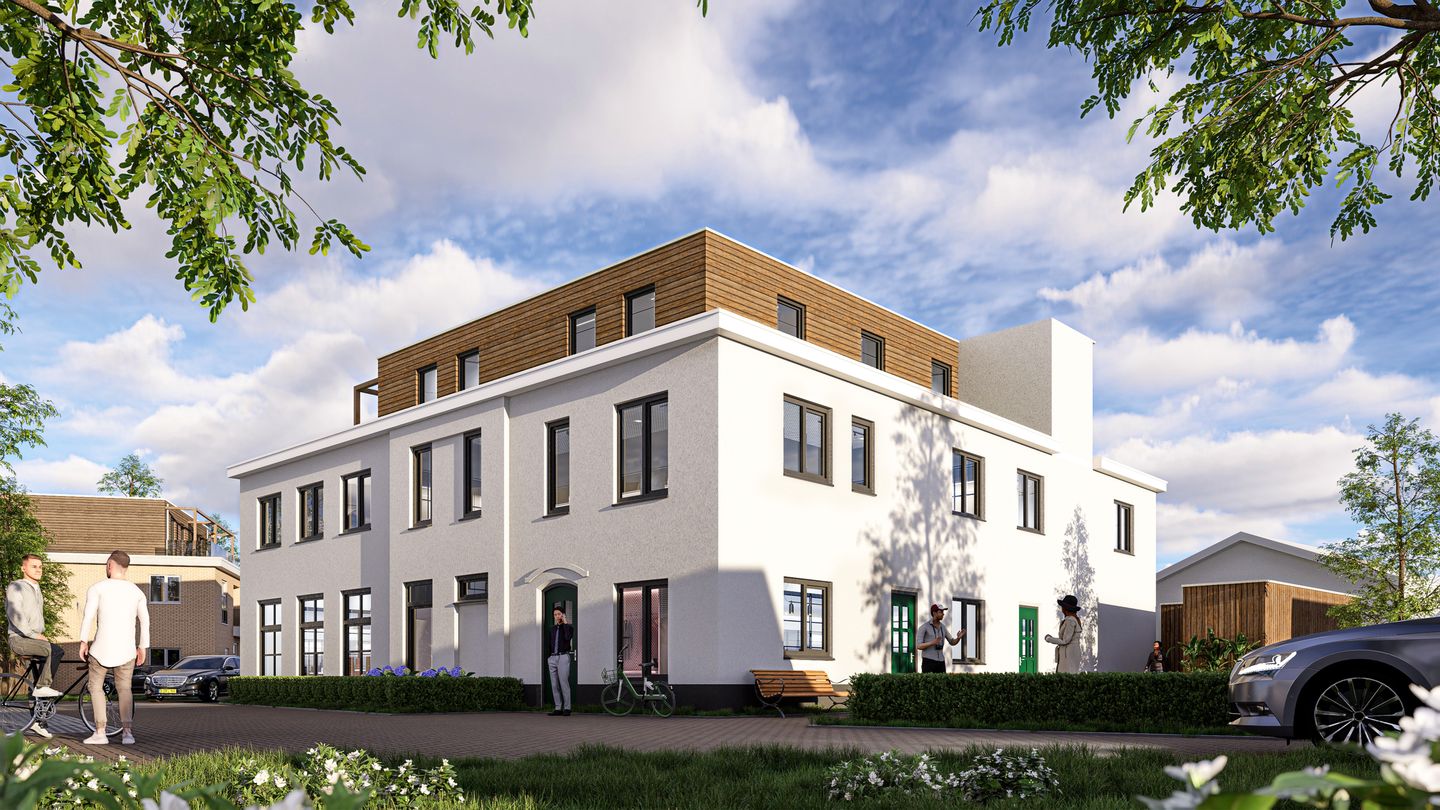
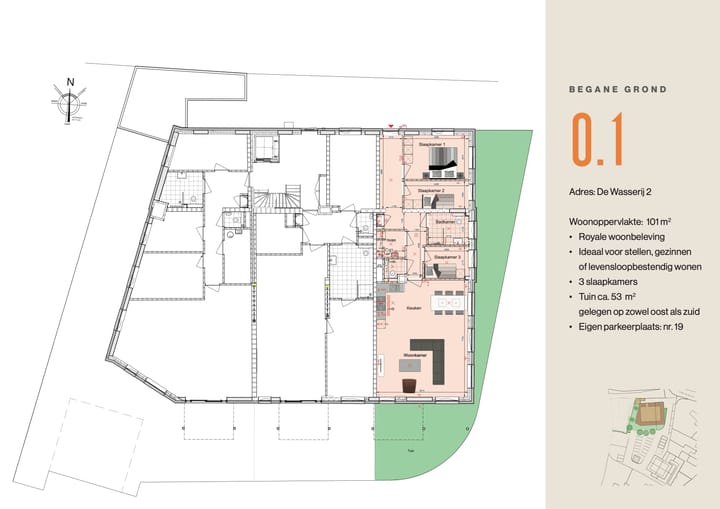
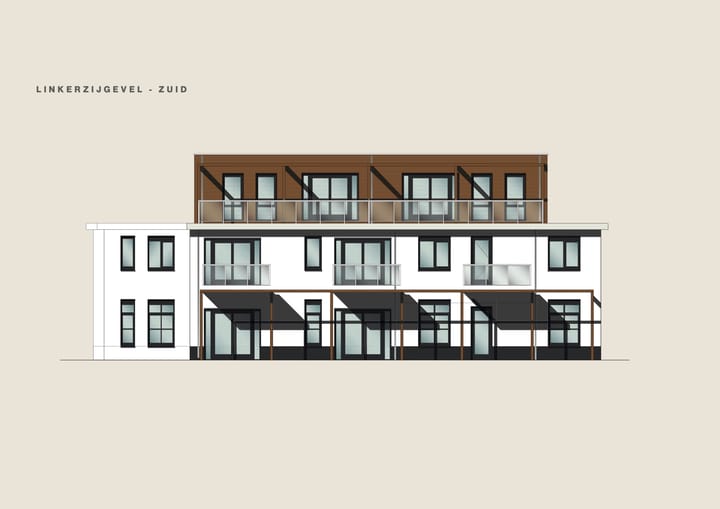
Gebouw 'De Wasserij' Appartement van 101m² | 3 slaapkamers | circa 53m² tuin | 1 privé parkeerplaats Met een woonoppervlakte van 101m² biedt dit appartement volop ruimte voor comfortabel wonen. De ruime woonkamer met open leefruimte is licht en uitnodigend, dankzij de grote raampartijen. Vanuit de woonkamer loop je zo de tuin van in, waardoor je binnen en buiten gemakkelijk met elkaar verbindt. Het appartement beschikt over drie slaapkamers en is daardoor geschikt voor stellen, gezinnen of mensen die graag gelijkvloers en toekomstbestendig willen wonen. De moderne badkamer is voorzien van een inloopdouche, wastafel en een toilet. Daarnaast is er een extra, apart toilet. Ook is er een praktische berging met technische installaties en aansluitingen voor een wasmachine en droger. Bij het appartement hoort één eigen parkeerplaats. Dankzij de vloerverwarming, goede isolatie, vijf zonnepanelen per appartement, mechanische ventilatie en energielabel A woon je hier niet alleen comfortabel, maar ook energiezuinig. Oplevering verwacht (onder voorbehoud) 2e of 3e kwartaal 2027. KENMERKEN - Totale woonoppervlakte 101m² - Ruime, lichte woonkamer met open leefruimte - Drie slaapkamers - Badkamer met inloopdouche, wastafel en 2e toilet - Tuin van circa 53m² - Berging/technische ruimte met aansluiting voor wasmachine en droger - Één eigen parkeerplaats - Energielabel A - Vloerverwarming - Mechanische ventilatie - Vijf zonnepanelen per appartement - Gezamenlijke overdekte fietsenstalling

Features

Transfer of ownership

Listed since
Acceptance
Available in consultation
Asking price
€ 495,000 kosten koper
Asking price per m²
€ 4,901
Status
Under option

Construction

Type apartment
Apartment with shared street entrance (apartment)
Building type
New property
Year of construction
2026
Type of roof
Flat roof covered with asphalt roofing
Accessibility
Accessible for the elderly

Surface areas and volume

Areas
Living area
ca. 101 m²
Volume in cubic meters
290 m³

Layout

Number of rooms
4 rooms (3 bedrooms)
Number of bath rooms
1 bathroom and 1 separate toilet
Bathroom facilities
Walk-in shower, toilet, and sink
Number of stories
1 story
Facilities
Elevator, mechanical ventilation, and solar panels
Located at
1st floor

Energy

Energy label
Insulation
Double glazing, energy efficient window and completely insulated
Heating
CH boiler and complete floor heating
Hot water
CH boiler
CH boiler
Gas-fired combination boiler

Exterior space

Location
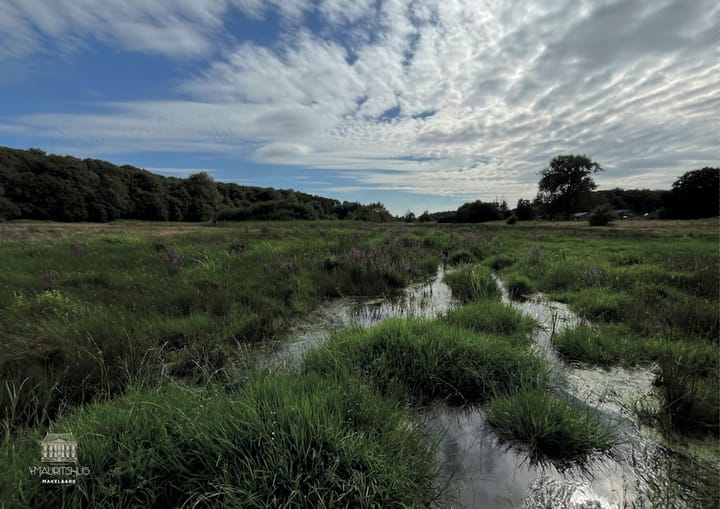
On the edge of a forest, sheltered location, in wooded surroundings and in residential district

Parking

Type of parking facilities
Parking on private property

VVE (Owners Association) checklist

Registration with KvK
No
Annual meeting
No
Periodic contribution
No
Reserve fund present
No
Maintenance plan
No
Building insurance
No

Popularity

655x

Viewed

9x

Saved

22-7-2026

On Funda

Neighborhood
Onder de Bomen

Renkum
Residents
1,920
Family with children
32%
Avg. asking price / m²
€ 4,171

Discover the neighborhood

Curious about the housing supply, residents and local real estate agents?

View neighborhood insights

Don’t want to forget this home?

Save it as a favorite. You’ll easily find it back and get notified when something changes.