Noordstraat 4-A4525 AB RetranchementRetranchement
€ 995,000 k.k.

- 164 m²living area
- 315 m²plot size
- 3bedrooms
- A+++energy label
Description
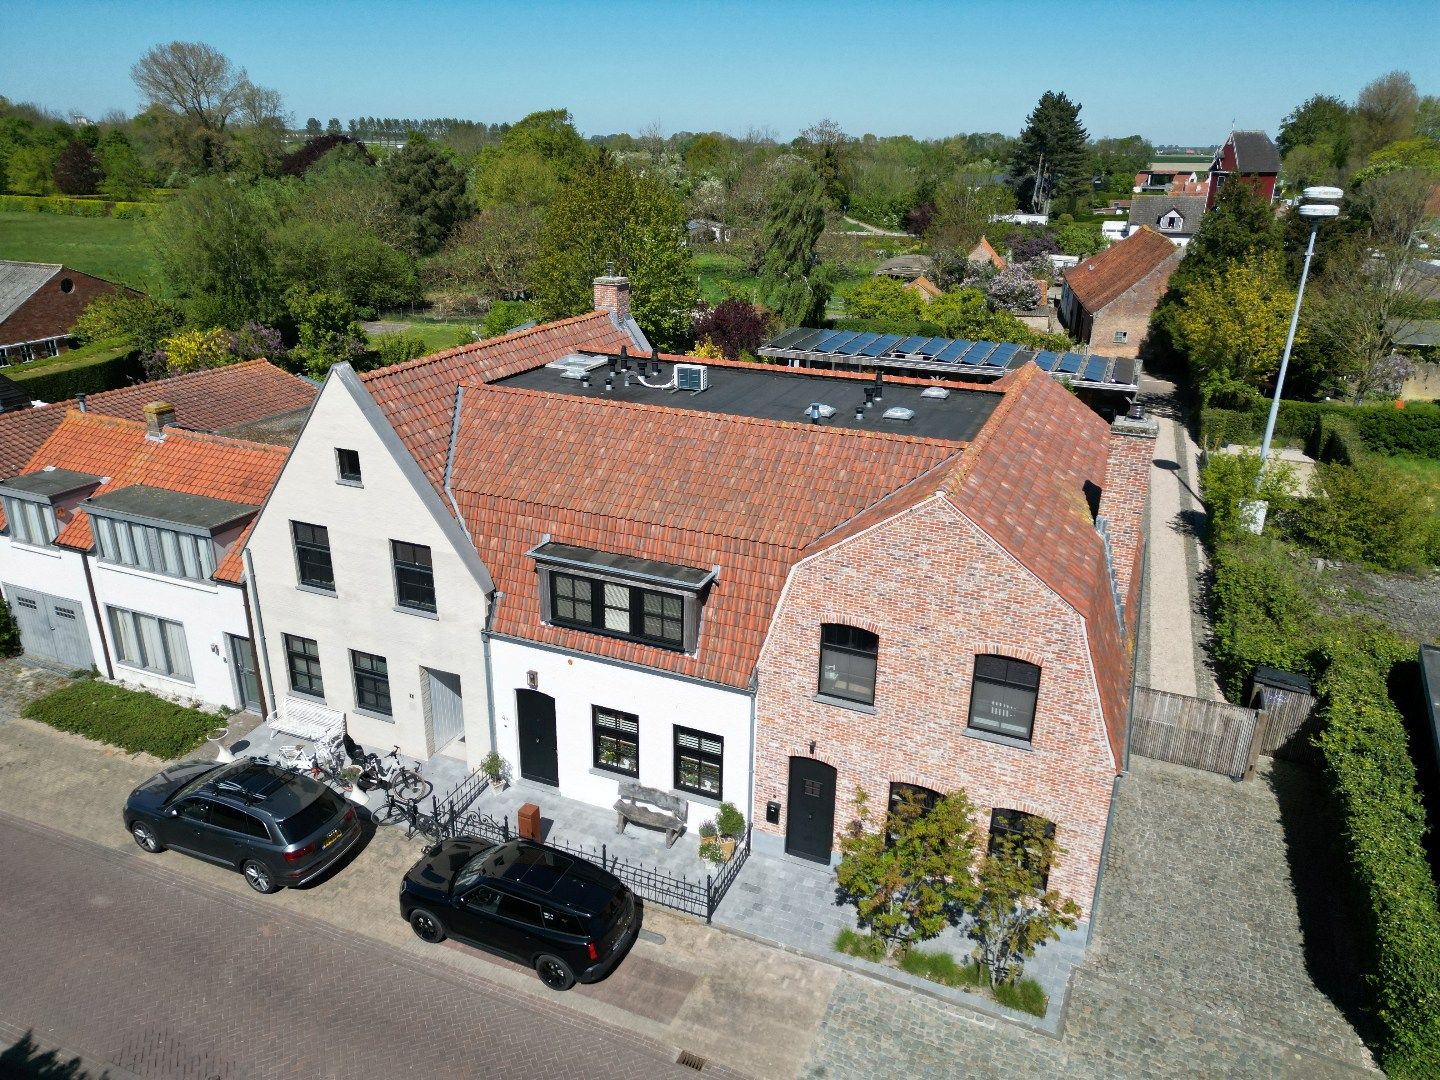
Discover the enchantment of this elegant home in the picturesque Retranchement, a charming sub-municipality of the municipality of Sluis, just 8 km from Knokke-Heist. This home has a surprisingly large volume! As soon as you cross the threshold, you are welcomed into an oasis of light and luxury, where authentic elements seamlessly blend with modern finishes. The interior is designed with attention to detail, with extra care for comfort and style.
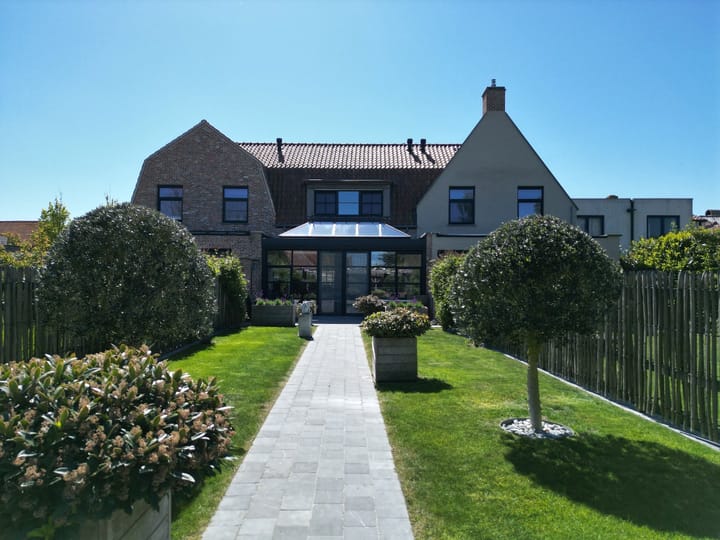
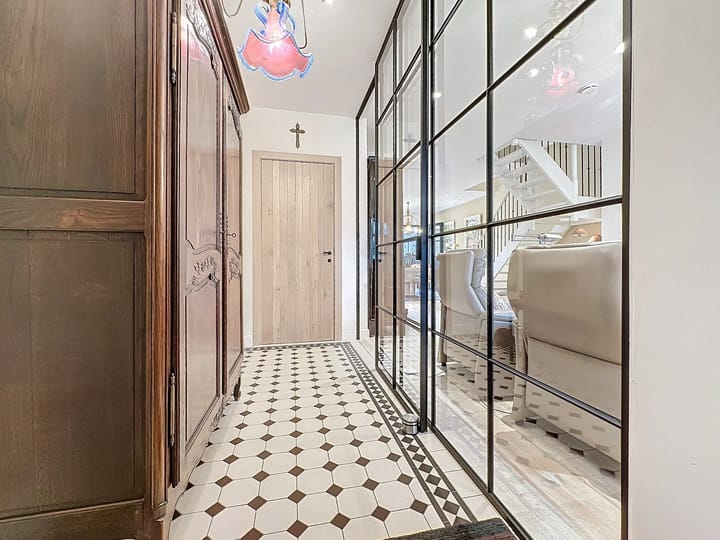
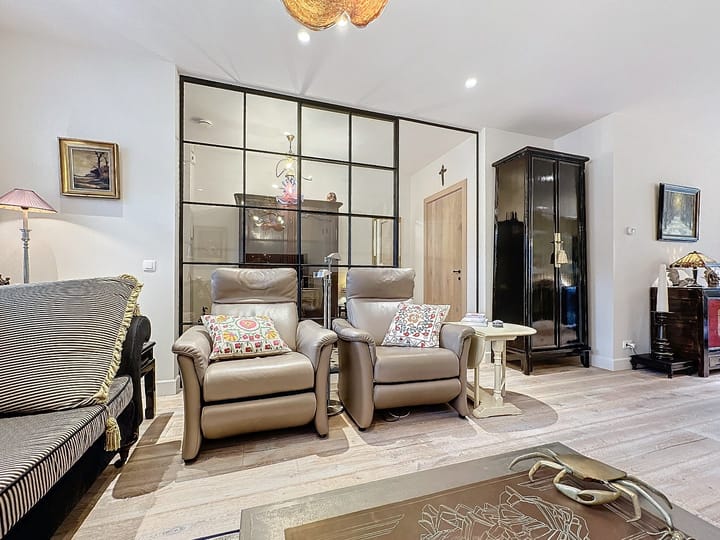
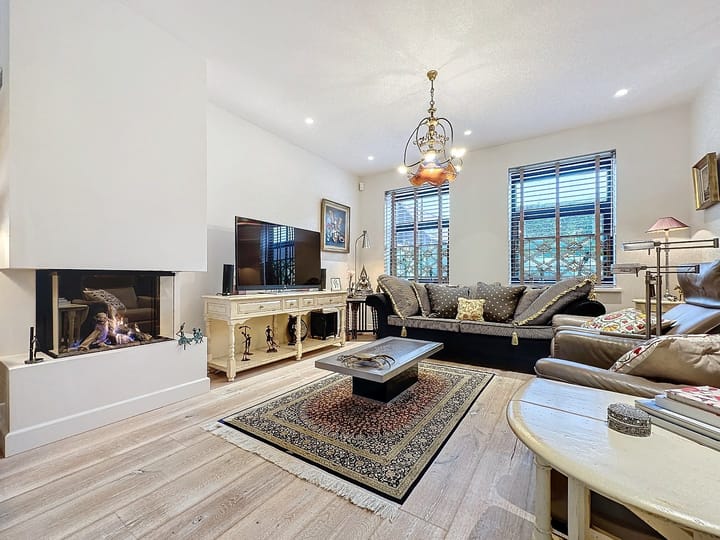
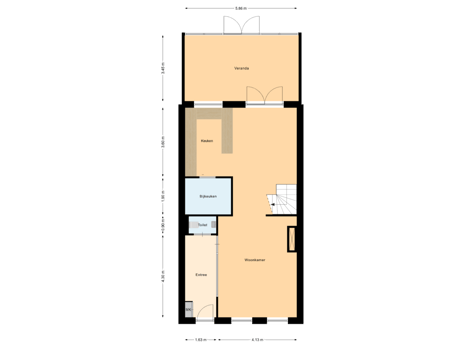
We enter the hallway, which is equipped with a meter cupboard and a guest toilet with a small fountain, and immediately notice the beautiful tiled floor and the glass and black steel partition, the latter providing a seamless transition to the cozy living room. The living room is laid with a parquet floor and features a cozy gas fireplace, inviting intimate evenings by the fire. At the rear, there is a high-quality glass living conservatory (Willems) with a skylight of 20 m², making the home very light-filled.
The open kitchen with a convenient breakfast nook is equipped with top-of-the-line Miele appliances such as a steam oven, induction hob, fridge-freezer, combi microwave, dishwasher, oven, and a Boretti hood. The equipment alone promises culinary experiences that will tantalize the senses. The utility room, equipped with a glass and black steel door, is full of ingenious storage solutions and invites an organized lifestyle. Sitting in the conservatory, you are surrounded by the abundant green garden, a perfect place to relax and immerse yourself in nature, all year round.
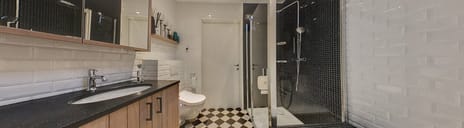
The first floor of this beautiful home offers many luxurious relaxation options. The landing houses a Klafssauna with a sauna stove and an infrared element, ideal for unwinding after a long day. The luxurious bathroom is a paradise of comfort, complete with an elegant bathtub, a double washbasin unit, a modern shower cabin, and a Japanese toilet for extra luxury and convenience. From the bathroom and the landing, you have access to the master bedroom, where you can wake up every morning to a beautiful view of the historic mill from 1818, one of the oldest mills in the Netherlands. This unique view ensures that you start every day with a smile. The ultimate wish of many is fulfilled here with a full dressing room. The third room, with access to the bathroom, is furnished as a living space from which you can reach the second floor via a separate staircase, where a sleeping area has been created and a practical storage space.
This home offers the perfect mix of luxury, tranquility, and functionality. With underfloor heating on the ground floor and air conditioning in the bedrooms, you can enjoy optimal comfort all year round. And with 18 solar panels, shutters, and an alarm system, you are assured of a safe and sustainable future.
The outdoor spaces are equally impressive: a sunny, beautifully landscaped garden with an oak-built garden house at the rear, including a covered terrace, storage room, and garage box with an automatic tilting door that can accommodate one car. This annex is equipped with drainage and electricity and offers opportunities for hobby projects or as a cozy workspace. At the rear, you also have two additional parking spaces on the grounds, which are closed by a private gate and only accessible to the three adjacent houses.
This is not just a house; this is a place where dreams come true, perfectly located near the historic ramparts of Sluis and the fashionable charm of Knokke. This is the ideal offering for those seeking the perfect combination of peace and luxury in Retranchement.
Advertisement
Features
Transfer of ownership
- Original asking price
- € 1,039,000 kosten koper
- Listed since
- Acceptance
- Available in consultation
- Asking price
- € 995,000 kosten koper
- Asking price per m²
- € 6,067
- Status
- Available
Construction
- Kind of house
- Single-family home, row house
- Building type
- Resale property
- Year of construction
- 2020
Surface areas and volume
- Areas
- Living area
- 164 m²
- External storage space
- 30 m²
- Plot size
- 315 m²
- Volume in cubic meters
- 583 m³
Layout
- Number of rooms
- 4 rooms (3 bedrooms)
- Number of bath rooms
- 1 separate toilet
- Bathroom facilities
- Sauna
- Number of stories
- 1 story
- Facilities
- Air conditioning, mechanical ventilation, rolldown shutters, sauna, and solar panels
Energy
- Energy label
- A+++
- Insulation
- Roof insulation, double glazing, insulated walls, floor insulation and completely insulated
- Heating
- CH boiler and partial floor heating
- Hot water
- CH boiler
- CH boiler
- 2020
Cadastral data
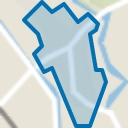
- SLUIS K 788
- Cadastral map
- Area
- 315 m²
Exterior space
- Location
- Alongside a quiet road, sheltered location, in residential district and rural
- Garden
- Back garden, front garden and sun terrace
- Back garden
- 150 m² (25.00 metre deep and 6.00 metre wide)
- Garden location
- Located at the north with rear access
Garage
- Type of garage
- Garage, parking place and detached brick garage
- Capacity
- 1 car
Parking
- Type of parking facilities
- Parking on private property
Popularity
3,201x
Viewed
10x
Saved
22-11-2024
On Funda
Neighborhood
Retranchement
Retranchement- Residents
- 130
- Family with children
- 19%
Discover the neighborhood
Curious about the housing supply, residents and local real estate agents?

Don’t want to forget this home?
Save it as a favorite. You’ll easily find it back and get notified when something changes.
