New
Van Abcoudehof 433911 BM RhenenGrebbekwartier Noord
€ 495,000 k.k.

- 87 m²living area
- 3bedrooms
- Benergy label
Eye-catcherGelijkvloers wonen met een eigen tuin, aan de rand van het Grebbebos
Description
Ground-Floor Living with Your Own Garden, on the Edge of the Grebbebos
Comfortable ground-floor living, enjoying your own garden and the vast nature of the Grebbebos literally around the corner.
This well-maintained 4-ROOM CORNER APARTMENT with 3 bedrooms, private storage room and a south-east facing garden/terrace combines space, tranquility and living comfort, all in a particularly attractive location in Rhenen.
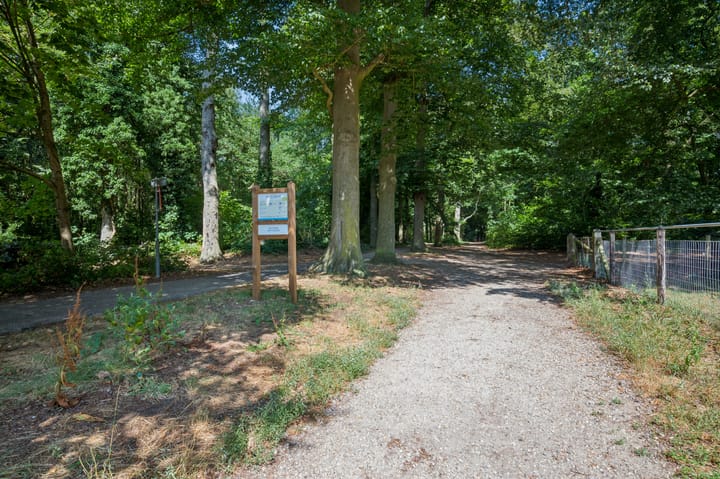
The apartment is part of the neatly maintained apartment complex "De Laarschenberg" and is situated in a beautiful spot on the edge of the Grebbebos and the protected nature reserve. From home, you can walk straight into the greenery for a relaxing walk through the forest, while daily amenities and Rhenen's NS train station are also excellently accessible, at around a 7-minute walk.
A combination that doesn't come along often: ground-floor living, your own outdoor space, three bedrooms, plenty of privacy thanks to the corner position, and nature and public transport within easy reach.
An Apartment with That Little Extra
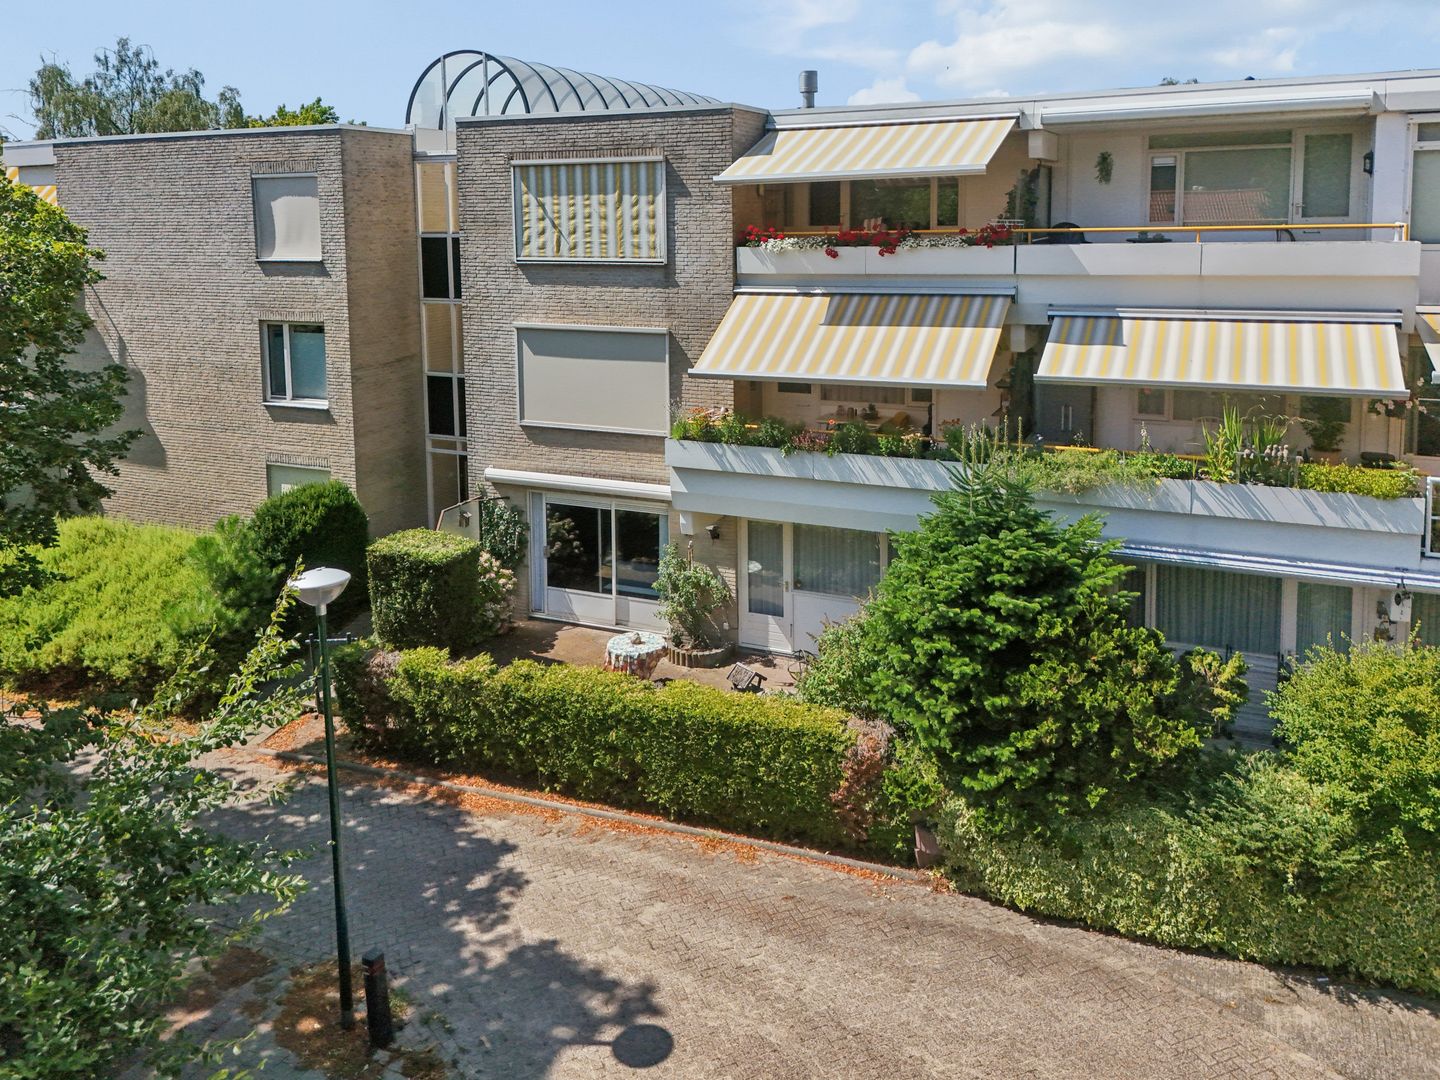
The location within the complex makes this apartment extra appealing. The home is situated on the ground floor and on the corner of the building.
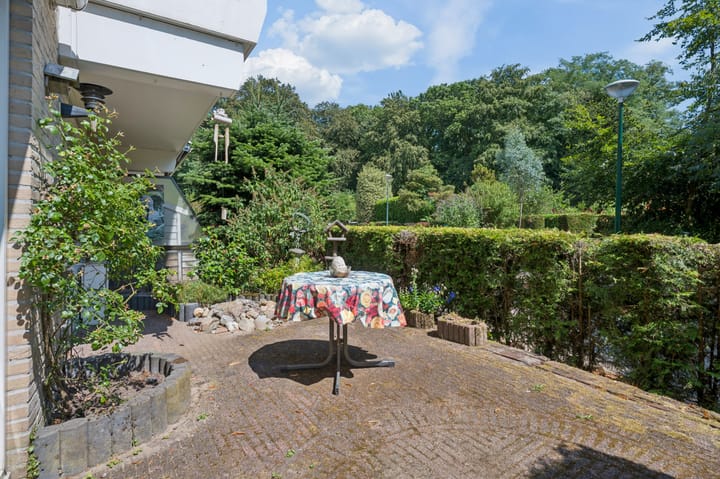
No balcony limiting your outdoor space, but simply opening the sliding doors from the living room and stepping straight into your own garden. A cup of coffee in the morning sun, quietly reading a book, or enjoying dinner outside: the south-east facing garden forms a wonderful extension of the living room.
For those who want to live comfortably and future-proof, without yet wanting to compromise on space and freedom, this apartment is particularly interesting.
LAYOUT
Ground Floor
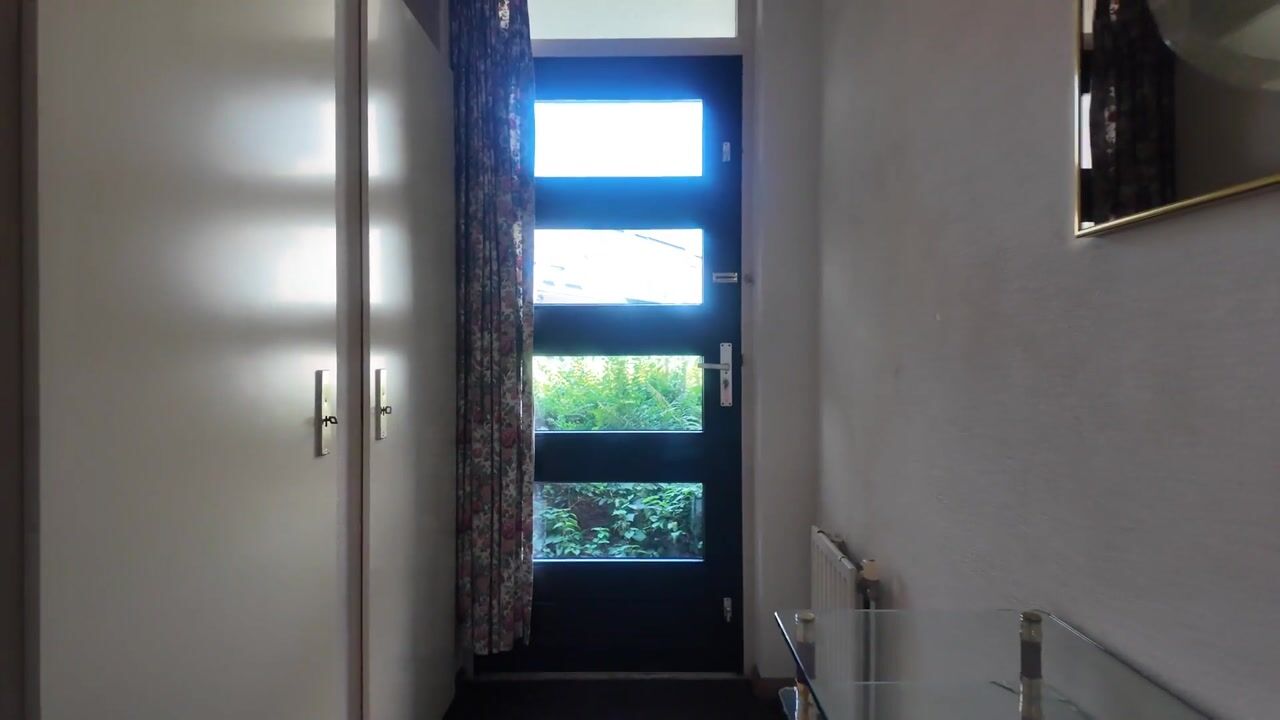
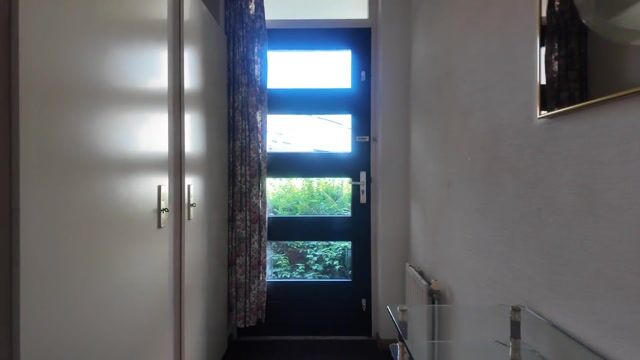
Through your own entrance on the street side, you enter the bright reception hall. There is ample space here for a coat rack. From the hall, the meter cupboard and the separate central heating room with the combi boiler are also accessible.
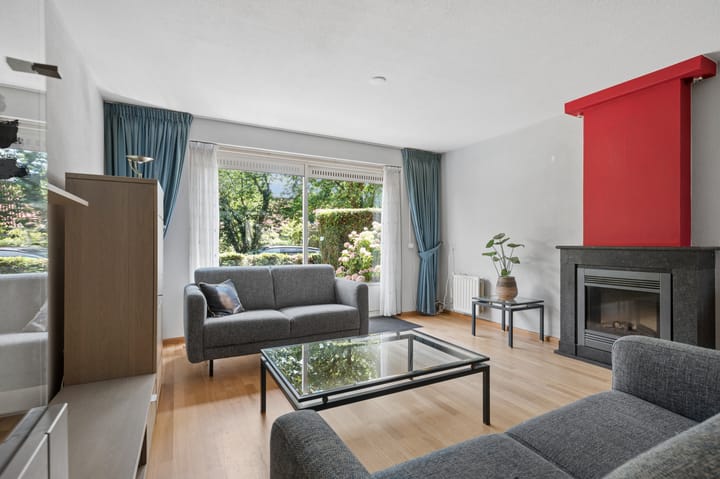
Next, you enter the bright and atmospheric living room. A large sliding door connects to the outdoor space. This creates a pleasant sense of space and light.
The sliding door gives direct access to the terrace and the private south-east facing garden. As soon as the weather allows, you can easily bring the outdoor living into the living room.
Open Kitchen
The open kitchen is located on the street side and features a well-maintained wall layout with base and wall cabinets and practical basket drawers.
The kitchen is equipped with, among other things:
ceramic hob;
oven;
flat-screen extractor hood;
refrigerator;
dishwasher;
sink unit with mixer tap.
This gives you a complete kitchen with all daily conveniences.
No Fewer Than Three Bedrooms
From the living room you reach the second hall, off which the remaining rooms are located.
The apartment has 3 full-sized bedrooms. This gives the home considerably more possibilities than many other apartments.
Use the rooms, for example, as a comfortable master bedroom, guest room and study or hobby room. Ideal when children or grandchildren stay over, when you regularly work from home, or simply want some extra space at your disposal.
One of the bedrooms has a sink and the washing machine connection.
Another bedroom has a spacious wardrobe wall with sliding doors and also has direct access to the terrace.
Contemporary Bathroom
The bathroom is well-maintained and contemporary, featuring a spacious walk-in shower with thermostatic mixer tap, rain shower and handheld shower.
The bathroom also has a washbasin unit with an extra tall cabinet, providing plenty of practical storage space.
Separately, there is a fully tiled toilet room with toilet and small sink. There is also a practical utility closet accessible from the hall.
Well-Maintained Finish
Almost the entire apartment features a neat spachtelputz wall finish.
The reception hall, living room, kitchen and inner hall are finished with an attractive laminate floor. The bedrooms have comfortable carpet flooring.
Overall, the property makes a well-maintained impression and forms an excellent basis for furnishing the home entirely to your own taste.
Living by the Grebbebos in Rhenen
The location is without doubt one of the great advantages of this apartment.
The Grebbebos is literally around the corner. From the apartment, you can walk among the trees within moments and enjoy the nature of the Grebbebos.
A beautiful living environment for those who enjoy walking, cycling, or simply enjoying peace and greenery.
At the same time, you certainly do not live remotely here. Rhenen's NS train station is only about a 7-minute walk away, making Utrecht, Veenendaal and surrounding areas easily accessible.
The center of Rhenen and daily amenities are also within a reasonably short distance.
Here you get the best of both worlds: peace and nature around the home, with amenities and public transport nearby.
Owners' Association
The apartment is part of an active and involved Owners' Association (VvE).
The administration and management of the VvE are professionally handled by a specialized VvE manager.
The monthly contribution to the Owners' Association is:
€235.16 per month.
FEATURES
Well-maintained 4-room corner apartment in Rhenen
Located on the ground floor
Private entrance
Living area of approximately 87 m²
No fewer than 3 bedrooms
Wonderfully bright living room
Large sliding doors to terrace and garden
Private south-east facing garden/terrace
Attractive corner position
Complete open kitchen
Contemporary bathroom with spacious walk-in shower
Separate toilet room
Private storage room
Energy label B
Floor, facade and roof insulation
Fitted with double glazing
Heating and hot water via combi boiler
Active, professionally managed VvE
Beautiful location on the edge of the Grebbebos
Rhenen NS train station approximately a 7-minute walk away
Comfortable and fully ground-floor living
Comfort, Nature and Freedom Come Together Here
Are you looking for a ground-floor apartment in Rhenen, but don't want to compromise on outdoor space, bedrooms and privacy? Then this apartment definitely deserves your attention.
The combination of 87 m² of living space, three bedrooms, a private garden, the favorable corner position and the Grebbebos practically on the doorstep makes this home particularly complete.
Here you live comfortably and on one level, while simply opening your own front door, stepping into your own garden, and being in the middle of nature within minutes.
A wonderful apartment for those who appreciate peace and greenery, but like to keep amenities and accessibility close by. Perhaps one of the most pleasant spots in Rhenen for comfortable, future-proof living.
We warmly invite you to come and experience the atmosphere, the space and, above all, the special location for yourself during a viewing.
Advertisement
Features
Transfer of ownership
- Listed since
- Acceptance
- Available in consultation
- Asking price
- € 495,000 kosten koper
- Asking price per m²
- € 5,690
- Status
- Available
- VVE (Owners Association) contribution
- € 235.16 per month
Construction
- Type apartment
- Ground-floor apartment (apartment)
- Building type
- Resale property
- Year of construction
- 1990
- Type of roof
- Flat roof covered with asphalt roofing
- Quality marks
- Energie Prestatie Advies
- Accessibility
- Accessible for people with a disability and accessible for the elderly
Surface areas and volume
- Areas
- Living area
- 87 m²
- Exterior space attached to the building
- 31 m²
- External storage space
- 6 m²
- Volume in cubic meters
- 253 m³
Layout
- Number of rooms
- 4 rooms (3 bedrooms)
- Number of bath rooms
- 1 bathroom and 1 separate toilet
- Bathroom facilities
- Walk-in shower and washstand
- Number of stories
- 3 stories
- Facilities
- Outdoor awning, optical fibre, passive ventilation system, sliding door, and TV via cable
- Located at
- Ground floor
Energy
- Energy label
- B
- Insulation
- Roof insulation, double glazing, insulated walls, floor insulation and completely insulated
- Heating
- CH boiler
- Hot water
- CH boiler
- CH boiler
- HR-combiketel, Remeha Quinta (gas-fired combination boiler from 2008, in ownership)
Cadastral data
- RHENEN E 3425
- Cadastral map
- Ownership situation
- Full ownership
Exterior space
- Location
- On the edge of a forest, in wooded surroundings and in residential district
- Garden
- Back garden
- Back garden
- 31 m² (3.44 metre deep and 9.00 metre wide)
- Garden location
- Located at the southwest with rear access
Storage space
- Shed / storage
- Built-in
- Facilities
- Electricity
- Insulation
- No cavity wall and insulated walls
Parking
- Type of parking facilities
- Public parking
VVE (Owners Association) checklist
- Registration with KvK
- Yes
- Annual meeting
- Yes
- Periodic contribution
- No
- Reserve fund present
- No
- Maintenance plan
- No
- Building insurance
- No
Popularity
0x
Viewed
0x
Saved
18-8-2026
On Funda
Neighborhood
Grebbekwartier Noord
Rhenen- Residents
- 675
- Family with children
- 33%
Discover the neighborhood
Curious about the housing supply, residents and local real estate agents?

Don’t want to forget this home?
Save it as a favorite. You’ll easily find it back and get notified when something changes.
