New
Willibrordweg 103911 CC RhenenBruine Eng
€ 789,000 k.k.

- 150 m²living area
- 405 m²plot size
- 3bedrooms
- Benergy label
Eye-catcherGelegen in een zeer geliefde wijk in Rhenen!
Description
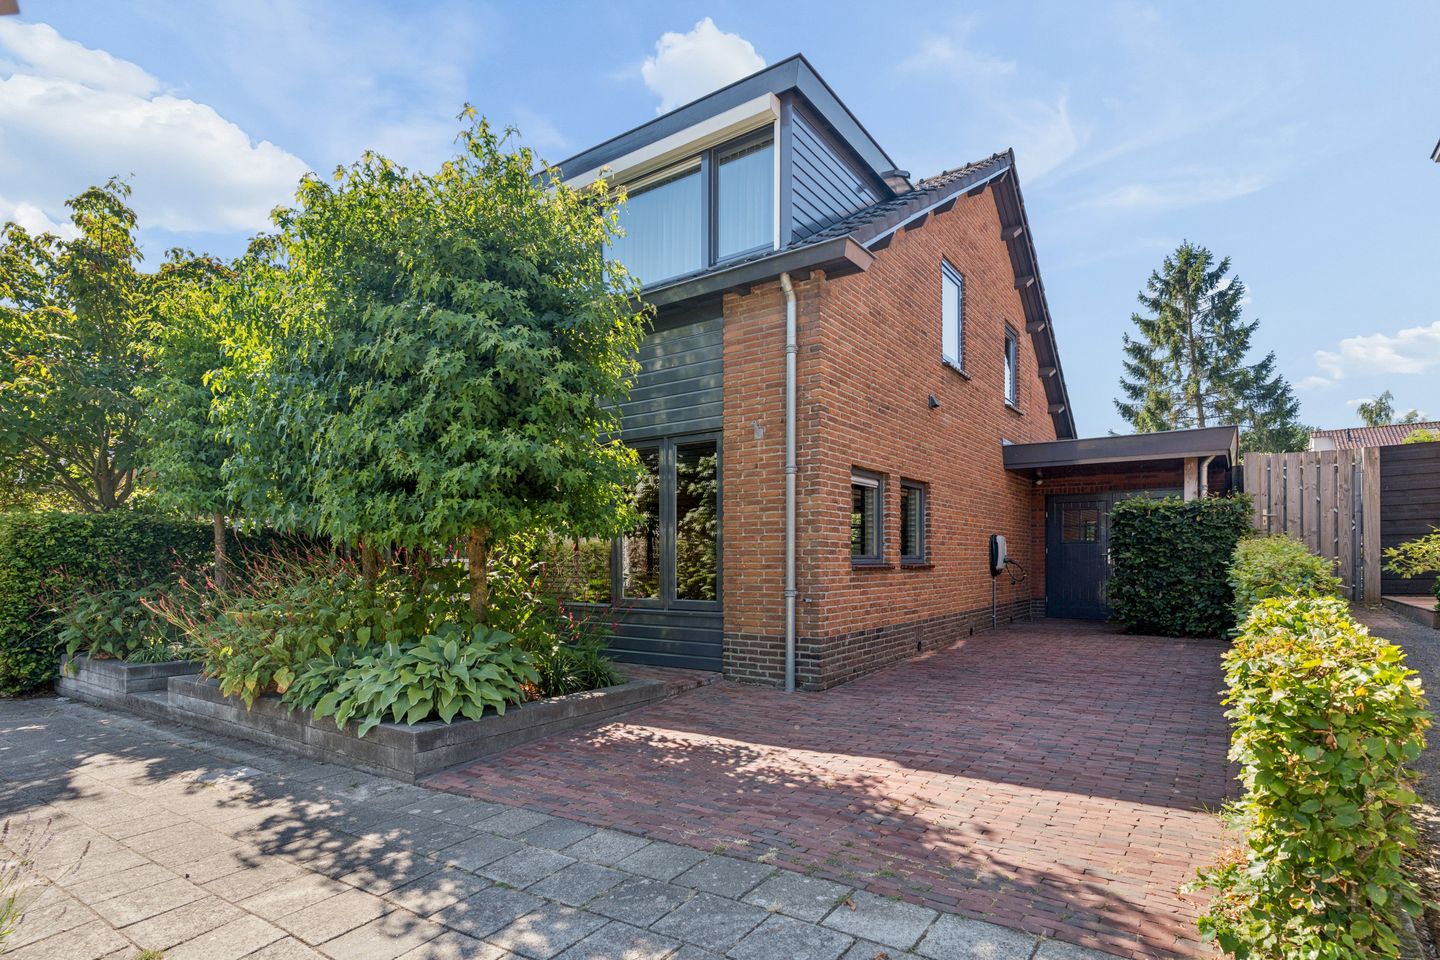
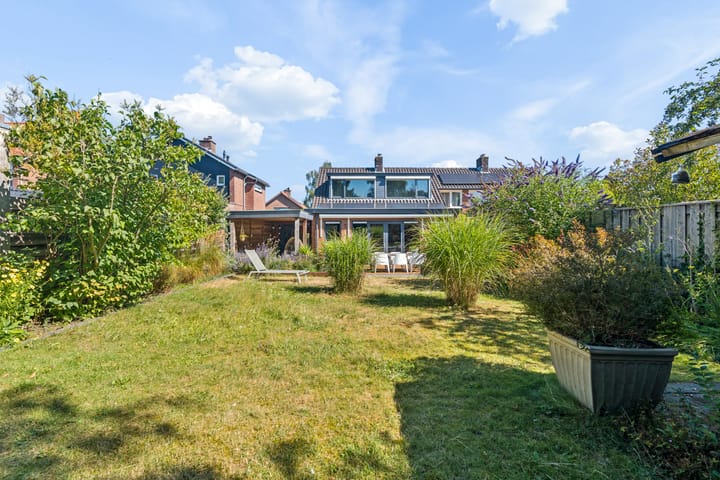
Situated on a quiet, low-traffic street in the sought-after “Bruine Eng” neighbourhood, this semi-detached house features a deep garden and a stylish veranda.
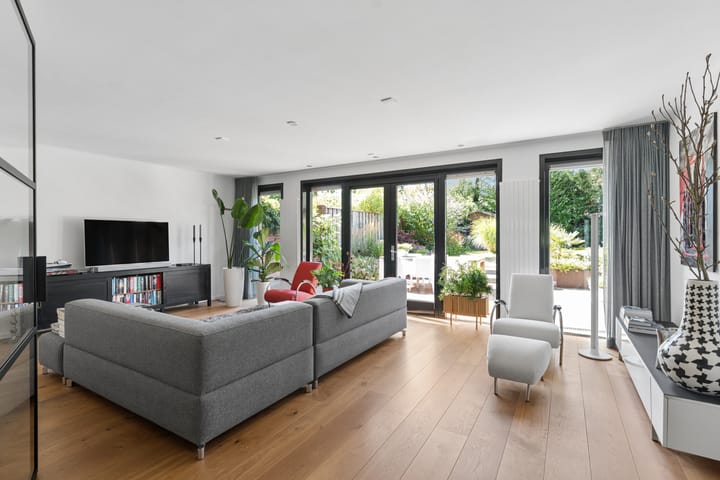
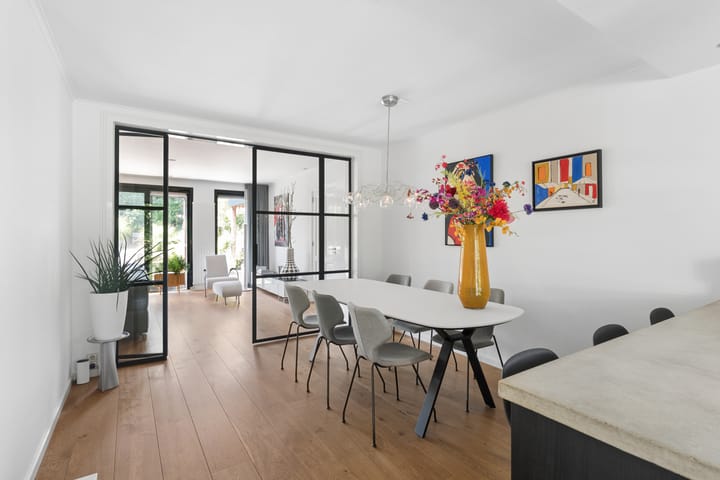
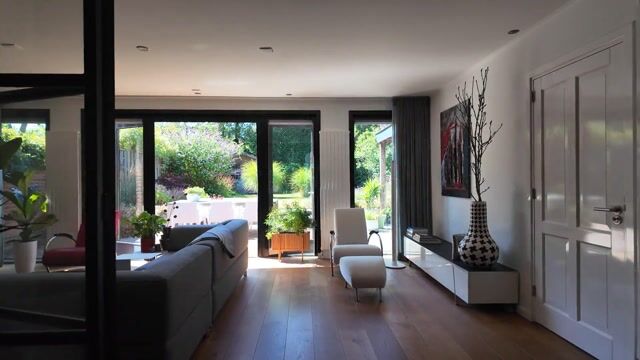
The property is generously proportioned, finished to a modern standard and surprisingly spacious. A large kitchen-diner and a garden-facing living room, stylishly separated by steel-framed glass doors, create a comfortable and inviting living space. With three bedrooms, a luxurious ground-floor bathroom and a practical utility/storage room with underfloor heating, the property is suitable for a wide range of buyers.
Major advantages include the beautifully landscaped, private, south-facing rear garden and the private driveway. The location is also excellent: the property is situated in the low-traffic Bruine Eng neighbourhood, within walking distance of the railway station, shops, schools and the forests of Utrechtse Heuvelrug National Park.
Layout
Ground floor
The entrance opens into the central hallway, which contains the staircase to the first floor, a practical under-stairs cupboard and an extra-spacious cloakroom with a toilet and washbasin. The dry cellar storage area, which has a raised floor, can also be accessed from the hallway.
The spacious bathroom is also located on the ground floor and features a corner bath, a walk-in shower and a double washbasin.
From here, you enter the generous kitchen-diner—an inviting space for cooking elaborate meals, dining together and lingering at the table. There is ample room for a large dining table, while the breakfast bar is ideal for a quick breakfast or a cup of coffee. A fireplace surround with a gas fire adds warmth and character to the kitchen.
The modern kitchen comprises an L-shaped arrangement with a breakfast bar, as well as a separate wall unit. The integrated appliances date from 2023 and include an oven, microwave, refrigerator, dishwasher, induction hob and extractor hood.
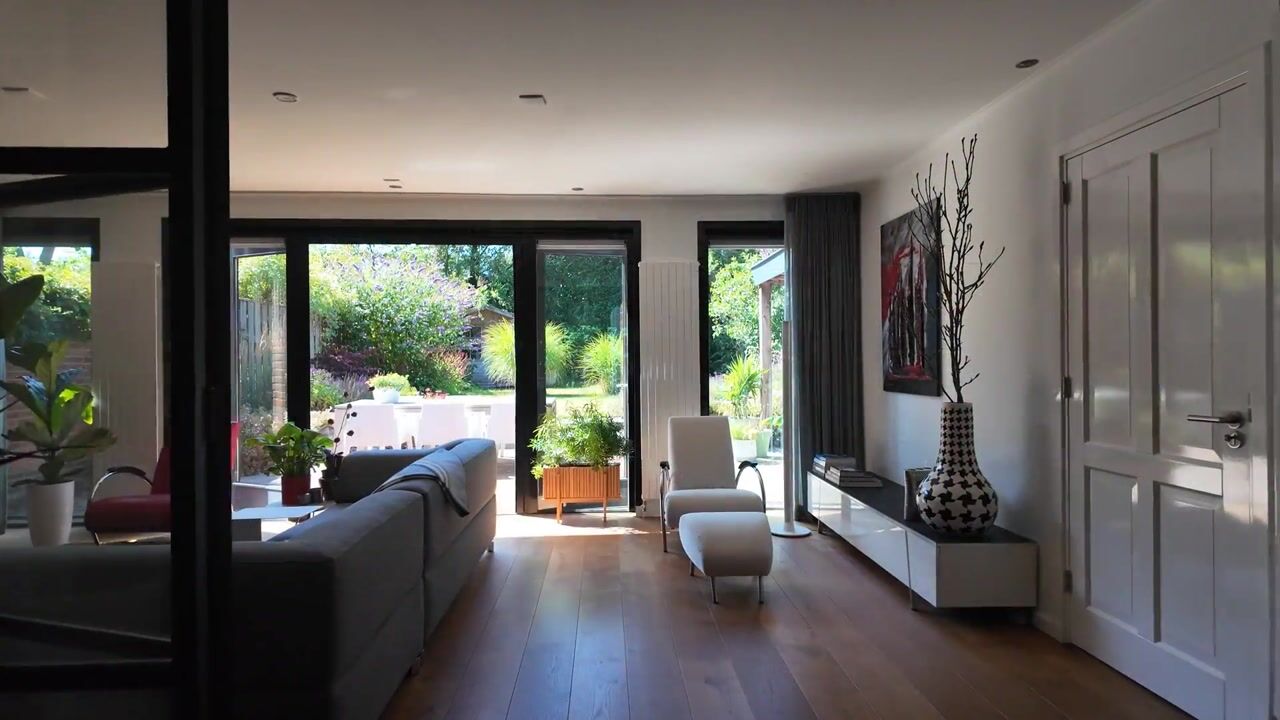
Steel-framed glass doors lead into the wide, garden-facing living room. The room offers space for both a generous seating area and a separate area for reading, working or simply relaxing in peace. French doors provide direct access to the terrace and rear garden.
The practical utility/storage room with underfloor heating is accessible from the living room. This room can also be accessed from the garden and via the covered entrance beside the driveway.
First floor
The bright landing features a skylight and practical storage space. This floor also contains a separate cloakroom with a toilet and washbasin, a cupboard with connections for a washing machine and tumble dryer, and a boiler room housing the central-heating system, with additional storage space.
There are three bedrooms on this floor. The principal bedroom features a dormer window and custom-made fitted wardrobes. Both of the other bedrooms also have dormer windows, providing all three rooms with plenty of natural light and practical, usable space. The entire floor has been finished in light colours and is fitted with electric roller shutters.
Outdoor space
The front garden and driveway are neatly landscaped and complement the appearance of the property. The private driveway provides off-street parking for one car.
Behind the house is a deep, south-facing garden. Immediately adjoining the property is a decked terrace, followed by a lawn, planted borders and Corten steel planters. The mature planting provides a high degree of privacy while also offering shaded areas on warmer days.
The veranda allows you to enjoy sitting outside from early spring onwards and remains a pleasant place to spend long summer evenings. At the rear of the garden is a wooden garden shed for storing tools and other items.
Location
Willibrordweg is a quiet, low-traffic street in a spacious and popular residential neighbourhood in Rhenen. The town centre, railway station, forests and everyday amenities are all within walking distance.
The surrounding area is also easily accessible. Wageningen and Veenendaal can be reached conveniently, while nearby arterial roads provide quick connections to the A12 and A15 motorways.
Additional details
Year of construction: 1961
Usable floor area: 150 m², excluding the 11 m² cellar
Plot size: 405 m²
Volume: 531 m³
Spacious, dry cellar storage area with a raised floor
Private driveway with off-street parking
Fully insulated; energy-efficiency rating B
KCAF foundation-risk classification: not high (categories A, B or C)
Completion and transfer of ownership by mutual agreement
Advertisement
Features
Transfer of ownership
- Listed since
- Acceptance
- Available in consultation
- Asking price
- € 789,000 kosten koper
- Asking price per m²
- € 5,260
- Status
- Available
Construction
- Kind of house
- Single-family home, double house
- Building type
- Resale property
- Year of construction
- 1961
- Specific
- Partly furnished with carpets and curtains
- Type of roof
- Gable roof covered with roof tiles
Surface areas and volume
- Areas
- Living area
- 150 m²
- Other space inside the building
- 17 m²
- Exterior space attached to the building
- 21 m²
- External storage space
- 12 m²
- Plot size
- 405 m²
- Volume in cubic meters
- 531 m³
Layout
- Number of rooms
- 4 rooms (3 bedrooms)
- Number of bath rooms
- 1 bathroom and 2 separate toilets
- Bathroom facilities
- Double sink, walk-in shower, bath, and washstand
- Number of stories
- 2 stories and a basement
- Facilities
- Outdoor awning, passive ventilation system, rolldown shutters, flue, and solar panels
Energy
- Energy label
- B
- Insulation
- Completely insulated
- Heating
- CH boiler and partial floor heating
- Hot water
- CH boiler
- CH boiler
- Nefit Bosch TrendLine II (gas-fired combination boiler from 2024, in ownership)
Cadastral data
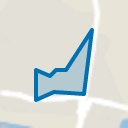
- RHENEN E 2515
- Cadastral map
- Area
- 405 m²
- Ownership situation
- Full ownership
Exterior space
- Location
- Alongside a quiet road, in wooded surroundings and in residential district
- Garden
- Back garden and front garden
- Back garden
- 242 m² (22.00 metre deep and 11.00 metre wide)
- Garden location
- Located at the south
Storage space
- Shed / storage
- Detached wooden storage
Parking
- Type of parking facilities
- Parking on private property and resident's parking permits
Popularity
0x
Viewed
0x
Saved
14-8-2026
On Funda
Neighborhood
Bruine Eng
Rhenen- Residents
- 1,250
- Family with children
- 32%
- Avg. asking price / m²
- € 4,446
Discover the neighborhood
Curious about the housing supply, residents and local real estate agents?

Don’t want to forget this home?
Save it as a favorite. You’ll easily find it back and get notified when something changes.
