Under offer
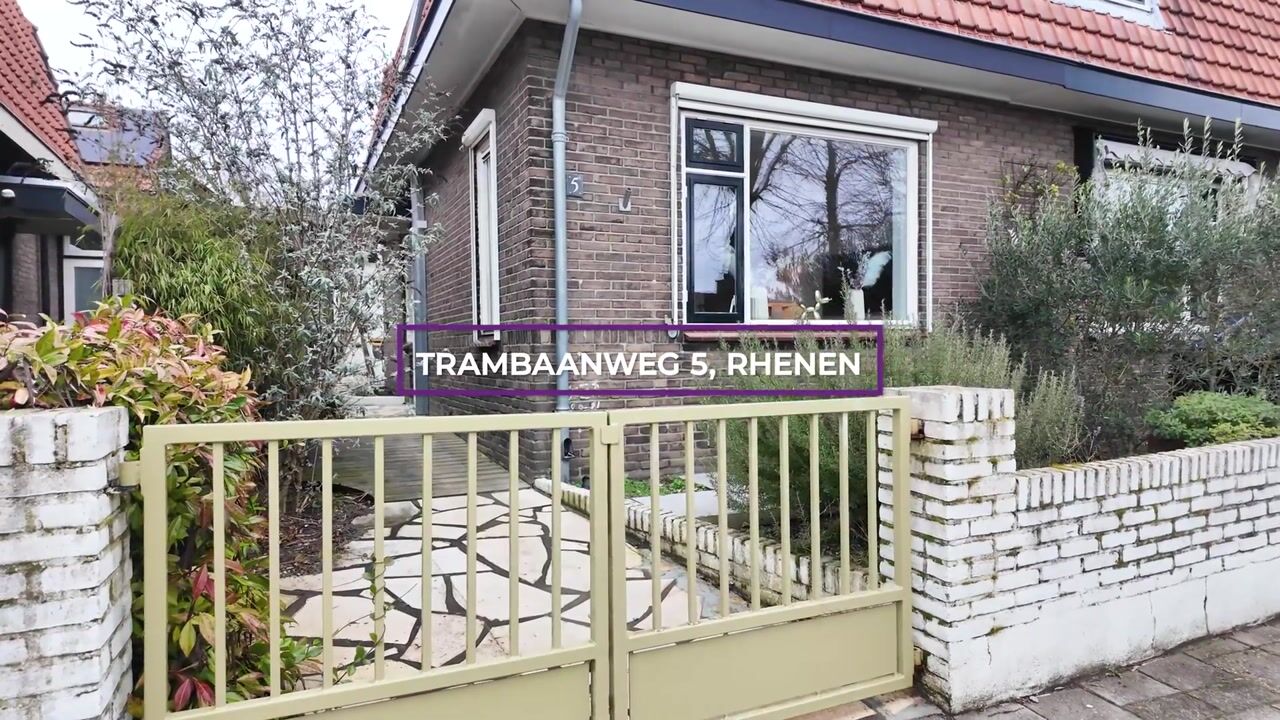
Trambaanweg 53911 AH RhenenCunera
€ 469,000 k.k.

- 90 m²living area
- 113 m²plot size
- 3bedrooms
- Cenergy label
Eye-catcherSfeervolle 2-onder-1-kapwoning uit 1931 met eigentijds wooncomfort!
Description
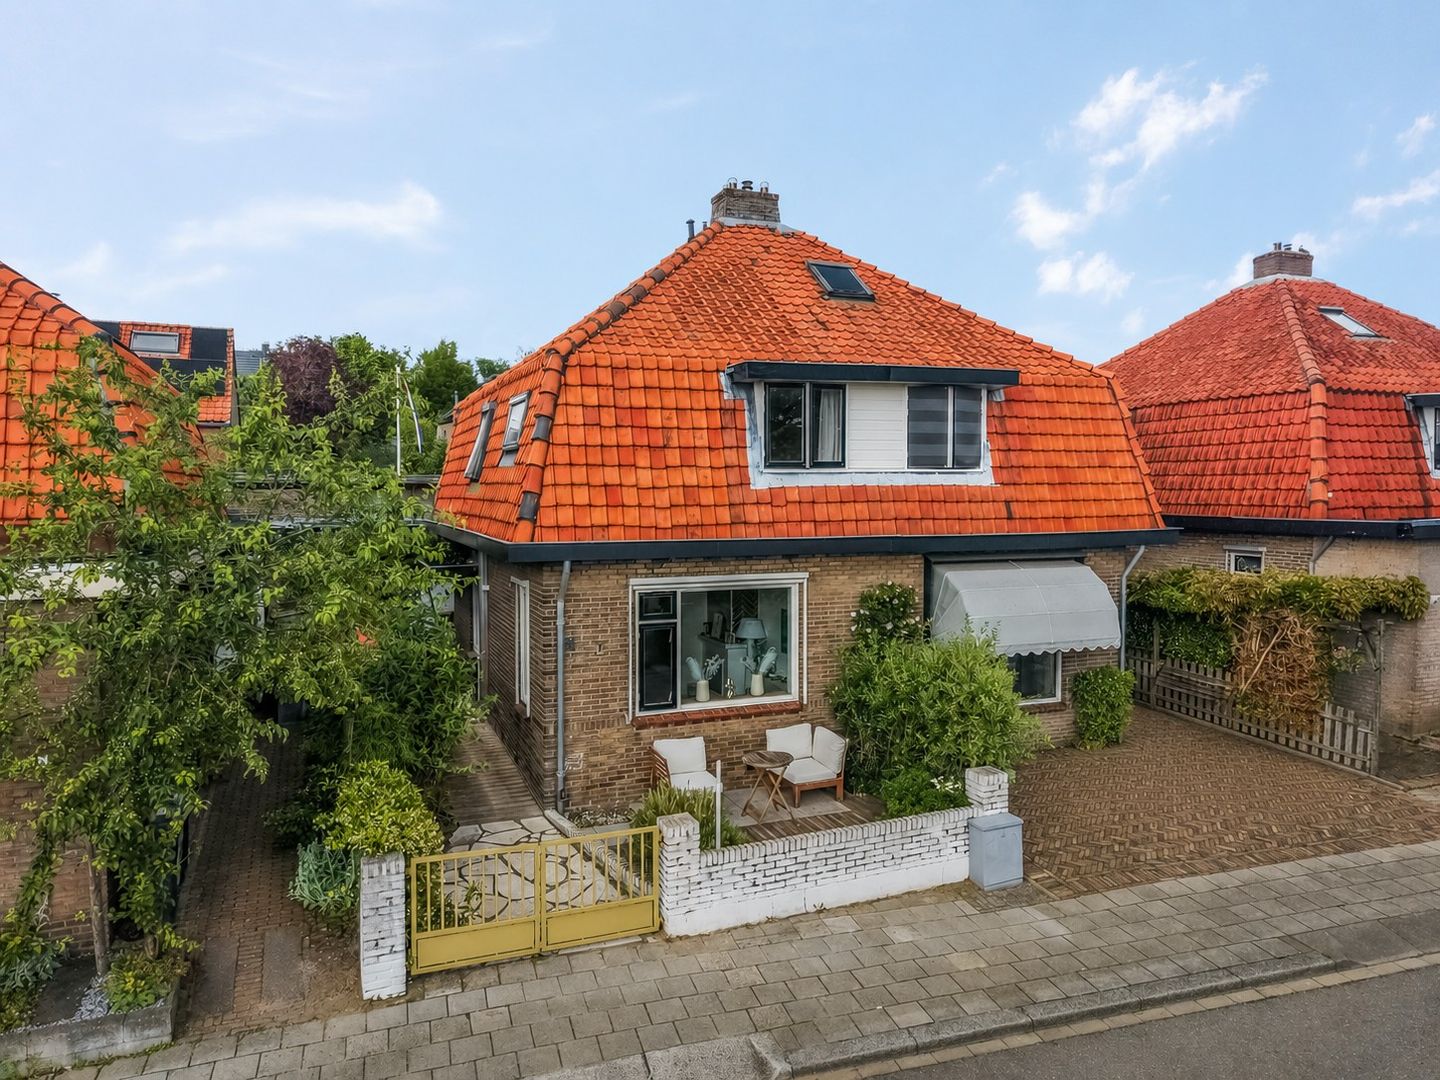
Character, comfort, and a surprisingly central location come together in this charming semi-detached home dating from 1931.
Situated on a quiet street in Rhenen, this attractive property combines authentic 1930s features with a contemporary finish. The home offers a spacious living room, a modern open-plan kitchen, a stylish bathroom, and three versatile bedrooms or home office spaces. In addition, the low-maintenance patio garden with storage provides a pleasant outdoor area with plenty of privacy.
The location is particularly convenient. The town centre of Rhenen, shops, schools, the railway station, and major roads are all within easy reach. The floodplains of the River Rijn, the river itself, and the extensive forests of the Utrechtse Heuvelrug Nationaal Park are also nearby. Here, you can enjoy peaceful living while having all amenities close at hand.
Are you looking for a move-in-ready home with character in an attractive location? Then Trambaanweg 5 is certainly worth a viewing.
Layout
Ground Floor
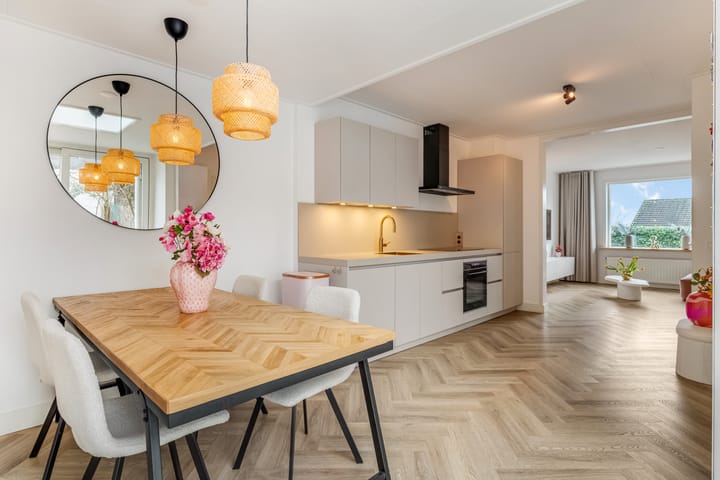
The entrance hall, with staircase leading to the first floor, provides access to the living room. This inviting living space faces the street and features an attractive PVC floor and a characteristic fireplace with gas fire. Thanks to the open layout, the sitting area, dining area, and kitchen are pleasantly connected.
The modern kitchen forms the heart of the home and is equipped with a stone worktop, upper cabinets, and various built-in appliances, including an induction hob, extractor hood, refrigerator, and oven. Skylights and sliding doors to the garden allow plenty of natural light to enter, creating a bright and comfortable living environment.
From the dining area, you reach a second hallway with a modern toilet, cloakroom area, and access to the garden. Adjacent is the practical utility room with a worktop and connections for a washing machine and dryer.
First Floor
The first floor offers two bedrooms. The spacious main bedroom at the front enjoys pleasant views towards the River Rhine and the surrounding floodplains. The second bedroom features a roof window and is perfectly suited as a child’s room, guest room, or home office.
The modern bathroom is stylishly finished and fitted with a double washbasin and mirrored cabinet, a generous walk-in shower with thermostatic controls, and a designer radiator.
Second Floor
A fixed staircase leads to the second floor, where an additional bedroom, study, or hobby room has been created. This room features a roof window and also houses the central heating boiler. The space offers great flexibility and can be adapted to a variety of living needs.
Outdoor Space
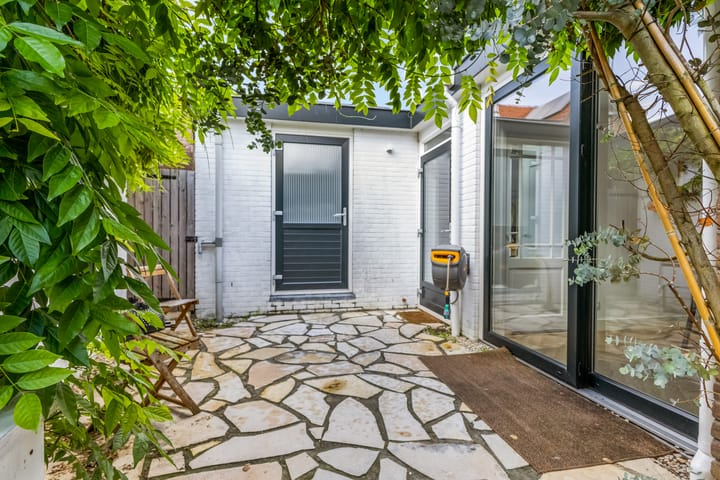
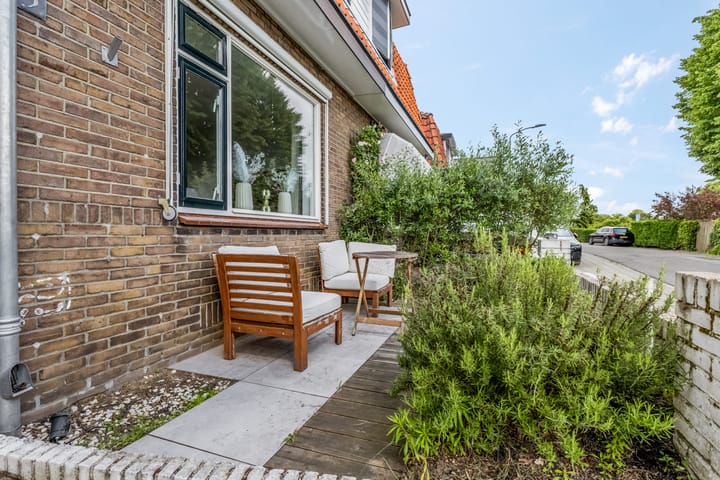
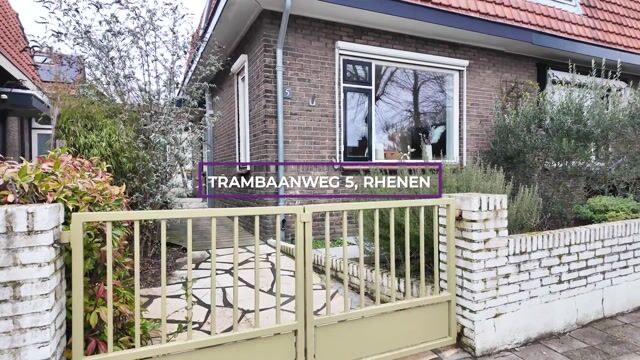
The front garden has been neatly landscaped with a south-facing terrace, decorative borders, and can be enclosed with a gate. Via the side garden, you reach the private patio, a low-maintenance outdoor space where you can relax and enjoy the outdoors in peace and privacy. The patio also provides access to the detached brick storage room, ideal for bicycles and additional storage.
Additional Features
Characteristic semi-detached home built in 1931;
Move-in ready with a modern finish;
Spacious living room with fireplace and gas fire;
Modern open-plan kitchen with built-in appliances;
Stylish and luxurious bathroom;
Three versatile bedrooms and/or home office spaces;
Low-maintenance patio garden with storage room;
Conveniently located near the town centre, railway station, schools, and main roads;
The River Rijn, floodplains, and forests are all within easy reach;
Energy label C;
Living area approximately 90 m²;
Plot size 113 m²;
Completion date to be agreed.
Advertisement
Features
Transfer of ownership
- Listed since
- Acceptance
- Available in consultation
- Asking price
- € 469,000 kosten koper
- Asking price per m²
- € 5,211
- Status
- Under offer
Construction
- Kind of house
- Single-family home, double house
- Building type
- Resale property
- Year of construction
- 1931
- Specific
- Partly furnished with carpets and curtains
- Type of roof
- Combination roof covered with roof tiles
Surface areas and volume
- Areas
- Living area
- 90 m²
- Other space inside the building
- 16 m²
- Exterior space attached to the building
- 2 m²
- Plot size
- 113 m²
- Volume in cubic meters
- 358 m³
Layout
- Number of rooms
- 4 rooms (3 bedrooms)
- Number of bath rooms
- 1 bathroom and 1 separate toilet
- Bathroom facilities
- Walk-in shower and sink
- Number of stories
- 3 stories and a basement
- Facilities
- Outdoor awning, skylight, optical fibre, mechanical ventilation, passive ventilation system, flue, sliding door, and TV via cable
Energy
- Energy label
- C
- Insulation
- Roof insulation and double glazing
- Heating
- CH boiler and gas heater
- Hot water
- CH boiler
- CH boiler
- Gas-fired combination boiler, in ownership
Cadastral data
- RHENEN 76 756
- Cadastral map
- Area
- 113 m²
- Ownership situation
- Full ownership
Exterior space
- Location
- Alongside a quiet road and in wooded surroundings
- Garden
- Patio atrium, front garden and side garden
- Side garden
- 9 m² (3.11 metre deep and 2.76 metre wide)
- Garden location
- Located at the north
Storage space
- Shed / storage
- Attached brick storage
- Facilities
- Electricity
Parking
- Type of parking facilities
- Public parking
Popularity
3,626x
Viewed
46x
Saved
15-6-2026
On Funda
Neighborhood
Cunera
Rhenen- Residents
- 570
- Family with children
- 29%
- Avg. asking price / m²
- € 4,881
Discover the neighborhood
Curious about the housing supply, residents and local real estate agents?

Don’t want to forget this home?
Save it as a favorite. You’ll easily find it back and get notified when something changes.
