Bouwlust 1253162 SB RhoonDe Eilanden
€ 1,295,000 k.k.

- 226 m²living area
- 387 m²plot size
- 6bedrooms
- Aenergy label
Eye-catcher6 slaapkamers, 3 badkamers, veel luxe en ligging aan het water!
Description
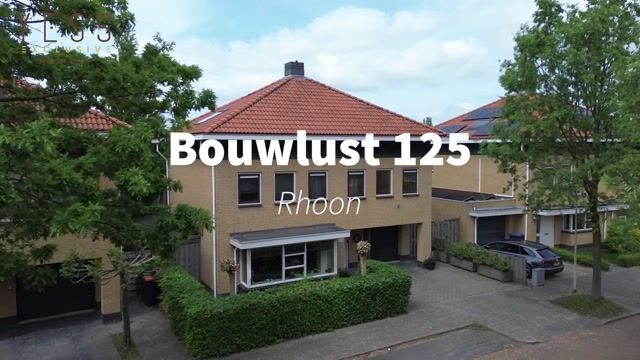
EXCLUSIVE WATERFRONT LIVING – WHERE EVERY DAY FEELS LIKE A HOLIDAY
Wake up to tranquil water views, embrace the peace and privacy around you, and start your day in the comfort of your own private wellness suite. This is a home where luxury, space, and relaxation come together effortlessly, creating a lifestyle that feels extraordinary every single day.
Behind the elegant façade of this detached villa lies a residence designed with exceptional attention to detail. A place where family and friends gather around the kitchen island, where children have all the space they need to grow, and where you can completely unwind after a busy day in your own sauna or jacuzzi.
The generous living spaces, breathtaking waterfront setting, sun-filled garden, and high-end finishes make this property not only impressive to look at, but truly exceptional to experience.
WHAT MAKES THIS A TRUE YESS EXCLUSIVE
1. Exclusive detached villa with a warm, sophisticated atmosphere and premium-quality finishes
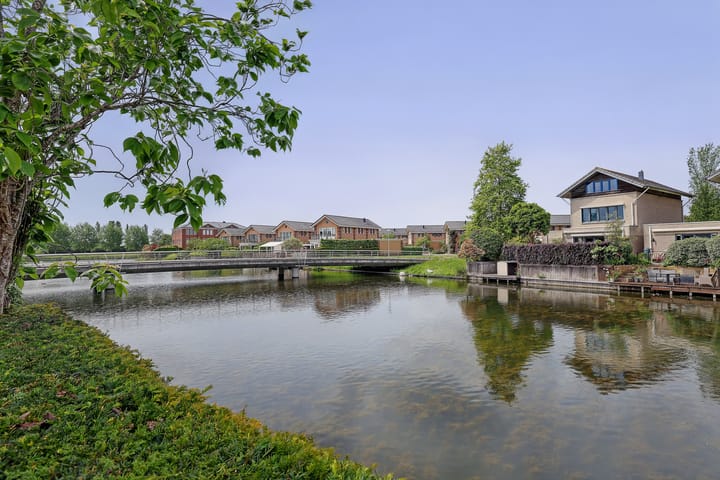
2. Unique waterfront location offering privacy, tranquillity, and uninterrupted views
3. Generous living area of approximately 226 m²
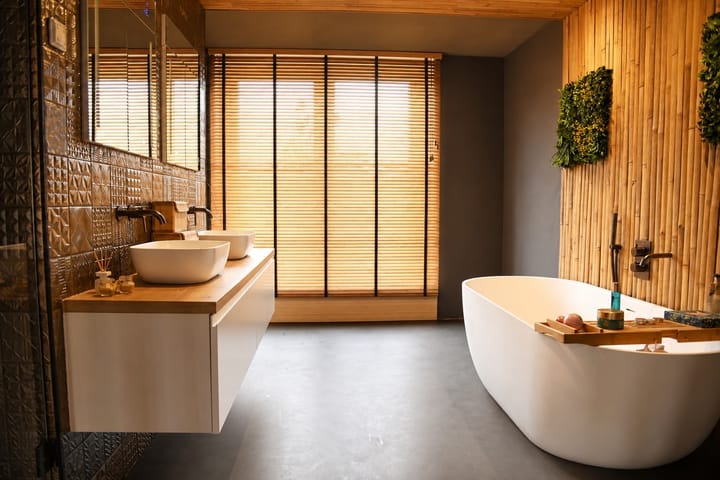
4. Spectacular principal suite featuring a walk-in wardrobe and private wellness bathroom with sauna, freestanding bathtub, double vanity, and spacious walk-in shower
5. No fewer than six bedrooms and three bathrooms, ideal for families, guests, or working from home
6. Luxury designer kitchen where cooking, entertaining, and everyday living come together
7. Spacious garage, private driveway, and practical utility room
8. Large rooftop terrace where you can relax and enjoy the sun and surrounding views
9. Underfloor heating throughout the entire home, individually controlled per room
10. Numerous luxury extras including air conditioning, EV charging station, jacuzzi, and fully opening glass façade connecting indoor and outdoor living
11. High-quality finish with smooth plastered walls and ceilings throughout
12. Within walking distance of the beautiful Buijtenland van Rhoon nature reserve while remaining close to all amenities
Can you already feel what makes this home so special? We would be delighted to invite you to experience this exceptional villa in person.
LOCATION
Some locations offer a house. This location offers a lifestyle.
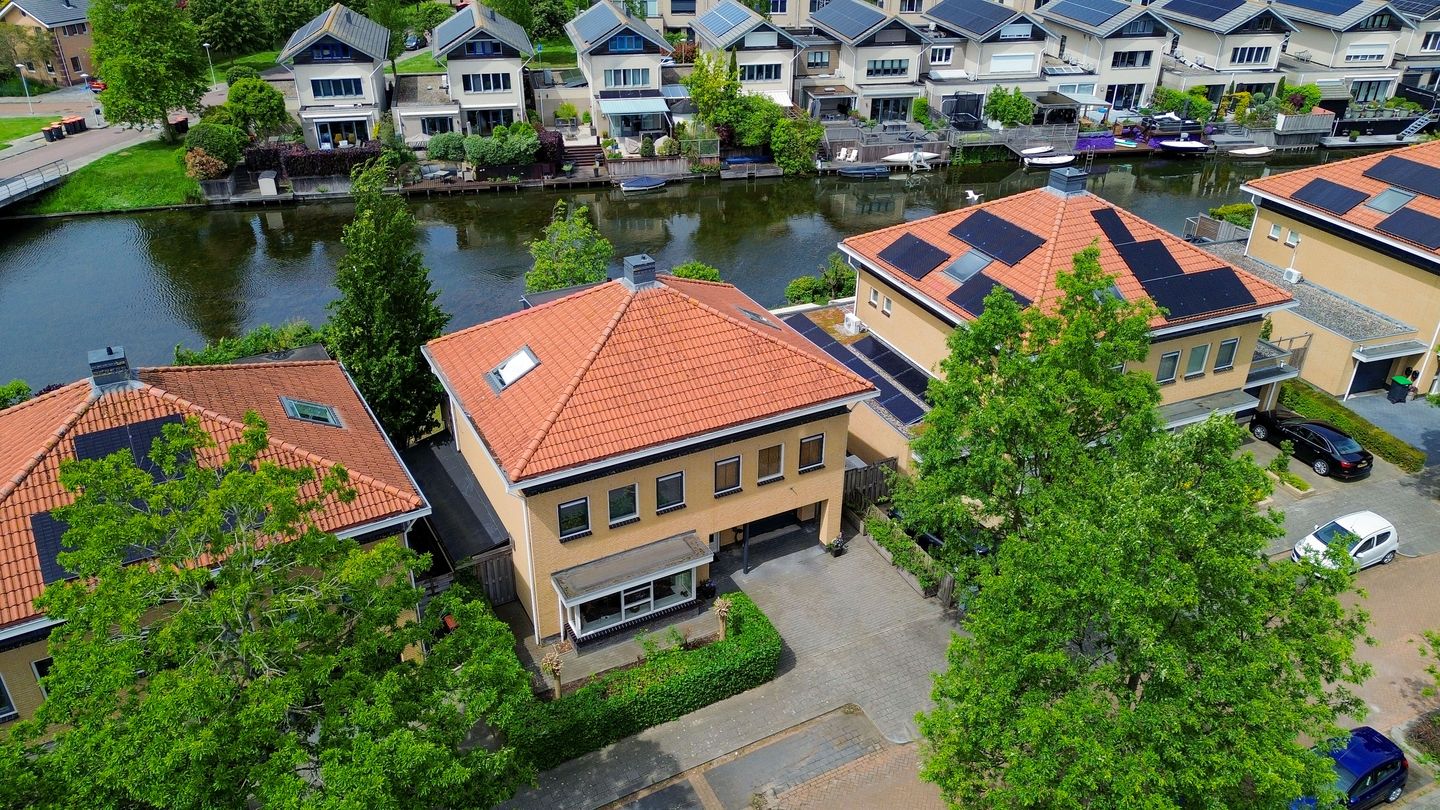
At the rear, the property directly borders the water, providing a sense of freedom, peace, and privacy that is rarely found so close to the city. From the garden, you can watch the sun set over the water while the pace of everyday life slowly fades away.
Just a few minutes' walk away lies the beautiful Buijtenland van Rhoon, a vast nature reserve where you can enjoy endless walks, cycling routes, and outdoor recreation. Whether you prefer an early morning walk along the water, an active bike ride through nature, or a relaxing afternoon outdoors, it is all right on your doorstep.
At the same time, the location offers excellent accessibility. Shops, schools, sports facilities, public transport, and major roads are all within easy reach. Carnisse Veste shopping centre can be reached within minutes, while Rotterdam city centre is approximately 20 minutes away by car.
Here, you enjoy the perfect balance between nature, water, space, and privacy without compromising on convenience, connectivity, or urban amenities.
LAYOUT
Ground Floor
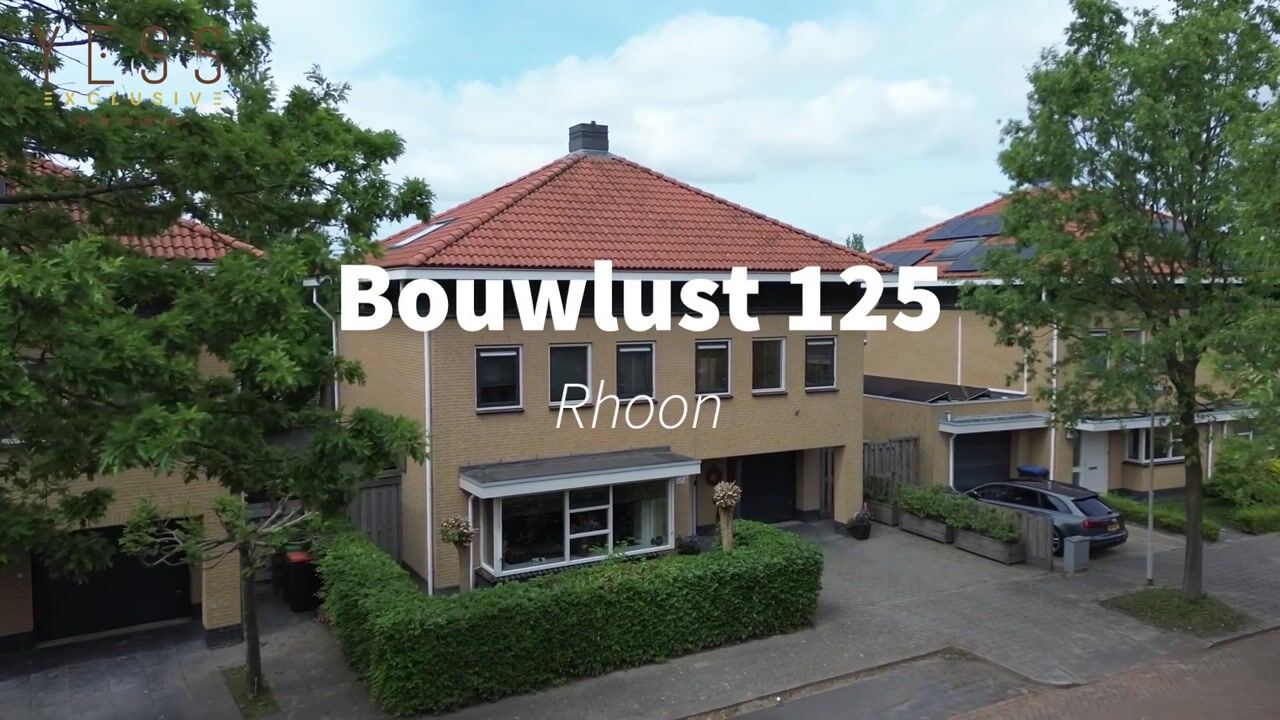
Via the spacious private driveway, you arrive at the entrance of this impressive villa. The generous entrance hall provides access to the utility meter cupboard, a modern guest toilet, the staircase, the living room, and the garage.
The luxurious finish is immediately apparent. The living room offers a warm contemporary atmosphere with smooth plastered walls, an elegant media wall, and large windows that flood the space with natural light. From here, you enjoy beautiful views of the garden and the water. The full-width glass façade can be completely opened, creating a seamless transition between indoor and outdoor living.
The designer kitchen is truly the heart of the home. Featuring a large central island with a substantial natural stone worktop and premium built-in appliances, it is a space designed for cooking, entertaining, and everyday enjoyment. Adjacent to the kitchen is the dining area, offering lovely views of the garden.
The garage provides access to the practical utility room, ideal for storage, hobbies, or additional household functionality.
First Floor
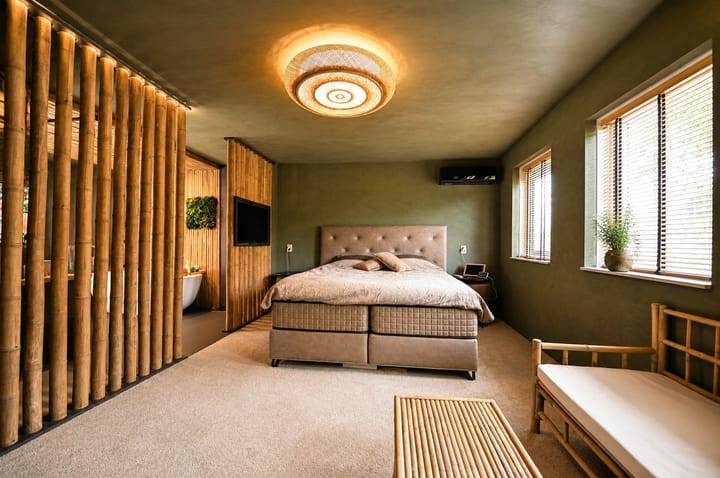
The first floor is home to the luxurious principal suite, where you will feel as though you have stepped into a boutique resort in Bali.
The spacious bedroom exudes warmth and tranquillity thanks to its rich colour palette and carefully selected materials. Adjacent to the bedroom is a large walk-in wardrobe and an exceptional en-suite wellness bathroom.
This spa-inspired bathroom features a freestanding bathtub, double vanity, walk-in shower, and a private sauna. Both the bathroom and one of the bedrooms provide access to the large rooftop terrace, offering stunning views over the water and surrounding greenery.
In addition, this floor features a spacious bedroom with built-in wardrobes and a separate toilet. Air conditioning is installed in both bedrooms.
Second Floor
The second floor is accessed via a fixed staircase and offers four additional spacious bedrooms along with another bathroom featuring a bathtub, shower, and washbasin.
One of the bedrooms additionally features its own walk-in shower and washbasin, making it ideal for guests or older children.
All rooms are generously proportioned and benefit from high ceilings, creating a wonderful sense of space. This floor is perfect for larger families, home offices, guest accommodation, or hobby rooms.
The entire property is finished with smooth plastered walls and ceilings and benefits from underfloor heating throughout, individually adjustable per room.
DIMENSIONS
For detaled measurements and floor plans, please refer to the floor plan drawings.
FEATURES
- YESS EXCLUSIVE villa with luxurious Bali-inspired design
- Direct waterfront location
- Approximately 226 m² of living space
- Six bedrooms
- Three bathrooms
- Luxury principal suite with private sauna and en-suite bathroom
- Large walk-in wardrobe
- Designer kitchen with cooking island
- Gym and jacuzzi available by separate negotiation
- Spacious garage and utility room
- Smooth plastered walls and ceilings throughout
- Large rooftop terrace and west-facing garden
- Private on-site parking
- Energy Label A
- Air conditioning on the first floor
- HR double glazing
- Fully insulated
- Underfloor heating throughout the entire property
- Heating via Vaillant high-efficiency combination boiler (2015)
- Mechanical ventilation system
- EV charging station included
- Built in 2003
- Completion date by mutual agreement
The measurement instruction is based on the NEN2580 standard and is intended to provide a consistent indication of the usable floor area. Minor differences in measurement outcomes may occur due to interpretation, rounding, or practical limitations during measurement.
All information provided should be considered an invitation to make an offer or enter into negotiations. No rights may be derived from the information provided.
Are you just as enthusiastic about this YESS EXCLUSIVE property as we are? Feel free to call, email, or message us to arrange a viewing, or leave your details via this website.
Advertisement
Features
Transfer of ownership
- Listed since
- Acceptance
- Available in consultation
- Asking price
- € 1,295,000 kosten koper
- Asking price per m²
- € 5,730
- Status
- Available
Construction
- Kind of house
- Villa, detached residential property
- Building type
- Resale property
- Year of construction
- 2003
- Specific
- Partly furnished with carpets and curtains
- Type of roof
- Pyramid hip roof covered with roof tiles
Surface areas and volume
- Areas
- Living area
- 226 m²
- Other space inside the building
- 32 m²
- Exterior space attached to the building
- 38 m²
- Plot size
- 387 m²
- Volume in cubic meters
- 884 m³
Layout
- Number of rooms
- 8 rooms (6 bedrooms)
- Number of bath rooms
- 3 bathrooms and 2 separate toilets
- Bathroom facilities
- Sauna, shower, double sink, 3 walk-in showers, 2 baths, underfloor heating, and 3 washstands
- Number of stories
- 3 stories
- Facilities
- Air conditioning, alarm installation, skylight, optical fibre, mechanical ventilation, passive ventilation system, sauna, and sliding door
Energy
- Energy label
- A
- Insulation
- Double glazing and completely insulated
- Heating
- CH boiler and complete floor heating
- Hot water
- CH boiler
- CH boiler
- Vaillant (gas-fired combination boiler from 2015, in ownership)
Cadastral data
- RHOON B 1996
- Cadastral map
- Area
- 387 m²
- Ownership situation
- Full ownership
Exterior space
- Location
- Alongside a quiet road, along waterway, alongside waterfront, in residential district and unobstructed view
- Garden
- Surrounded by garden
- Balcony/roof terrace
- Roof terrace present
Storage space
- Shed / storage
- Attached wooden storage
Garage
- Type of garage
- Built-in
- Capacity
- 1 car
- Facilities
- Electricity
- Insulation
- Completely insulated
Parking
- Type of parking facilities
- Parking on private property and public parking
Popularity
5,810x
Viewed
108x
Saved
28-5-2026
On Funda
Neighborhood

De Eilanden
Rhoon- Residents
- 3,315
- Family with children
- 45%
- Avg. asking price / m²
- € 4,655
Discover the neighborhood
Curious about the housing supply, residents and local real estate agents?

Don’t want to forget this home?
Save it as a favorite. You’ll easily find it back and get notified when something changes.
