Olmenlaan 302982 CP RidderkerkWest
€ 289,000 k.k.

- 97 m²living area
- 2bedrooms
- Denergy label
Eye-catcherBeneden leven, boven slapen, buiten aan twee kanten.
Description
APARTMENT? IT FEELS MUCH MORE LIKE A HOUSE.
Two floors, approximately 97 m² of living space, two good-sized bedrooms and two generous outdoor spaces.
That is exactly what makes this maisonette so appealing.
Downstairs is for living. Upstairs is for sleeping. And on both sides of the property, you can step outside.
Apartment living with just that little bit more of a house feeling.
Welcome home.
GROCERIES? NO NEED TO START THE CAR.
Some locations simply make everyday life that little bit easier.
This is one of them.
For your daily shopping, you do not need to travel far. Schools, childcare facilities, sports amenities and several playgrounds can also be found nearby.
For a wider range of shops, the centre of Ridderkerk and shopping centre Ridderhof are just a short bike ride away.
Fancy heading into the city?
Rotterdam is close enough to reach easily, while at home you can still enjoy a quieter residential setting.
Public transport connections are also convenient. From Ridderkerk-West, you can travel towards Barendrecht railway station and continue your journey by train. By car, the surrounding main roads are also within easy reach.
That is really what this location is all about:
peaceful living, everything you need nearby and Rotterdam within easy reach.
DOWNSTAIRS IS WHERE LIFE HAPPENS.
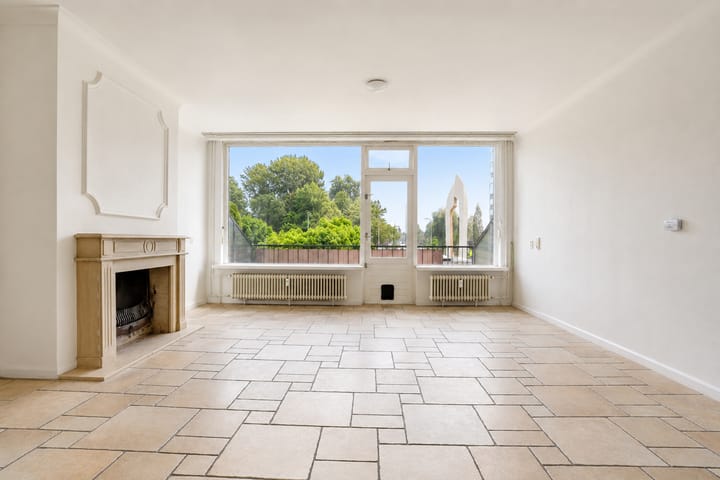
At approximately 32.4 m², the living room offers plenty of space.
A comfortable seating area, a good-sized dining table and still enough room to make the space completely your own.
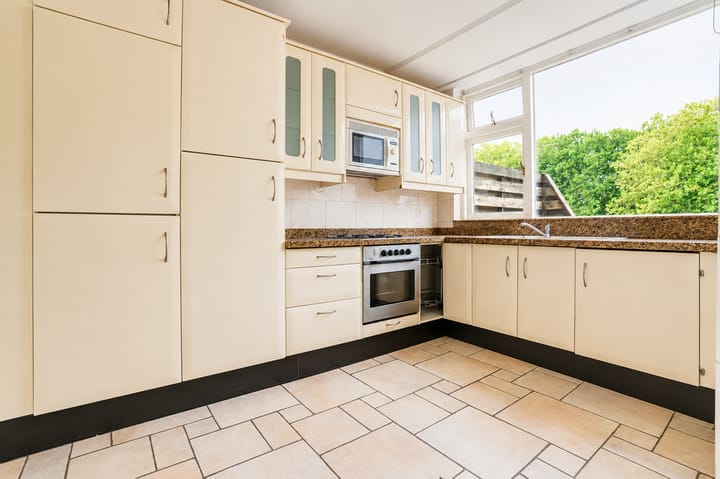
The kitchen is currently semi-open, but there is another attractive possibility here.
The wall between the kitchen and living room can be removed.
This allows both spaces to merge completely into one large open-plan living area where cooking, dining and relaxing all come together.
A long dining table.
Perhaps even a kitchen island.
Everyone together.
The space is already there.
The kitchen measures approximately 9.1 m² and offers ample worktop and cupboard space. Various appliances are included.
Good to know: there is no refrigerator included.
AND UPSTAIRS? THAT IS WHERE THINGS BECOME QUIET.
The sleeping floor offers two spacious bedrooms of approximately 17.7 m² and 13.5 m².
A comfortable main bedroom and a second room that you can use exactly as you wish.
Children’s bedroom.
Guest room.
Home office.
Dressing room.
Or simply bedroom number two.
At approximately 7.4 m², the bathroom is also generously sized and includes a bathtub, shower and double washbasin.
A quick shower in the morning?
No problem.
A long soak in the bath on Sunday?
That works too.
CHOOSING WHERE TO SIT OUTSIDE? YOU DON'T HAVE TO.
And this brings us to one of the nicest surprises this maisonette has to offer.
There is outdoor space on both sides of the property.
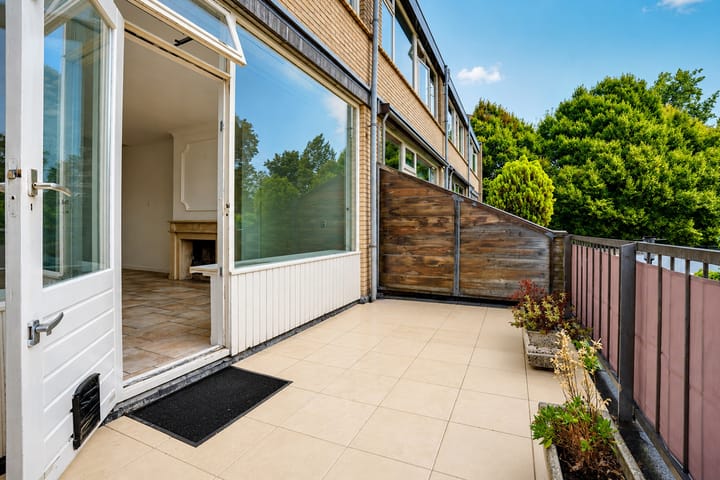
On one side, there is a balcony of approximately 12.9 m² facing northwest.
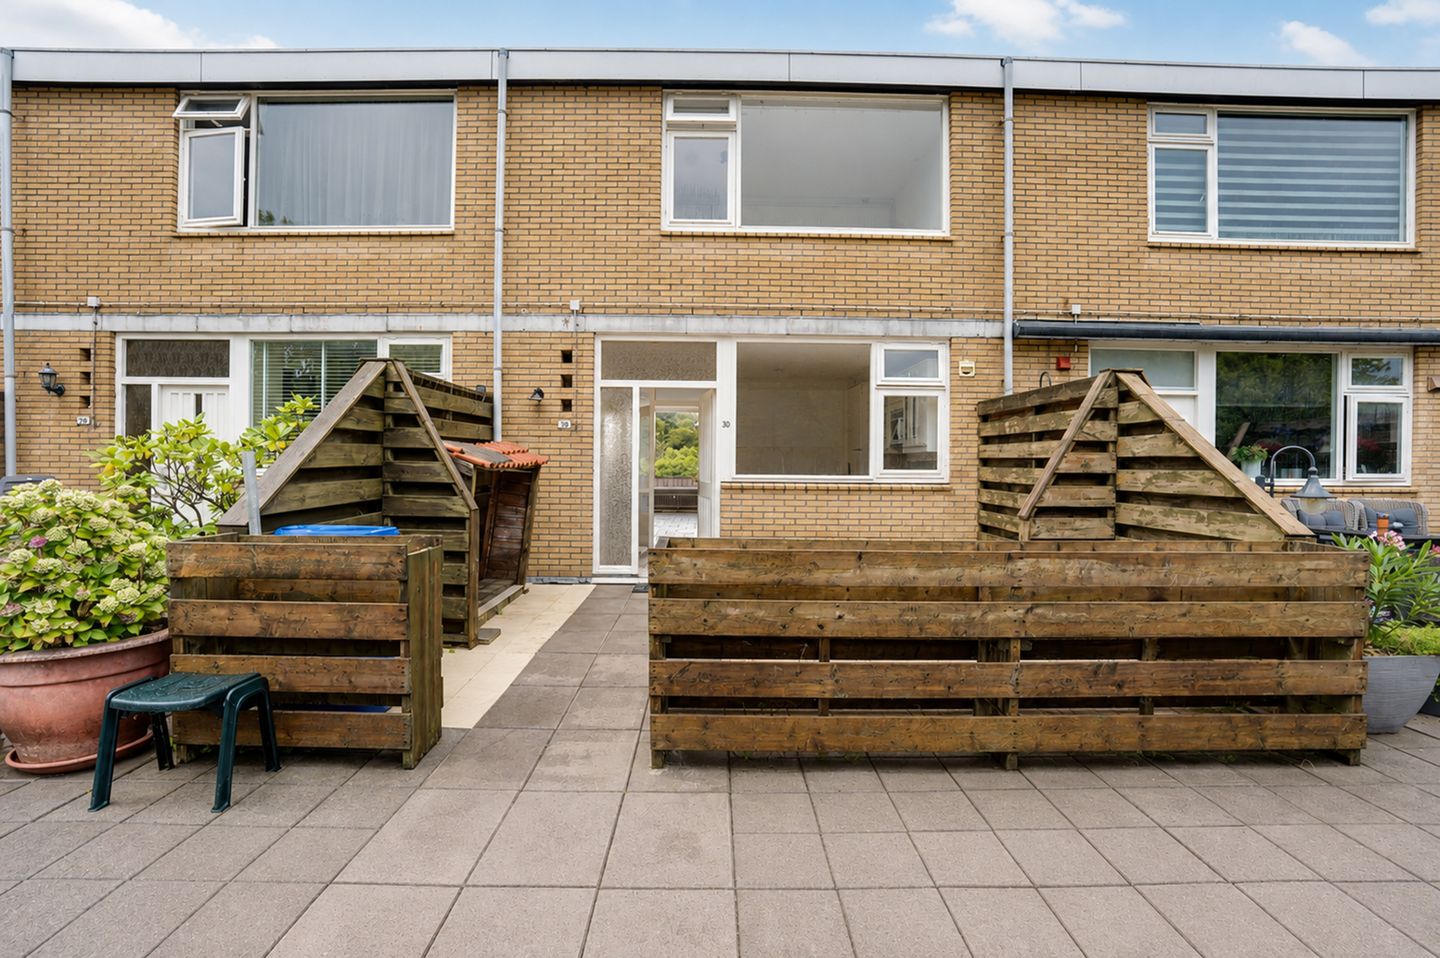
On the other side, there is a generous roof terrace of approximately 19.1 m² facing southeast.
Together, they provide approximately 32 m² of outdoor space.
That means having a choice of where to sit outside at different times of the day.
Coffee in the morning.
A table for outdoor dining.
Some greenery.
Or simply moving your chair to wherever the sun happens to be.
Apartment living?
Yes.
But with this much outdoor space, it feels rather different.
AND WHERE DO THE BIKES GO?
Not in the middle of the house.
The property comes with an external storage room of approximately 4.7 m².
Bicycles, tools, suitcases, Christmas decorations and everything else you want to keep but do not necessarily want to see every day can be stored there.
Public parking is available in the surrounding area.
AND THE OWNERS' ASSOCIATION?
The property forms part of an active and professionally managed Owners' Association (VvE).
The current VvE contribution is €140 per month.
In addition, a monthly advance payment of €31.12 is charged for heating costs, bringing the current total monthly payment to €171.12.
The Owners' Association reserves funds annually for maintenance and had a collective reserve of approximately €174,794 at the end of 2024.
Future major maintenance is also being considered within the Owners' Association, including replacement of the window frames.
Depending on the final decisions and the chosen method of financing, this may result in a higher VvE contribution in the future.
The amount and effective date of any future increase have not yet been definitively established.
All available VvE documents will of course be made available through the sales file.
AND THE FOUNDATION?
According to the FunderMaps foundation risk indicator, the property has a classification of A – Safe (or restored).
This indication is model-based and derived from data including the year of construction, foundation type, soil composition and groundwater levels.
No physical foundation inspection or measurements of the property were carried out for this classification.
A HOME BUILT IN 1971 IS ALLOWED TO FEEL LIKE A HOME BUILT IN 1971.
There is no need to make that complicated.
This is not a newly built property, but a home dating from 1971.
That is part of the property, and we prefer to be clear about it.
The property has a combination of single and double glazing and is heated by block heating. The energy label is D.
The purchase agreement will also include an age clause, asbestos clause and non-owner-occupancy clause.
No surprises afterwards.
Just clarity from the start.
EVERYTHING AT A GLANCE
• Maisonette arranged over two floors
• Approximately 97 m² of living space
• Two spacious bedrooms of approximately 17.7 m² and 13.5 m²
• Living room of approximately 32.4 m²
• Semi-open kitchen of approximately 9.1 m²
• Kitchen and living room can be combined into one large open-plan living space
• No refrigerator included
• Bathroom of approximately 7.4 m² with bathtub, shower and double washbasin
• Balcony of approximately 12.9 m² facing northwest
• Roof terrace of approximately 19.1 m² facing southeast
• Approximately 32 m² of outdoor space in total
• External storage room of approximately 4.7 m²
• Built in 1971
• Energy label D
• Block heating
• Combination of single and double glazing
• Freehold property
• Active and professionally managed Owners' Association
• Current VvE contribution €140 per month
• Advance heating costs €31.12 per month
• Current total monthly payment €171.12
• Collective VvE reserve at the end of 2024 approximately €174,794
• Future major maintenance is being prepared within the Owners' Association
• The VvE contribution may increase in the future
• FunderMaps foundation risk indicator: A – Safe (or restored)
• The FunderMaps indication is model-based; no physical foundation inspection has been carried out
• Public parking available in the surrounding area
• Non-owner-occupancy clause applicable
• Age clause applicable
• Asbestos clause applicable
• Asking price €289,000 costs payable by purchaser
• Completion by mutual agreement
CAN YOU SEE YOURSELF LIVING HERE?
Then it is time to look beyond the photos.
Walk through the living room downstairs.
Imagine where your dining table would go.
Look at the kitchen and picture what happens when that wall disappears.
One large open-plan living space.
Then head upstairs, take a look at the two generous bedrooms and make sure you also step outside.
Because two floors and two substantial outdoor spaces give this maisonette something you do not often find in an apartment:
that little bit of a real house feeling.
And whether it feels like home to you?
There is only one way to find out.
Come inside.
We would be happy to show you around.
MAYBE THIS HOME GIVES YOU AN IDEA OF YOUR OWN…
Because perhaps you are not only looking because you are searching for a new home.
Maybe you own an apartment, house or country home yourself and would like to know what it is worth in today’s market. Or perhaps your next move has already started to cross your mind.
Everyone can tell you what your home is worth.
We show you what you can achieve with it.
A home has a value.
A dream needs a plan.
That is why we would be happy to visit you for a free, no-obligation valuation.
Not just to mention a figure, but to look together at the possibilities, the right sales strategy and what your next step could be.
A valuation tells you what your home is worth today.
We show you what tomorrow could bring.
That first conversation?
It costs you nothing.
WANT TO FIND US BEFORE FUNDA DOES?
Follow us on Instagram.
@remax_makelaars
On our socials, we share sneak previews, upcoming listings, new properties and a look behind the scenes.
Because sometimes you spot that one home just a little earlier when you are already following us.
REMAX Totaal Makelaars
Team Kempen | Raymond & Libby
Estate Agent Libby Voormeulen | 06-21 62 29 26
Estate Agent Raymond Kempen | 06-25 14 18 29
Where the REMAX balloon appears, opportunities arise.
WE UNLOCK DREAMS.
Advertisement
Features
Transfer of ownership
- Listed since
- Acceptance
- Available in consultation
- Asking price
- € 289,000 kosten koper
- Asking price per m²
- € 2,979
- Status
- Available
- VVE (Owners Association) contribution
- € 171.12 per month
Construction
- Type apartment
- Maisonnette (apartment)
- Building type
- Resale property
- Year of construction
- 1971
- Type of roof
- Flat roof covered with asphalt roofing
Surface areas and volume
- Areas
- Living area
- 97 m²
- Exterior space attached to the building
- 32 m²
- External storage space
- 5 m²
- Volume in cubic meters
- 296 m³
Layout
- Number of rooms
- 3 rooms (2 bedrooms)
- Number of bath rooms
- 1 bathroom and 1 separate toilet
- Bathroom facilities
- Shower, double sink, and bath
- Number of stories
- 2 stories
- Facilities
- Optical fibre, passive ventilation system, and TV via cable
- Located at
- 1st floor
Energy
- Energy label
- D
- Insulation
- Double glazing, partly double glazed and mostly double glazed
- Heating
- Communal central heating
- Hot water
- Electrical boiler
Cadastral data
- RIDDERKERK D 2392
- Cadastral map
- Ownership situation
- Full ownership
Exterior space
- Location
- In residential district, open location and unobstructed view
- Garden
- Front garden
- Front garden
- 19 m² (3.80 metre deep and 5.02 metre wide)
- Garden location
- Located at the southeast
- Balcony/roof terrace
- Balcony present
Storage space
- Shed / storage
- Detached brick storage
- Facilities
- Electricity
Parking
- Type of parking facilities
- Public parking
VVE (Owners Association) checklist
- Registration with KvK
- Yes
- Annual meeting
- Yes
- Periodic contribution
- Yes (€ 171.12 per month)
- Reserve fund present
- Yes
- Maintenance plan
- Yes
- Building insurance
- Yes
Popularity
1,267x
Viewed
42x
Saved
3-9-2026
On Funda
Neighborhood

West
Ridderkerk- Residents
- 3,470
- Family with children
- 21%
- Avg. asking price / m²
- € 4,058
Discover the neighborhood
Curious about the housing supply, residents and local real estate agents?

Don’t want to forget this home?
Save it as a favorite. You’ll easily find it back and get notified when something changes.
