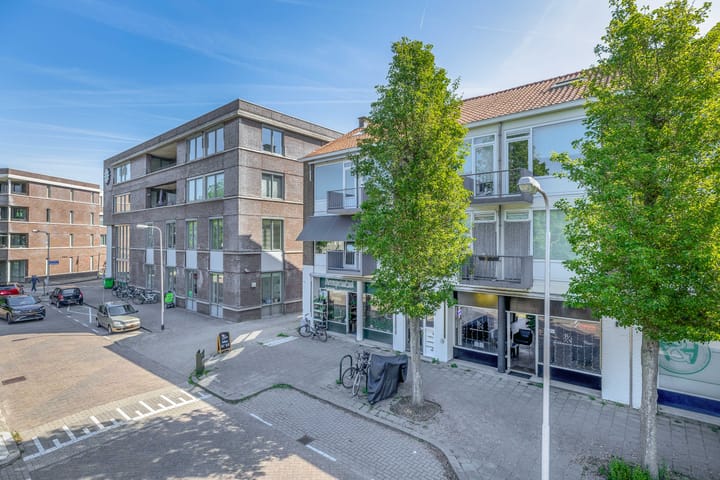
Prinses Margrietstraat 322983 EH RidderkerkSlikkerveer
€ 300,000 k.k.

- 62 m²living area
- 3bedrooms
- Denergy label
Open House
- Saturday, August 29 from 11:00 AM to 12:00 PM
- Tuesday, September 1 from 7:00 PM to 8:00 PM
Description
OPEN HOUSE - NO REGISTRATION REQUIRED
- SATURDAY, AUGUST 29 FROM 11:00 AM TO 12:00 PM
- TUESDAY, SEPTEMBER 1 FROM 7:00 PM TO 8:00 PM
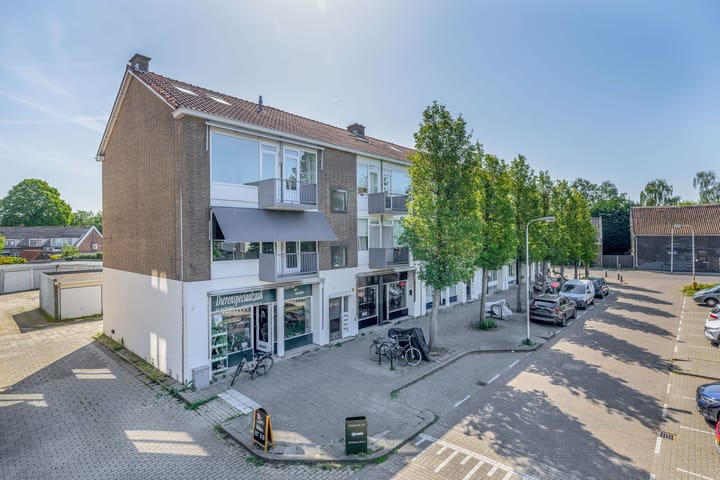
Bright 4-room corner apartment with two balconies in a lovely spot in Slikkerveer!
Bright, surprisingly spacious, and featuring two balconies that capture both the morning and evening sun! This 4-room corner apartment at Prinses Margrietstraat 32 offers approximately 62 m² of living space, three bedrooms, a private storage unit, and_above all_plenty of potential to make it truly your own.
With balconies facing both east and west, you can enjoy sitting outside at various times of the day. Start your morning with a coffee in the sunshine and end the day catching the last rays on the other side of the apartment.
The location is another appealing feature. You'll be living in the green, family-friendly Slikkerveer neighborhood, with Dillenburgplein, Donckse Bos park, schools, childcare, and public transport all close by. Nearby arterial roads provide quick access to the A15 and A16 motorways. Enjoy quiet living while keeping everything within easy reach!
Layout:
Ground floor
Secure communal entrance with mailboxes and intercom system. The apartment, located on the first floor, is accessible via the stairwell. A private storage unit is located on the lower level_ideal for bicycles and extra storage.
First floor
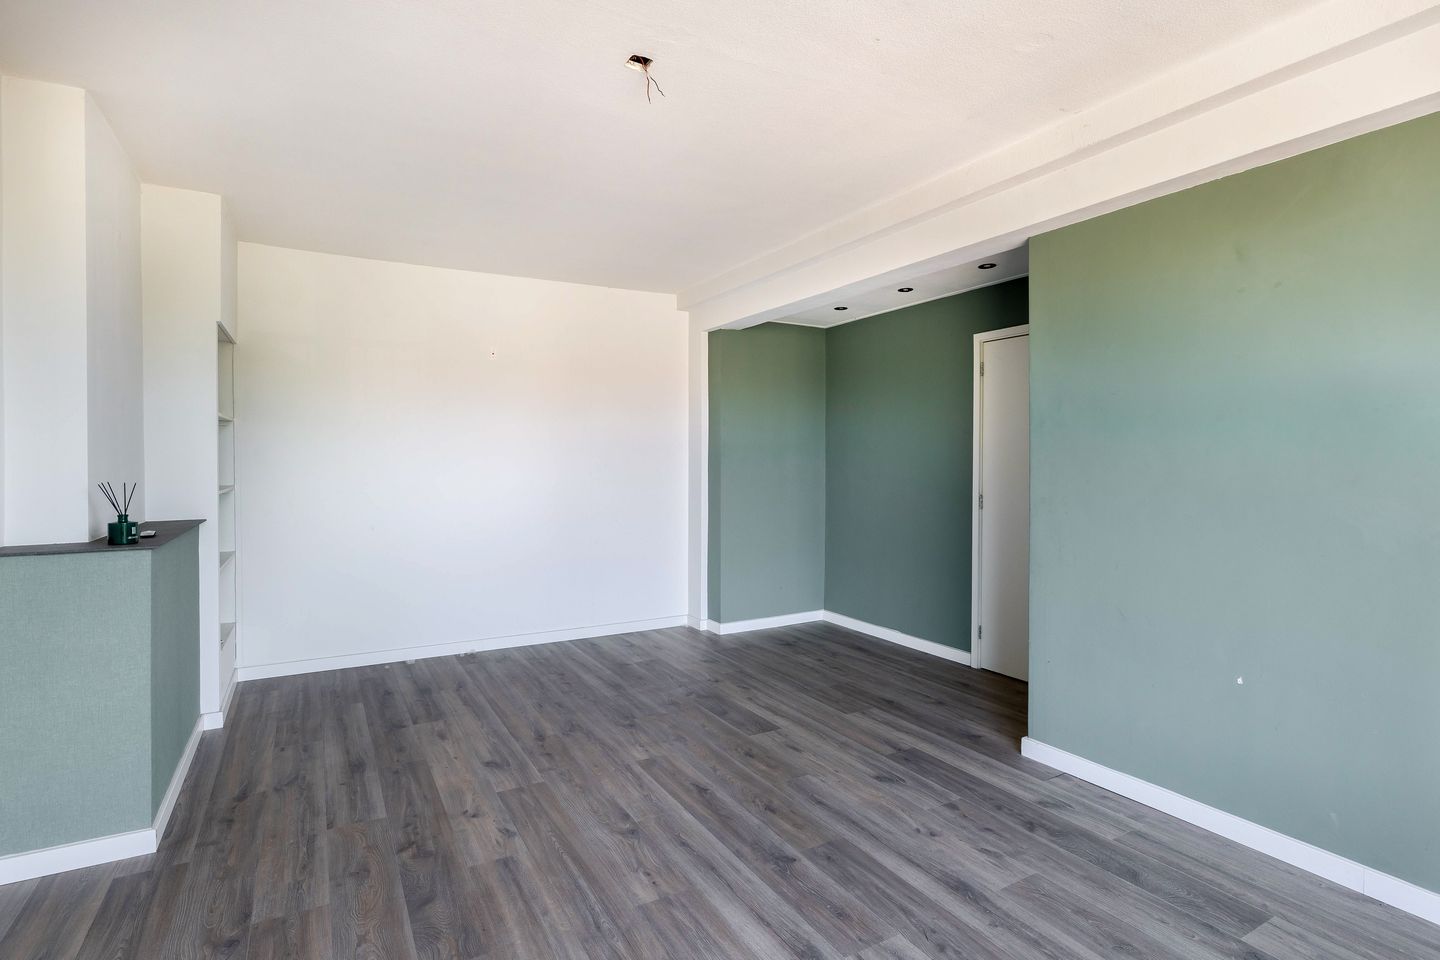
The bright and spacious living room forms the heart of the apartment. From the living room, you step directly onto the front-facing balcony.
The property features three practical bedrooms. This provides not only ample sleeping space but also plenty of flexibility for uses such as a home office, children's room, guest room, or hobby room. The bedrooms at the front and rear both offer direct access to a balcony.
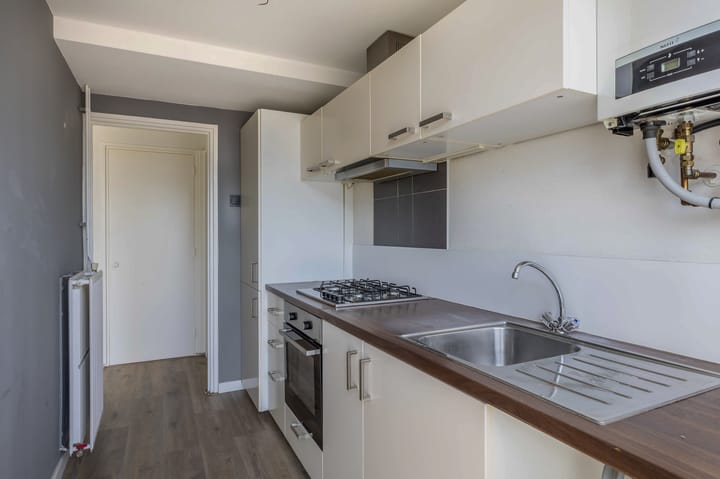
The kitchen is located at the rear and features a practical linear layout. It is equipped with various built-in appliances, including a fridge-freezer, extractor hood and an oven. The second balcony is accessible from the kitchen.
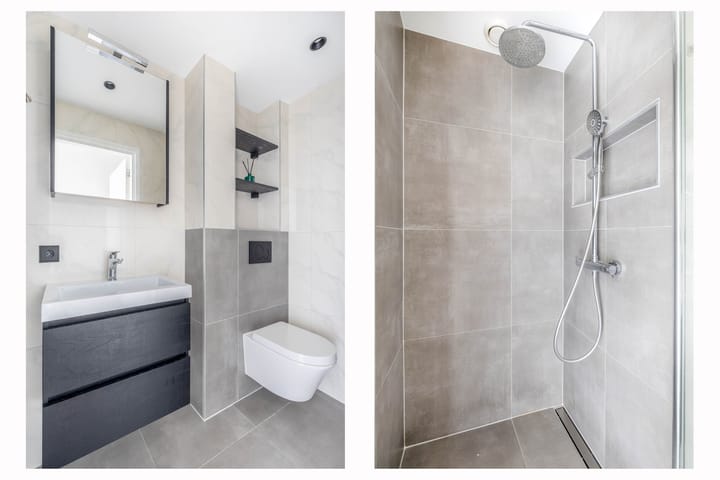
The fully tiled bathroom is fitted with a shower, a vanity unit, and a wall-mounted toilet.
Furthermore, the apartment features neat laminate flooring and smoothly plastered walls. It offers a great foundation while providing plenty of opportunities to modernize and decorate the space to your own taste.
A central yet green location
Prinses Margrietstraat is situated in a pleasant part of Slikkerveer. The Dillenburgplein shopping center is just a short distance away for daily groceries. Schools, childcare facilities, and public transport links are also easily accessible.
For a walk or some relaxation amidst nature, the Donckse Bos woods are close by. Thanks to the convenient connections to the A15 and A16, you can also quickly head towards Rotterdam and surrounding areas.
Key features
- Year of construction: 1958
- Living area: approx. 62 m²
- Private storage unit in the basement
- Freehold property (no ground lease)
- Heating and hot water via private Nefit central heating boiler (2016)
- Mechanical ventilation
- Partially fitted with uPVC window frames and double glazing
- The front of the house is fitted with sun blinds.
- Energy label D (valid until 31-12-2030)
- Foundation indicator 'C _ moderate risk' (in accordance with FunderMaps)
- Active Owners' Association (VvE); monthly contribution: €203.72
- Due to the year of construction, an age clause, materials clause, and asbestos clause will be included in the purchase agreement.
- The seller has not personally occupied the property; therefore, a non-occupancy clause will be included in the purchase agreement.
- Handover in current condition; no property questionnaire available
- Immediate handover possible
- Designated project notary applies
Can you picture the possibilities? With three bedrooms, plenty of natural light, two balconies, and a great location, this corner apartment has everything needed to become a wonderful home. Come take a look and discover the space and potential of Prinses Margrietstraat 32 for yourself!
All information provided should be considered an invitation to make an offer or to enter into negotiations. We have compiled this information with due care; however, we accept no liability for any incompleteness, inaccuracy, or otherwise, nor for the consequences thereof.
All stated dimensions and surface areas are indicative. The NVM terms and conditions apply.
A legally binding purchase agreement only exists once the seller and the private buyer have signed the purchase contract. Confirmation of the verbal agreement via email or the receipt of a draft purchase contract does not constitute a 'signed purchase contract'.
NEN2580 explanatory clause: The measurement instructions are based on the NEN2580 standard. These instructions are intended to provide a more uniform method of measuring to indicate the usable floor area. The measurement instructions do not entirely rule out discrepancies in measurement results_for instance, due to differences in interpretation, rounding, or limitations encountered during the measurement process.
Advertisement
Features
Transfer of ownership
- Listed since
- Acceptance
- Available in consultation
- Asking price
- € 300,000 kosten koper
- Asking price per m²
- € 4,839
- Status
- Available
- VVE (Owners Association) contribution
- € 203.72 per month
Construction
- Type apartment
- Apartment with shared street entrance (apartment)
- Building type
- Resale property
- Year of construction
- 1958
- Type of roof
- Gable roof covered with roof tiles
Surface areas and volume
- Areas
- Living area
- 62 m²
- Exterior space attached to the building
- 5 m²
- External storage space
- 6 m²
- Volume in cubic meters
- 206 m³
Layout
- Number of rooms
- 4 rooms (3 bedrooms)
- Number of bath rooms
- 1 bathroom
- Bathroom facilities
- Shower, toilet, and washstand
- Number of stories
- 1 story
- Facilities
- Outdoor awning and mechanical ventilation
- Located at
- 1st floor
Energy
- Energy label
- D
- Insulation
- Partly double glazed
- Heating
- CH boiler
- Hot water
- CH boiler
- CH boiler
- Nefit (gas-fired combination boiler from 2016, in ownership)
Exterior space
- Location
- In residential district
- Balcony/roof terrace
- Balcony present
Storage space
- Shed / storage
- Storage box
- Facilities
- Electricity
Parking
- Type of parking facilities
- Public parking
VVE (Owners Association) checklist
- Registration with KvK
- Yes
- Annual meeting
- Yes
- Periodic contribution
- Yes (€ 203.72 per month)
- Reserve fund present
- Yes
- Maintenance plan
- Yes
- Building insurance
- Yes
Popularity
535x
Viewed
9x
Saved
26-8-2026
On Funda
Neighborhood

Slikkerveer
Ridderkerk- Residents
- 9,320
- Family with children
- 35%
- Avg. asking price / m²
- € 4,018
Discover the neighborhood
Curious about the housing supply, residents and local real estate agents?

Don’t want to forget this home?
Save it as a favorite. You’ll easily find it back and get notified when something changes.
