Kanaalstraat 32231 KA RijnsburgCentrum-Noord
€ 849,000 k.k.

- 204 m²living area
- 317 m²plot size
- 3bedrooms
- Cenergy label
Eye-catcherLeuke 2-onder-1-kapwoning met zonnige tuin en atelier/hobbyruimte!
Description

A charming, surprisingly spacious, and exceptionally versatile 1920s semi-detached home featuring a spacious former bulb shed, three bedrooms, a deep, sunny garden, and plenty of opportunities for living, working, or pursuing hobbies at home. A home full of character where authentic details and modern living comfort come together beautifully, located on one of Rijnsburg’s most beloved streets.
Highlights of the home:
• Authentic 1920s details, including stained-glass windows and hardwood floors
• Spacious, heated former bulb shed with countless possibilities for use
• New kitchen (2024) equipped with built-in appliances
• Modern bathroom (2018)
• Deep, sunny east-facing backyard
Year built: 1925 • Living area: 204.4 m² • Other indoor space: 8.8 m² • Lot size: 317 m² • Volume: 641 m³ • Energy rating: C
Welcome to this charming and surprisingly spacious home…
Ground Floor:
You reach the home’s entrance via the front yard and driveway. From the entryway, which features a utility closet, you enter the cozy living room. The bay window with beautiful stained glass adds extra character and provides pleasant natural light. The living room opens directly into the dining room, creating a spacious and inviting living area. The living room features a fireplace for those who enjoy it.
The kitchen is located at the rear of the dining room. This modern kitchen was renovated in 2024 and is equipped with various built-in appliances. In the kitchen, a second door leads to the front yard of the house.
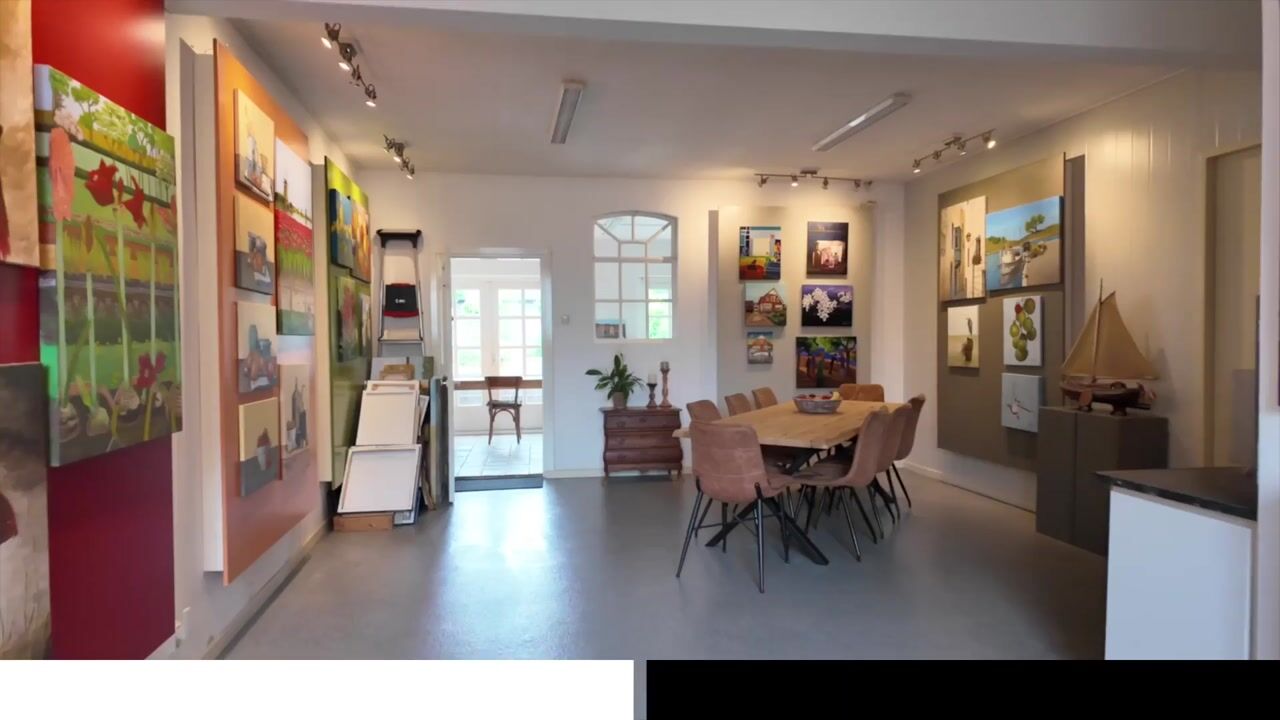
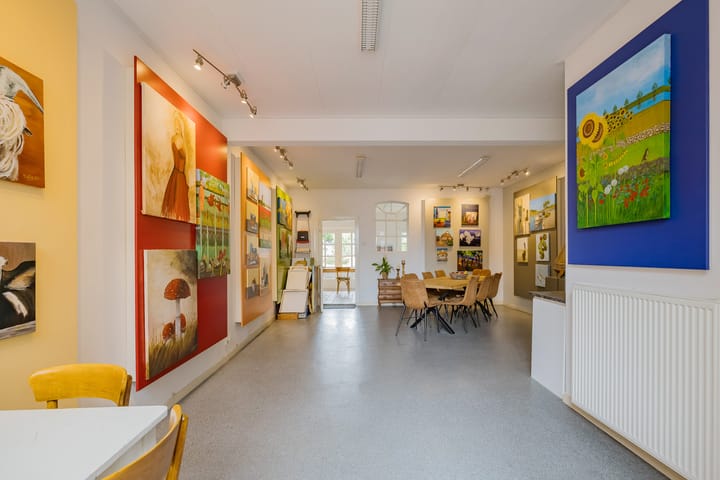
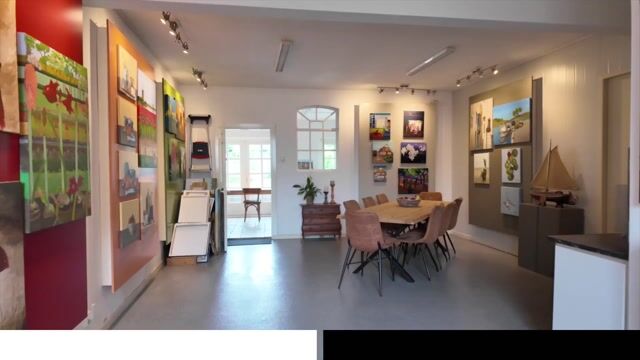
From the kitchen, there is access to the rear section of the home. Here you will find a hallway with a toilet, a staircase leading upstairs, and access to the former bulb shed. This impressive space of over 50 m² is currently set up as a studio and hobby room, but offers numerous possibilities for use. Consider a workshop, a home office, storage space, a garage, or even an extension of the living area. Adjacent to this is a practical storage room, which is currently used, among other things, for the laundry area.
At the rear of the studio is the garden room. Thanks to the large French doors opening onto the garden, this is a wonderfully bright space that would work perfectly as an extra living room, workspace, hobby room, or studio.
First Floor:
The first floor features three bedrooms and a surprisingly spacious layout. At the rear is the spacious master bedroom, measuring over 30 m². This room features built-in closets and French doors leading to the wide balcony. Due to its generous size, this bedroom can be divided if desired, creating an additional bedroom.
The spacious landing offers ample room for a home office, reading nook, or additional closet space and connects all the rooms on this floor.
The bathroom was renovated in 2018 and features a clean, finished look. The space includes a spacious walk-in shower, sink, and toilet. Additionally, there are two more well-sized bedrooms on this floor.
Attic:
The very spacious storage attic is accessible via a loft ladder. The boiler is also located here. The attic offers plenty of practical storage space for seasonal items, suitcases, and other belongings not needed on a daily basis.
Outdoor space:
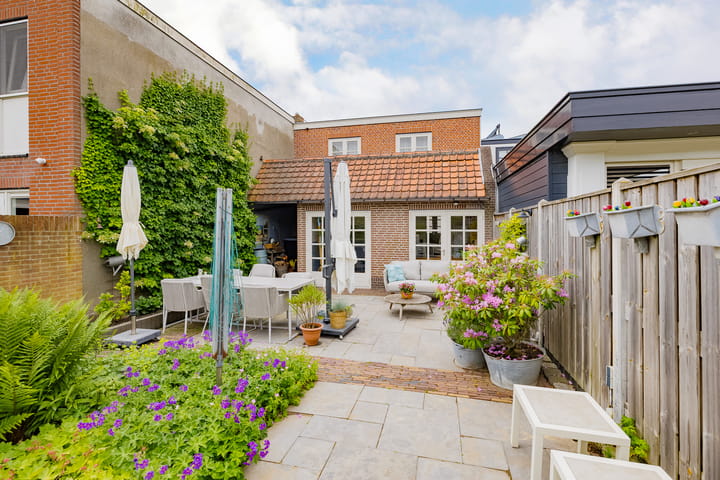

The green backyard faces east and is beautifully landscaped. Thanks to the garden’s generous depth and the relatively low surrounding buildings, there is a surprising amount of sunlight throughout the day. This creates a delightful outdoor space where you can find a pleasant spot in the sun or shade at any time of day. There is also a practical canopy here, ideal for storing garden cushions, tools, and other garden essentials.
Sustainability & comfort:
• Energy efficiency rating: C
• 16 solar panels
• Exterior wall insulation installed in 2023
• Roof insulated in 2021
• New roof tiles, battens (2021)
• Boiler from 2021, serviced annually
• Modern electrical panel with 3-phase connection
• Heated multifunctional studio/hobby room
• Dormer windows painted in 2024
Location:
Kanaalstraat 3 is situated in an excellent location in Rijnsburg, on one of the village’s most beloved streets. Here, you’ll live in a charming and vibrant residential area with all daily amenities within easy reach.
Various supermarkets, shops, and specialty stores are just a short distance away. Schools, sports clubs, childcare, and recreational opportunities are also easily accessible.
The location is also particularly convenient for access to major roads leading to Leiden, Katwijk, Noordwijk, The Hague, Schiphol, and Amsterdam. Additionally, the beach, dunes, and the region’s expansive nature reserves are just a short bike ride away, allowing you to fully enjoy everything the coastal region has to offer.
Advertisement
Features
Transfer of ownership
- Listed since
- Acceptance
- Available in consultation
- Asking price
- € 849,000 kosten koper
- Asking price per m²
- € 4,162
- Status
- Available
Construction
- Kind of house
- Single-family home, linked semi-detached residential property
- Building type
- Resale property
- Year of construction
- 1925
- Type of roof
- Combination roof covered with asphalt roofing and roof tiles
- Quality marks
- Bouwkundige Keuring
Surface areas and volume
- Areas
- Living area
- 204 m²
- Other space inside the building
- 9 m²
- Exterior space attached to the building
- 13 m²
- Plot size
- 317 m²
- Volume in cubic meters
- 641 m³
Layout
- Number of rooms
- 4 rooms (3 bedrooms)
- Number of bath rooms
- 1 bathroom and 1 separate toilet
- Bathroom facilities
- Walk-in shower, toilet, and washstand
- Number of stories
- 2 stories and a loft
- Facilities
- Passive ventilation system, TV via cable, and solar panels
Energy
- Energy label
- C
- Insulation
- Roof insulation, partly double glazed and insulated walls
- Heating
- CH boiler and fireplace
- Hot water
- CH boiler
- CH boiler
- Remaha Tzerra Ace 28c CW4 (gas-fired combination boiler from 2021, in ownership)
Cadastral data
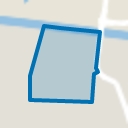
- RIJNSBURG B 2758
- Cadastral map
- Area
- 317 m²
- Ownership situation
- Full ownership
Exterior space
- Location
- Alongside a quiet road and in residential district
- Garden
- Back garden and front garden
- Back garden
- 78 m² (11.60 metre deep and 6.73 metre wide)
- Garden location
- Located at the east
- Balcony/roof terrace
- Balcony present
Storage space
- Shed / storage
- Attached brick storage
Garage
- Type of garage
- Attached brick garage
- Capacity
- 1 car
- Facilities
- Electricity, heating and running water
Parking
- Type of parking facilities
- Parking on private property
Popularity
6,928x
Viewed
62x
Saved
17-6-2026
On Funda
Neighborhood
Centrum-Noord
Rijnsburg- Residents
- 1,275
- Family with children
- 35%
- Avg. asking price / m²
- € 4,409
Discover the neighborhood
Curious about the housing supply, residents and local real estate agents?

Don’t want to forget this home?
Save it as a favorite. You’ll easily find it back and get notified when something changes.
