Karel de Grotelaan 372232 AH RijnsburgDe Horn
€ 699,000 k.k.

- 123 m²living area
- 118 m²plot size
- 4bedrooms
- A+energy label
Eye-catcherEnergiezuinig wonen met 4 slaapkamers en een zonnige achtertuin!
Description
You can move straight in!
Are you looking for an energy-efficient home that is completely move-in ready? Then look no further and come and view Karel de Grotelaan 37!
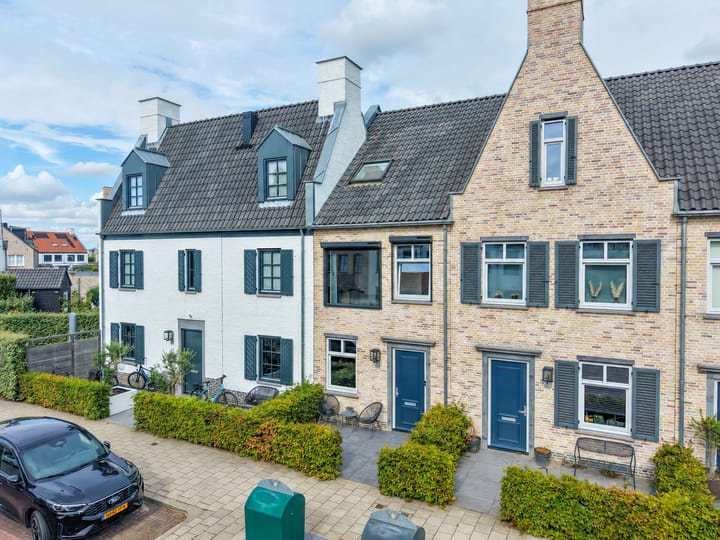
The property is situated in “De Horn,” one of the most attractive and popular neighbourhoods in Rijnsburg. The house features three solar panels and offers plenty of living space for the entire family.
All amenities are conveniently located nearby. Children can easily cycle to school and to the many sports clubs that Rijnsburg has to offer. Shopping centre De Hoftuin can also be reached within just a few minutes. The A44 and N206 motorways are easily accessible, providing convenient connections to various cities, including Amsterdam and The Hague.
Can you see yourself living here? Then don't hesitate to contact us to arrange a viewing!
Layout
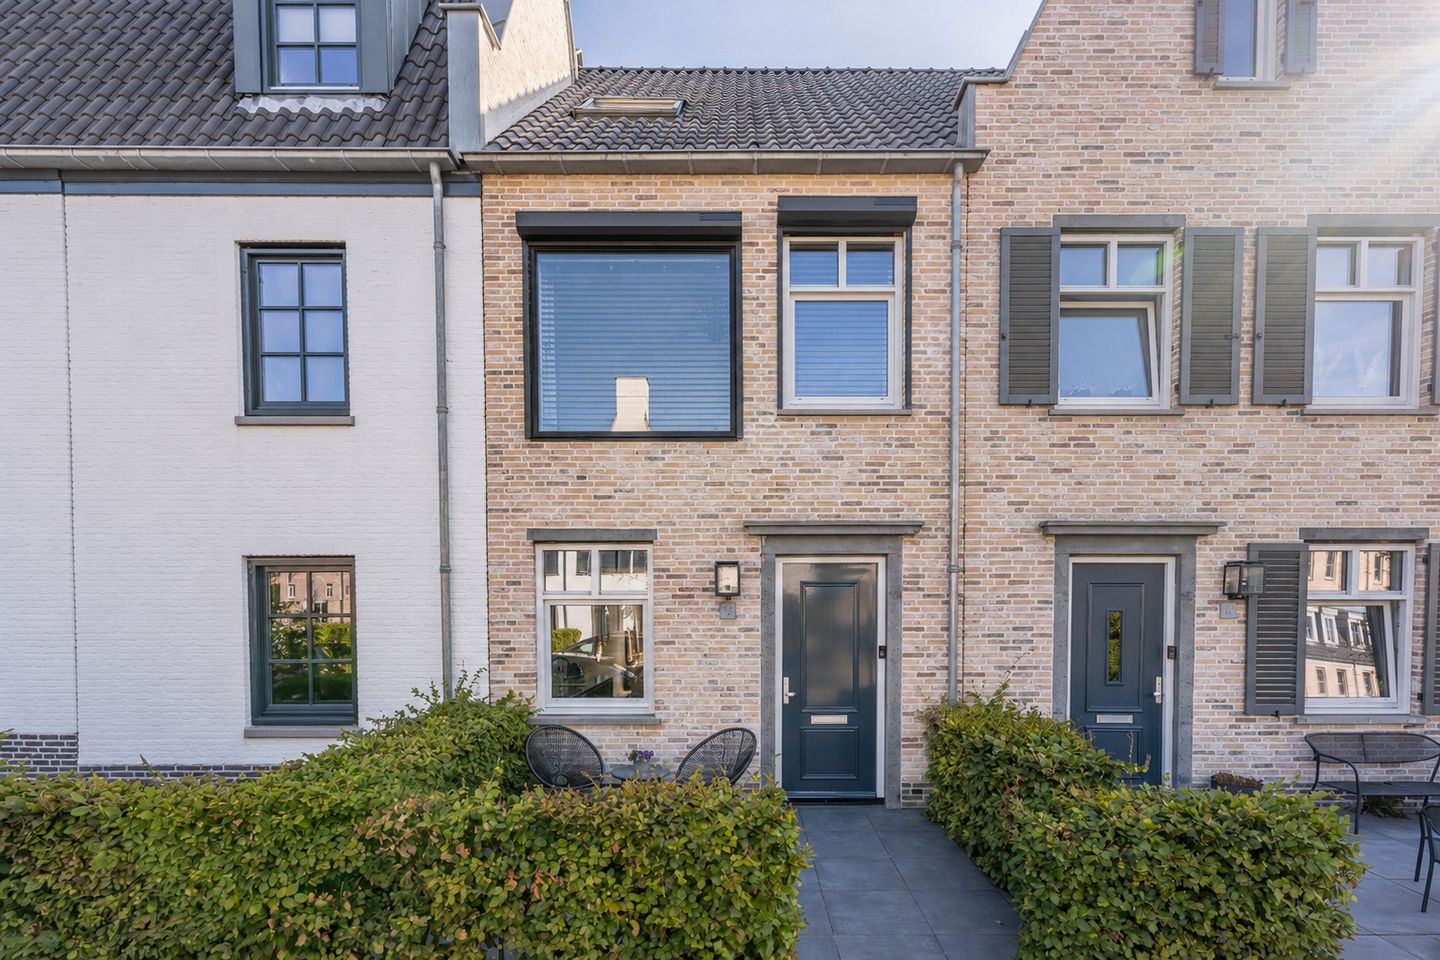
Through the entrance, you enter a spacious hallway featuring the meter cupboard, coat area, staircase and a separate toilet with washbasin.
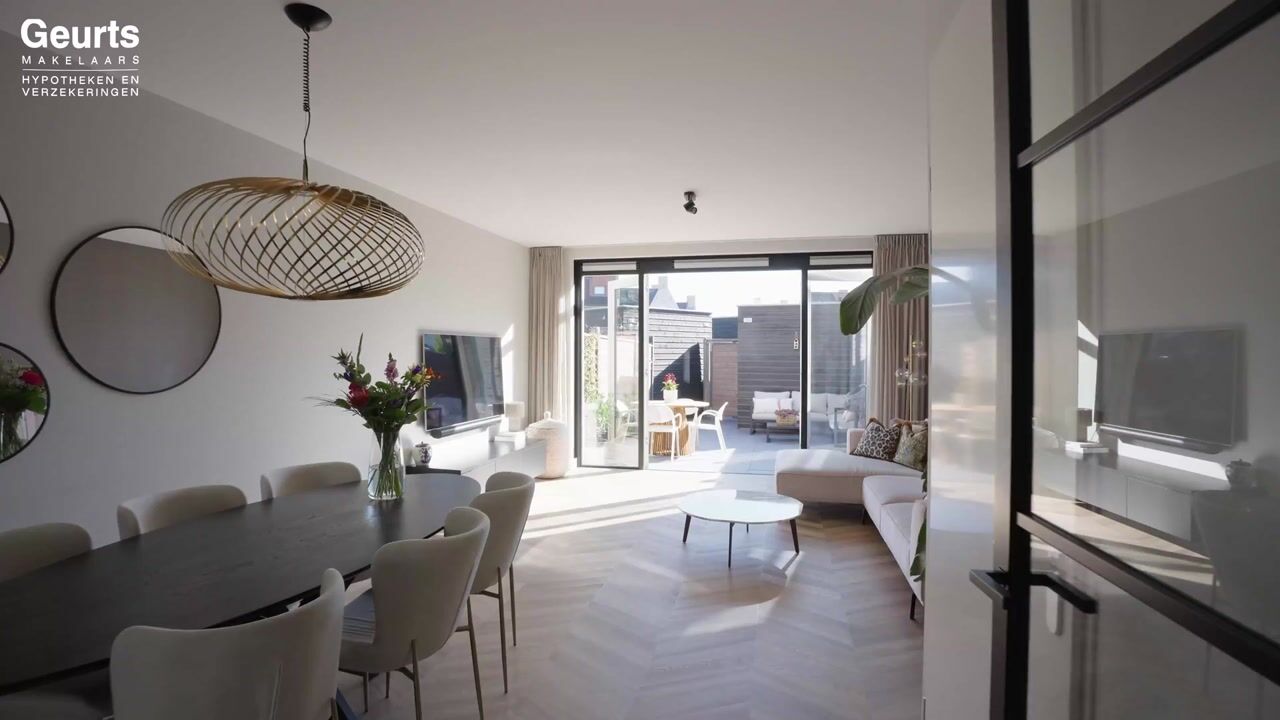
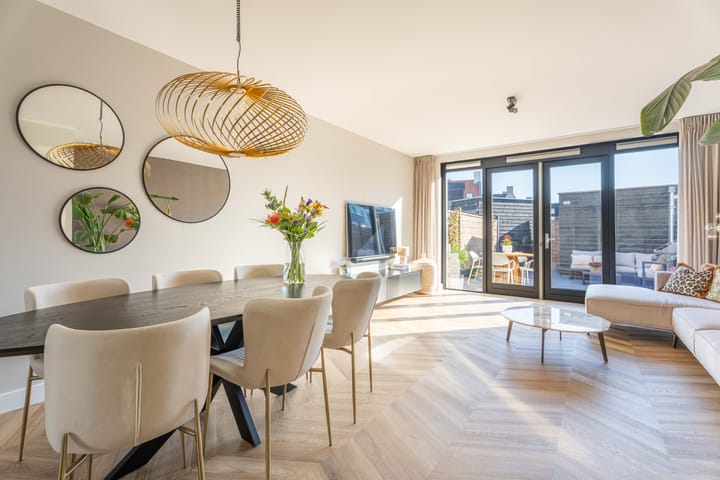
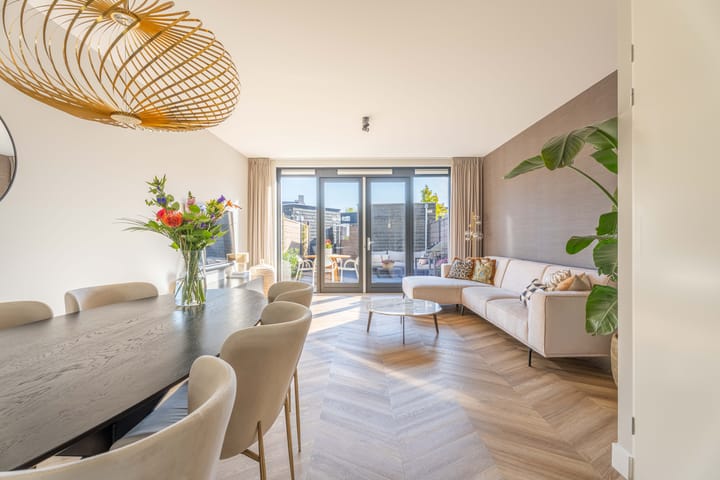
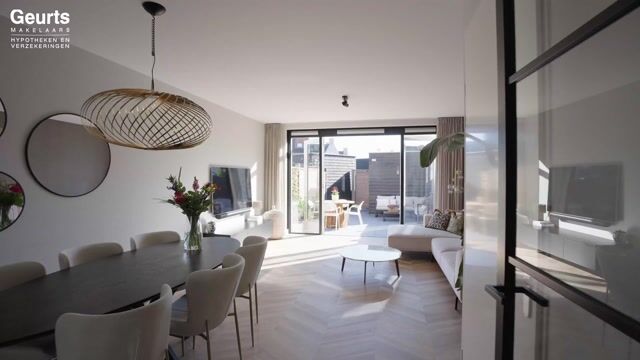
From the hallway, you enter the bright and spacious extended living room. Thanks to the large windows, the room benefits from plenty of natural light. The living room also features a practical under-stair storage cupboard with an additional storage compartment.
The modern kitchen is located at the front of the property. It is fully equipped with a range of built-in appliances, including a BORA induction hob with integrated extractor, dishwasher, fridge-freezer combination, sink with Quooker tap and combination oven. The kitchen offers ample cupboard space, all fitted with a soft-close system.
The entire ground floor features an attractive herringbone-pattern PVC floor with underfloor heating.
French doors lead from the living room to the sunny rear garden. The garden faces northeast, allowing you to enjoy the early morning sun. Thanks to its favourable position, the garden receives a surprisingly good amount of sunlight throughout the day.
The garden has been beautifully landscaped and features an outdoor tap. At the rear of the garden is a wooden storage shed with electricity and a rear access gate.
First floor
The landing provides access to three well-proportioned bedrooms and the bathroom.
The master bedroom is located at the front of the property and spans the full width of the house. The other two bedrooms are situated at the rear.
The modern bathroom is located between the bedrooms and features a walk-in shower, washbasin with double taps, toilet and designer radiator.
Second floor
On the second floor, you will find a spacious bedroom with skylights on both sides. Due to its generous size, it would be possible to create two separate bedrooms on this floor.
There is also a separate utility room housing the Intergas central heating boiler, washing machine and tumble dryer connections, mechanical ventilation system, solar panel inverter and additional storage space.
Key features
Northeast-facing rear garden with a surprisingly good amount of sunlight
Built in 2020
Turn-key / move-in ready
Energy label A+
3 solar panels
Child-friendly and modern residential neighbourhood
Disclaimer
No liability can be accepted by our office for the accuracy or completeness of the information provided. No rights may be derived from the information stated above.
Usable floor area
The measurement instructions are based on NEN 2580, the Dutch standard for measuring the usable floor area of properties. These instructions are intended to provide a more uniform method of measuring and to give an indication of the usable floor area. However, differences in measurement results cannot be completely excluded, for example due to differences in interpretation, rounding or limitations encountered when carrying out the measurement.
Advertisement
Features
Transfer of ownership
- Listed since
- Acceptance
- Available in consultation
- Asking price
- € 699,000 kosten koper
- Asking price per m²
- € 5,683
- Status
- Available
Construction
- Kind of house
- Single-family home, row house
- Building type
- Resale property
- Year of construction
- 2020
- Specific
- With carpets and curtains
- Type of roof
- Gable roof covered with roof tiles
Surface areas and volume
- Areas
- Living area
- 123 m²
- External storage space
- 5 m²
- Plot size
- 118 m²
- Volume in cubic meters
- 455 m³
Layout
- Number of rooms
- 5 rooms (4 bedrooms)
- Number of bath rooms
- 1 bathroom and 1 separate toilet
- Bathroom facilities
- Double sink, walk-in shower, and toilet
- Number of stories
- 3 stories
- Facilities
- Outdoor awning, skylight, optical fibre, mechanical ventilation, rolldown shutters, TV via cable, and solar panels
Energy
- Energy label
- A+
- Insulation
- Roof insulation, double glazing, insulated walls, floor insulation and completely insulated
- Heating
- CH boiler and partial floor heating
- Hot water
- CH boiler
- CH boiler
- Intergas (gas-fired combination boiler from 2020, in ownership)
Cadastral data
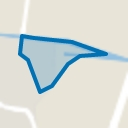
- RIJNSBURG B 7335
- Cadastral map
- Area
- 118 m²
- Ownership situation
- Full ownership
Exterior space
- Location
- Alongside a quiet road and in residential district
- Garden
- Back garden and front garden
- Back garden
- 36 m² (6.94 metre deep and 5.15 metre wide)
- Garden location
- Located at the northeast with rear access
Storage space
- Shed / storage
- Detached wooden storage
- Facilities
- Electricity
Parking
- Type of parking facilities
- Public parking
Popularity
1,265x
Viewed
25x
Saved
5-9-2026
On Funda
Neighborhood
De Horn
Rijnsburg- Residents
- 1,770
- Family with children
- 47%
- Avg. asking price / m²
- € 5,260
Discover the neighborhood
Curious about the housing supply, residents and local real estate agents?

Don’t want to forget this home?
Save it as a favorite. You’ll easily find it back and get notified when something changes.
