
Sold under reservation
Piet Lanserhof 331435 HR RijsenhoutRijsenhout Zuid
€ 525,000 k.k.

- 114 m²living area
- 201 m²plot size
- 3bedrooms
- A++energy label
Eye-catcherInstapklare woning met luxe afwerking en enorm ruime tuin!
Description
Move-in Ready Home with Luxury Finishes, 10 Solar Panels, and a Spacious Attic Floor
MOVE-IN READY – BUILT IN 2017 – LUXURY KITCHEN – MODERN BATHROOM – 10 SOLAR PANELS – ENERGY LABEL A++
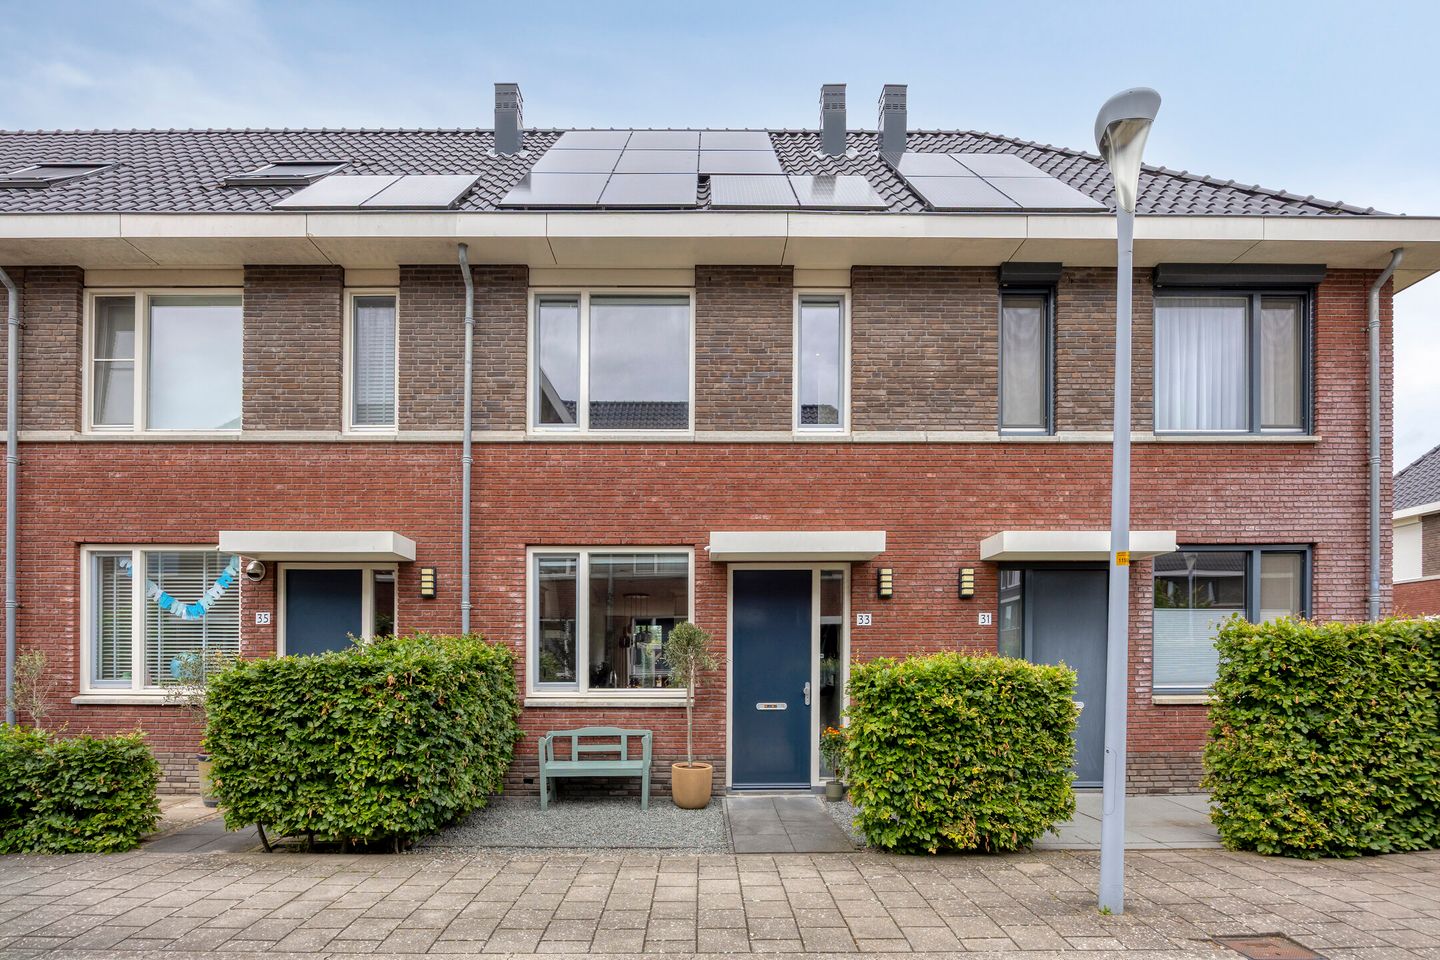
Arrange a moving van, collect the keys, and start unpacking. There is very little else to plan when moving into Piet Lanserhof 33. This modern terraced home, built in 2017, is beautifully finished, exceptionally well maintained, and completely ready for its next owners.
Inside, you will find a spacious living area with an elegant herringbone floor, a luxury kitchen, and modern sanitary facilities. The first floor offers three bedrooms and a fully equipped bathroom, while the generous attic level provides ample possibilities for working, exercising, hosting guests, or creating an additional bedroom. Outside, the property is equally impressive. The low-maintenance backyard features a large covered terrace where you can comfortably enjoy outdoor living from early spring until late autumn.
Add to this 10 solar panels, an A++ energy rating, and a convenient location close to Hoofddorp, Schiphol Airport, and Amsterdam, and you have a home where comfort and convenience go hand in hand.
Ground Floor
The tone is set immediately upon entering the hallway, where the high-quality finish, modern toilet, and practical storage space create an inviting first impression.
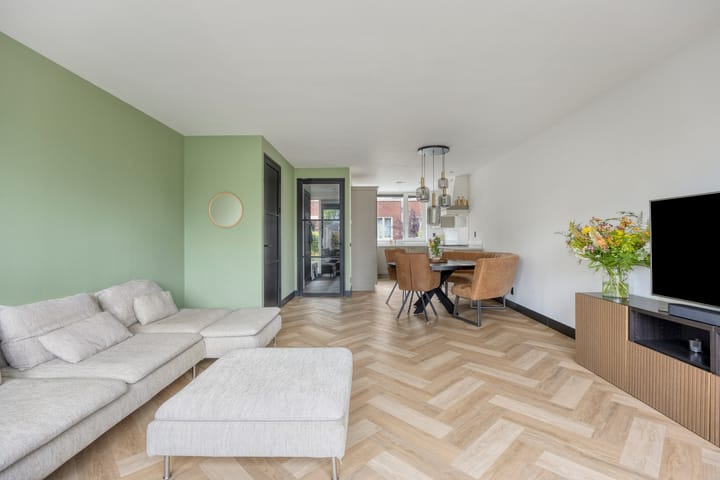
Beyond the stylish glass door lies a surprisingly spacious living area extending across the full length of the house. The herringbone flooring creates a luxurious atmosphere and complements the sleek wall finishes and modern interior doors. Large windows at both the front and rear allow abundant natural light to flood the space.
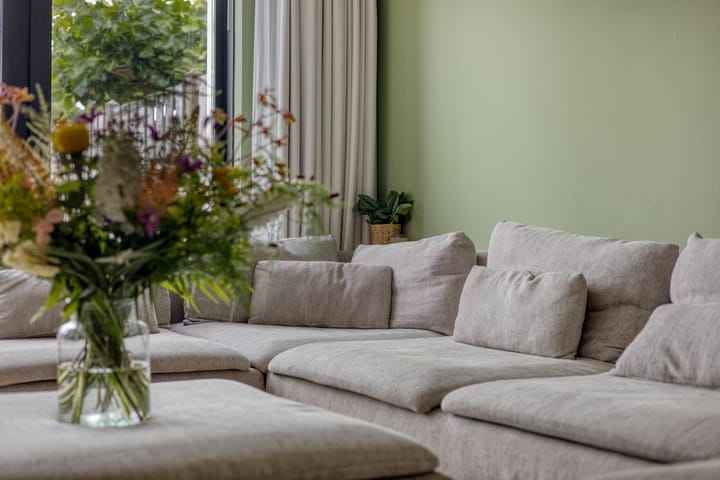
The living room is undoubtedly the heart of the ground floor. It easily accommodates a large sectional sofa, while the French doors opening onto the garden create a wonderful sense of space. On sunny days, opening the doors naturally extends your living area outdoors.
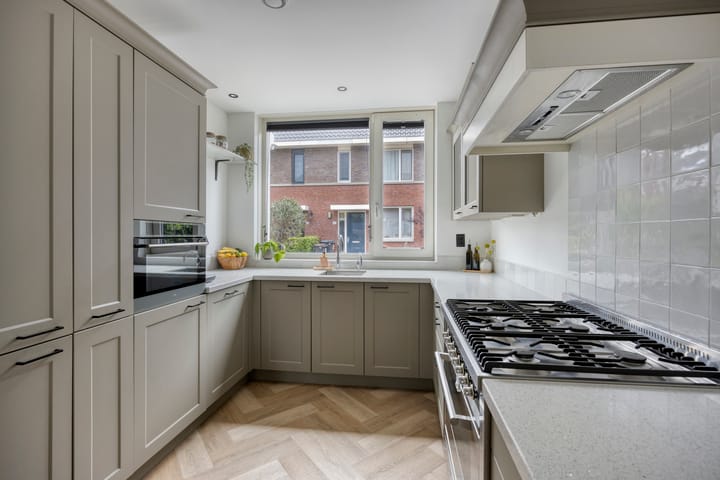
At the front of the house is the kitchen, seamlessly integrated into the living space. The luxury design combines a contemporary appearance with generous workspace and storage. It is equipped with modern appliances, including a wide gas cooker, chimney extractor hood, combination oven, dishwasher, instant hot-water tap, and fridge-freezer. Everything is in place for both everyday cooking and entertaining friends and family.
First Floor
The landing provides access to three bedrooms and the bathroom. Each bedroom is neatly finished and practical to furnish. The master bedroom is located at the front of the property and offers ample space for a double bed and wardrobe. The additional rooms are equally suitable for a variety of living needs.
The bathroom perfectly matches the style of the rest of the home. It features a spacious rainfall shower, vanity unit, wall-mounted toilet, and designer radiator. A window provides pleasant natural light and ventilation.
Second Floor
A fixed staircase leads to a level that will be a valuable addition for many households. Thanks to the high roof ridge, the space feels remarkably spacious and offers numerous possibilities.
Currently used as a multifunctional area, it can easily serve as an additional bedroom, home office, hobby room, or fitness space. This floor also houses the technical installations and laundry connections, neatly concealed within a practical storage area.
Garden and Parking
The backyard has been designed for low maintenance, combining paving and artificial grass. At the rear of the garden is a spacious covered terrace that truly enhances outdoor living. With its deep layout, the garden offers plenty of choices between sun and shade throughout the day, making it a wonderful place to sit outside and enjoy yourself at any time of day. Whether you envision a cozy lounge area, long summer evenings with friends, a play space for children, or simply a peaceful outdoor retreat, this garden can accommodate it all. The garden also includes a practical storage shed for bicycles, tools, and gardening equipment.
Parking is available in the public parking spaces located directly around the property.
Neighborhood
Piet Lanserhof is situated in a young, family-friendly residential area in Rijsenhout. Playgrounds, green spaces, and everyday amenities are all within easy reach. Schools, sports clubs, and recreational facilities are also conveniently accessible.
The central location completes the appeal of this home. Via the A4 and A44 motorways, you can easily reach Hoofddorp, Schiphol Airport, Amsterdam, Haarlem, and Leiden. Public transportation is also well organized, allowing you to enjoy a peaceful residential environment without sacrificing accessibility.
Key Features
• Modern terraced home
• Luxurious finishes and completely move-in ready
• Living area: 114 m² - plot size: 201 m²
• Luxury kitchen & modern bathroom
• Three bedrooms
• Spacious multifunctional attic floor
• Low-maintenance backyard
• Covered terrace and storage shed
• 10 solar panels
• Energy Label A++
• Located in a young residential neighborhood
• Conveniently situated near Hoofddorp, Schiphol Airport, and Amsterdam
Conclusion
Are you looking for a home where you do not need to spend months renovating before it feels right? Then Piet Lanserhof 33 may be exactly what you are looking for. Schedule a viewing and discover for yourself how much living enjoyment is already waiting for you here.
Advertisement
Features
Transfer of ownership
- Listed since
- Acceptance
- Available in consultation
- Asking price
- € 525,000 kosten koper
- Asking price per m²
- € 4,605
- Status
- Sold under reservation
Construction
- Kind of house
- Single-family home, row house
- Building type
- Resale property
- Year of construction
- 2017
- Type of roof
- Gable roof covered with roof tiles
Surface areas and volume
- Areas
- Living area
- 114 m²
- External storage space
- 15 m²
- Plot size
- 201 m²
- Volume in cubic meters
- 404 m³
Layout
- Number of rooms
- 6 rooms (3 bedrooms)
- Number of bath rooms
- 1 bathroom
- Bathroom facilities
- Shower, toilet, and washstand
- Number of stories
- 3 stories
- Facilities
- Solar panels
Energy
- Energy label
- A++
- Insulation
- Roof insulation, insulated walls, floor insulation and completely insulated
- Heating
- CH boiler
- Hot water
- CH boiler
- CH boiler
- Intergas HReco (2017, in ownership)
Cadastral data
- HAARLEMMERMEER M 4811
- Cadastral map
- Area
- 112 m²
- Ownership situation
- Full ownership
- HAARLEMMERMEER M 4898
- Cadastral map
- Area
- 44 m²
- Ownership situation
- Full ownership
- HAARLEMMERMEER M 4889
- Cadastral map
- Area
- 45 m²
- Ownership situation
- Full ownership
Exterior space
- Location
- In residential district
- Garden
- Back garden and front garden
- Back garden
- 156 m² (28.61 metre deep and 5.46 metre wide)
- Garden location
- Located at the north
Storage space
- Shed / storage
- Detached wooden storage
- Facilities
- Electricity
Parking
- Type of parking facilities
- Public parking
Popularity
2,612x
Viewed
82x
Saved
20-6-2026
On Funda
Neighborhood

Rijsenhout Zuid
Rijsenhout- Residents
- 1,380
- Family with children
- 40%
- Avg. asking price / m²
- € 4,494
Discover the neighborhood
Curious about the housing supply, residents and local real estate agents?

Don’t want to forget this home?
Save it as a favorite. You’ll easily find it back and get notified when something changes.
