New
Beetslaan 292281 TE Rijswijk (ZH)Cromvliet
€ 475,000 k.k.

- 116 m²living area
- 3bedrooms
- Denergy label
Eye-catcherRoyaal en instapklaar 5-kamer dubbel bovenhuis met riant dakterras!
Description
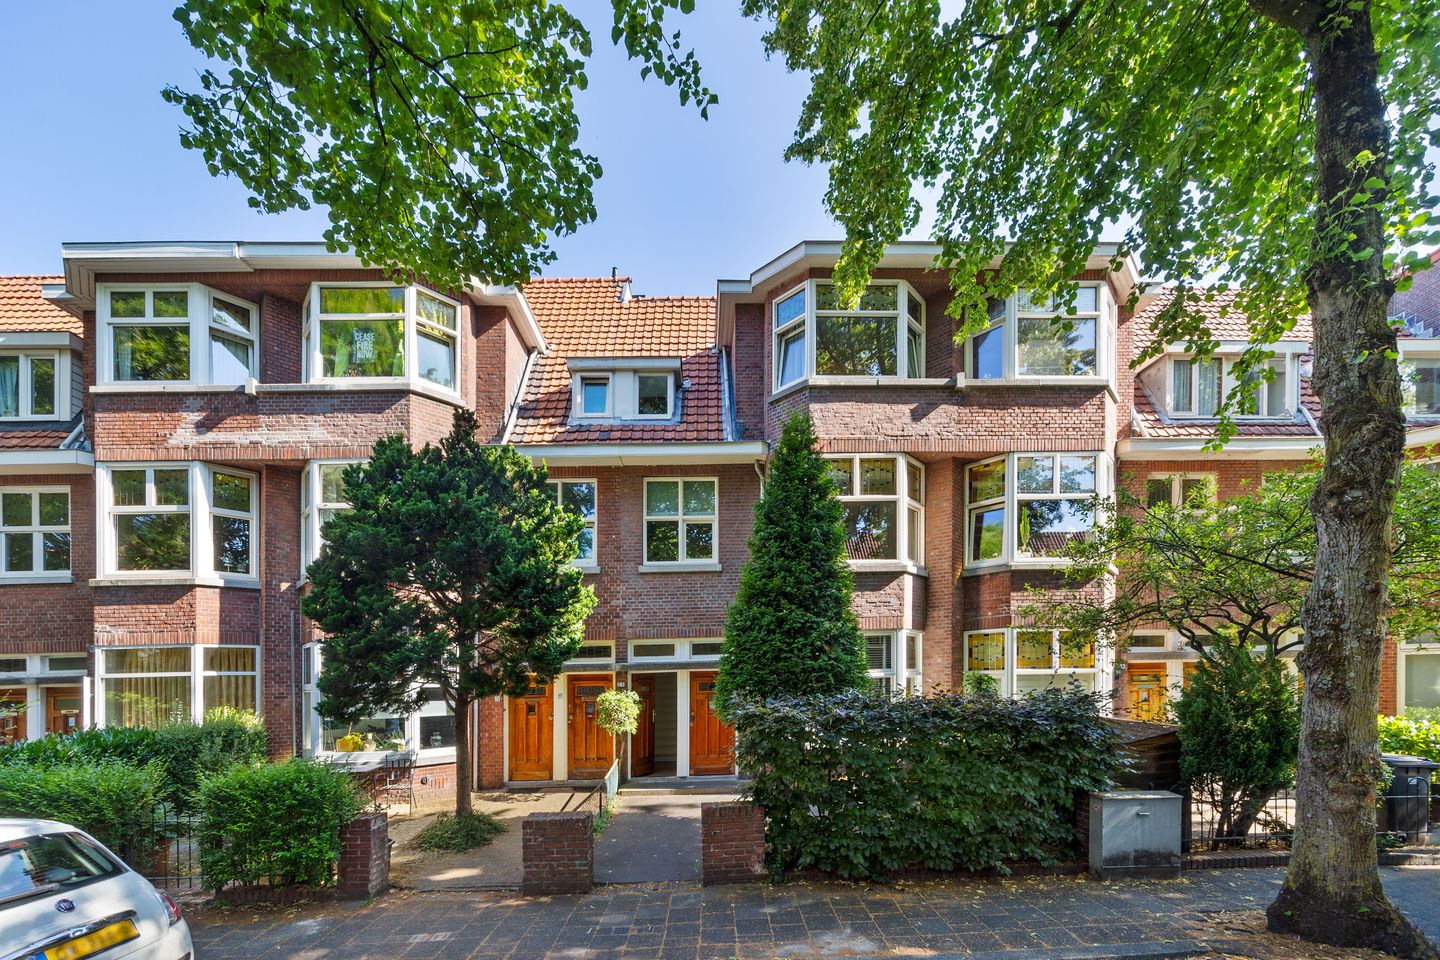

Delightfully bright and spacious 5-room duplex apartment of approximately 116 m² located on a tree-lined avenue in the popular Cromvliet neighborhood!
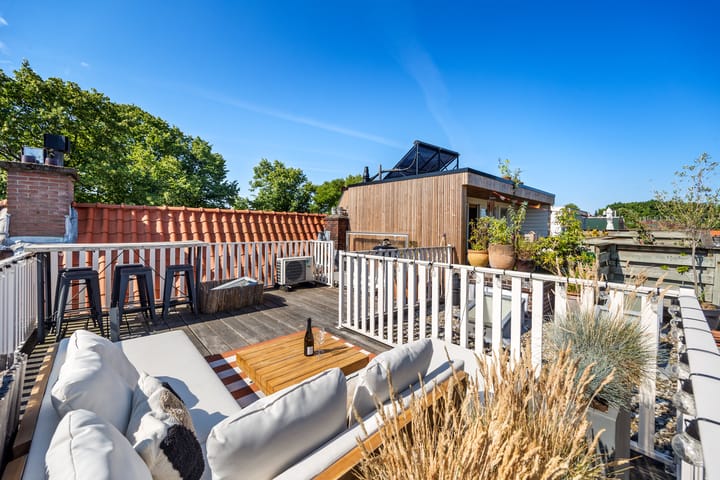
This move-in ready apartment features, among other things, an atmospheric living room en suite with a semi-open kitchen, two spacious bedrooms, a dressing room/study, a modern bathroom, a convenient storage loft, and a spacious, sunny roof terrace of approximately 25 m² with panoramic views.
The location is particularly central. The historic center of Oud-Rijswijk, with various shops and cozy restaurants and cafes, is within walking distance. The center of The Hague is reachable within approximately 10 minutes by bicycle.
Additionally, public transport and access roads to the A4, A12, and A13 are easily accessible.
Layout
Ground floor
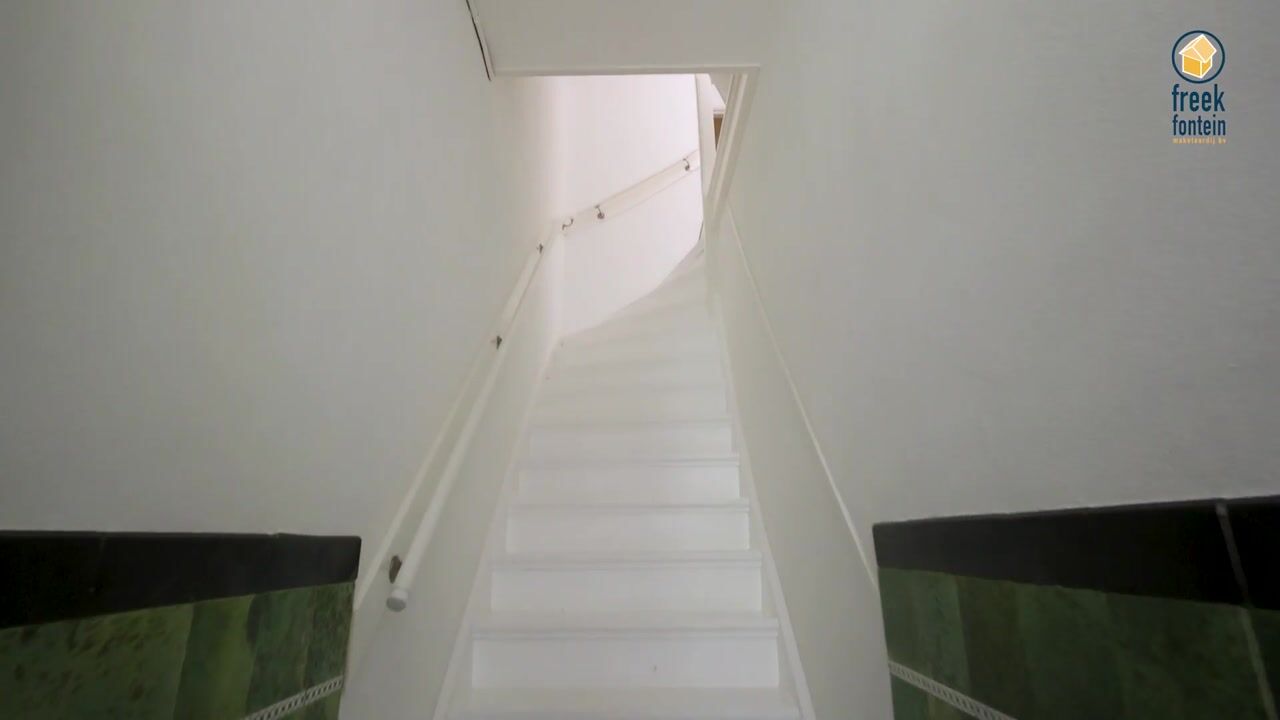
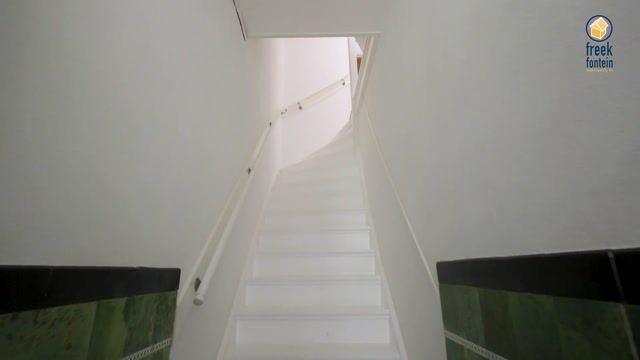
Entrance at street level. Hall with original wall tiles, stained-glass windows, meter cupboard, and staircase to the first floor.
First floor
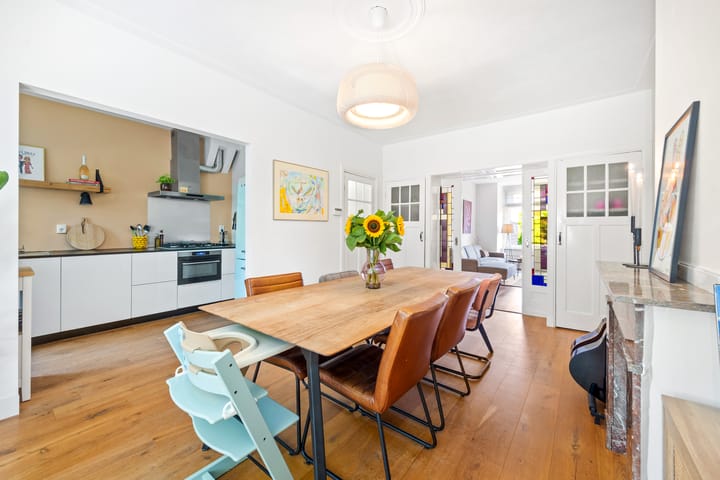
Landing with spacious wardrobe, separate toilet with washbasin, and staircase to the second floor. Spacious and atmospheric living room en suite featuring, among other things, the original sliding partition, four built-in cupboards, two natural stone fireplaces, stained-glass windows, panel doors, and a charming bay window at the front. Also located at the front is the modern semi-open kitchen with a composite worktop and various luxury built-in appliances, such as a 5-burner gas hob, extractor hood, dishwasher, and combination oven.
Second floor
Landing with skylight, separate toilet, and staircase to the roof terrace. Spacious master bedroom at the front with a bay window, impressive ceiling height thanks to the open ridge, built-in wardrobe, air conditioning, and access to the storage attic above. Adjoining dressing room/study (formerly a bedroom) with a built-in cupboard housing the central heating boiler. Modern intermediate bathroom equipped with a walk-in shower, vanity unit, designer radiator, connection for laundry appliances, and a skylight. Spacious bedroom at the rear with a built-in wardrobe and French doors opening onto the north-facing balcony.
Roof terrace
Spacious and sunny roof terrace of approximately 25 m² with a magnificent panoramic view.
Special features
- Characteristic duplex apartment with many original stylistic details;
- Spacious and sunny roof terrace with a panoramic view;
- Modern kitchen and bathroom;
- Master bedroom equipped with recently installed air conditioning;
- Living floor featuring a beautiful oak parquet floor;
- Possibility to construct a roof extension;
- Located in the sought-after Cromvliet area near the charming Herenstraat;
- Freehold;
- Year of construction 1929;
- Completion date by mutual agreement;
- Active and financially sound Owners' Association (2 members); contribution € 125 per month;
- Energy label D;
- Fully equipped with synthetic window frames with HR++ glass and double glazing (including the stained-glass windows); - Vaillant central heating combi boiler from 2010;
- Electrical system: 5 circuits + residual current device;
- Very centrally located in relation to shops, schools, public transport, and various arterial roads (A4, A12, A13);
- General age and materials clause applicable;
- Living area: 116 m²;
- Building-related outdoor space: 27 m²;
- Volume: 426 m³;
- Exactly measured in accordance with the Measurement Instruction for Usable Area of ??Dwellings.
This sales description has been compiled with care. However, all text is informative and intended as an invitation to discuss a potential purchase. You cannot derive any rights from this sales description.
Advertisement
Features
Transfer of ownership
- Listed since
- Acceptance
- Available in consultation
- Asking price
- € 475,000 kosten koper
- Asking price per m²
- € 4,095
- Status
- Available
- VVE (Owners Association) contribution
- € 125.00 per month
Construction
- Type apartment
- Upstairs apartment (double upstairs apartment)
- Building type
- Resale property
- Year of construction
- 1929
- Type of roof
- Flat roof covered with asphalt roofing
Surface areas and volume
- Areas
- Living area
- 116 m²
- Exterior space attached to the building
- 27 m²
- Volume in cubic meters
- 426 m³
Layout
- Number of rooms
- 5 rooms (3 bedrooms)
- Number of bath rooms
- 2 separate toilets
- Number of stories
- 2 stories
- Facilities
- Skylight, flue, and TV via cable
- Located at
- 2nd floor
Energy
- Energy label
- D
- Insulation
- Double glazing
- Heating
- CH boiler
- Hot water
- CH boiler
- CH boiler
- Vaillant (gas-fired combination boiler from 2010, in ownership)
Cadastral data
- RIJSWIJK A 3726
- Cadastral map
- Ownership situation
- Full ownership
Exterior space
- Location
- Alongside a quiet road and in residential district
- Garden
- Sun terrace
- Sun terrace
- 25 m² (5.84 metre deep and 5.83 metre wide)
- Balcony/roof terrace
- Roof terrace present and balcony present
Parking
- Type of parking facilities
- Paid parking, public parking and resident's parking permits
VVE (Owners Association) checklist
- Registration with KvK
- Yes
- Annual meeting
- Yes
- Periodic contribution
- Yes (€ 125.00 per month)
- Reserve fund present
- Yes
- Maintenance plan
- Yes
- Building insurance
- Yes
Popularity
739x
Viewed
46x
Saved
18-7-2026
On Funda
Neighborhood
Cromvliet
Rijswijk (ZH)- Residents
- 2,220
- Family with children
- 31%
- Avg. asking price / m²
- € 4,304
Discover the neighborhood
Curious about the housing supply, residents and local real estate agents?

Don’t want to forget this home?
Save it as a favorite. You’ll easily find it back and get notified when something changes.
