Sold
Burgemeester Elsenlaan 232282 NA Rijswijk (ZH)Rembrandtkwartier
€ 335,000 k.k.

- 76 m²living area
- 2bedrooms
- Fenergy label
Sales history
- Listed since
- May 16, 2026
- Date of sale
- July 22, 2026
- Term
- 2 months
Description
*** For the English text, see below ***
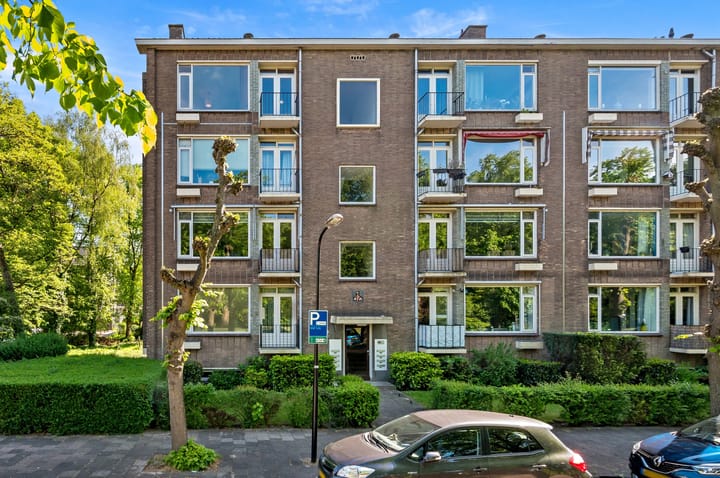
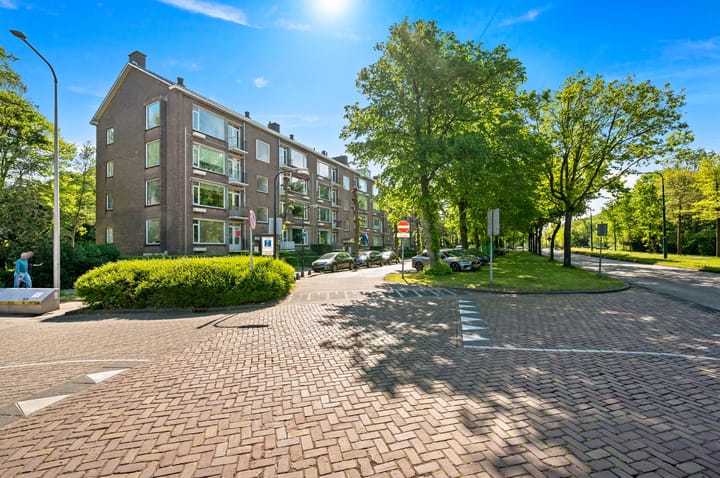
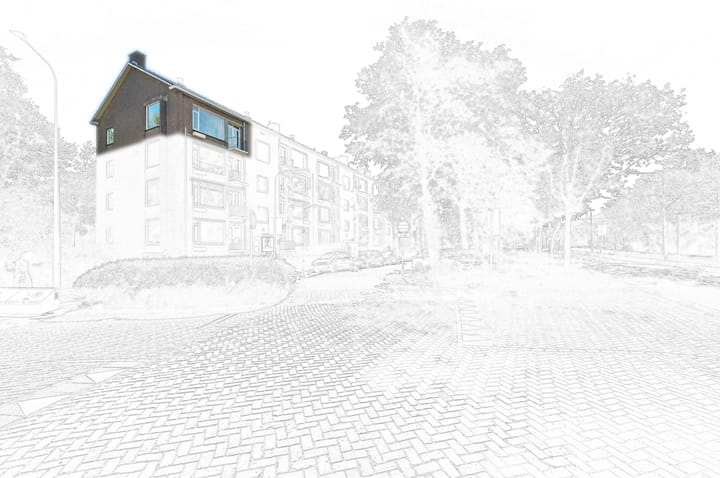

Wonen in alle rust, midden in de Randstad? Dat kan in dit prachtige topetage hoek-appartement aan de Burgemeester Elsenlaan. Dankzij de ligging op de bovenste verdieping, het vrije uitzicht over het groen en de hoeklocatie geniet u hier van veel privacy, licht en een heerlijk ruimtelijk gevoel. Bovendien betreft het een bijzonder zonnig appartement, met ochtendzon aan de achterzijde en middag-/avondzon aan de voorzijde.
Dit sfeervolle appartement van circa 76 m² is gerenoveerd en instapklaar. De woning beschikt over twee slaapkamers, beide met toegang tot een balkon, een moderne keuken en badkamer, een royale doorgebroken woon-/eetkamer en een eigen (fietsen)berging in de onderbouw.
De zolderverdieping behoort eveneens tot het eigendom, maar is momenteel nog niet bij de woning betrokken. Deze ruimte biedt echter de mogelijkheid om in de toekomst toe te voegen, waardoor het woonoppervlak potentieel kan worden vergroot.
Indeling:
Begane grond:
Gesloten portiek met brievenbussen en trapopgang naar de vierde verdieping (topetage).
Vierde etage:
Entree woning: ruime hal voorzien van videofoon, modern separaat toilet en vaste kast met opstelplaats voor de wasmachine, boiler (2020) en uitgebreide meterkast.
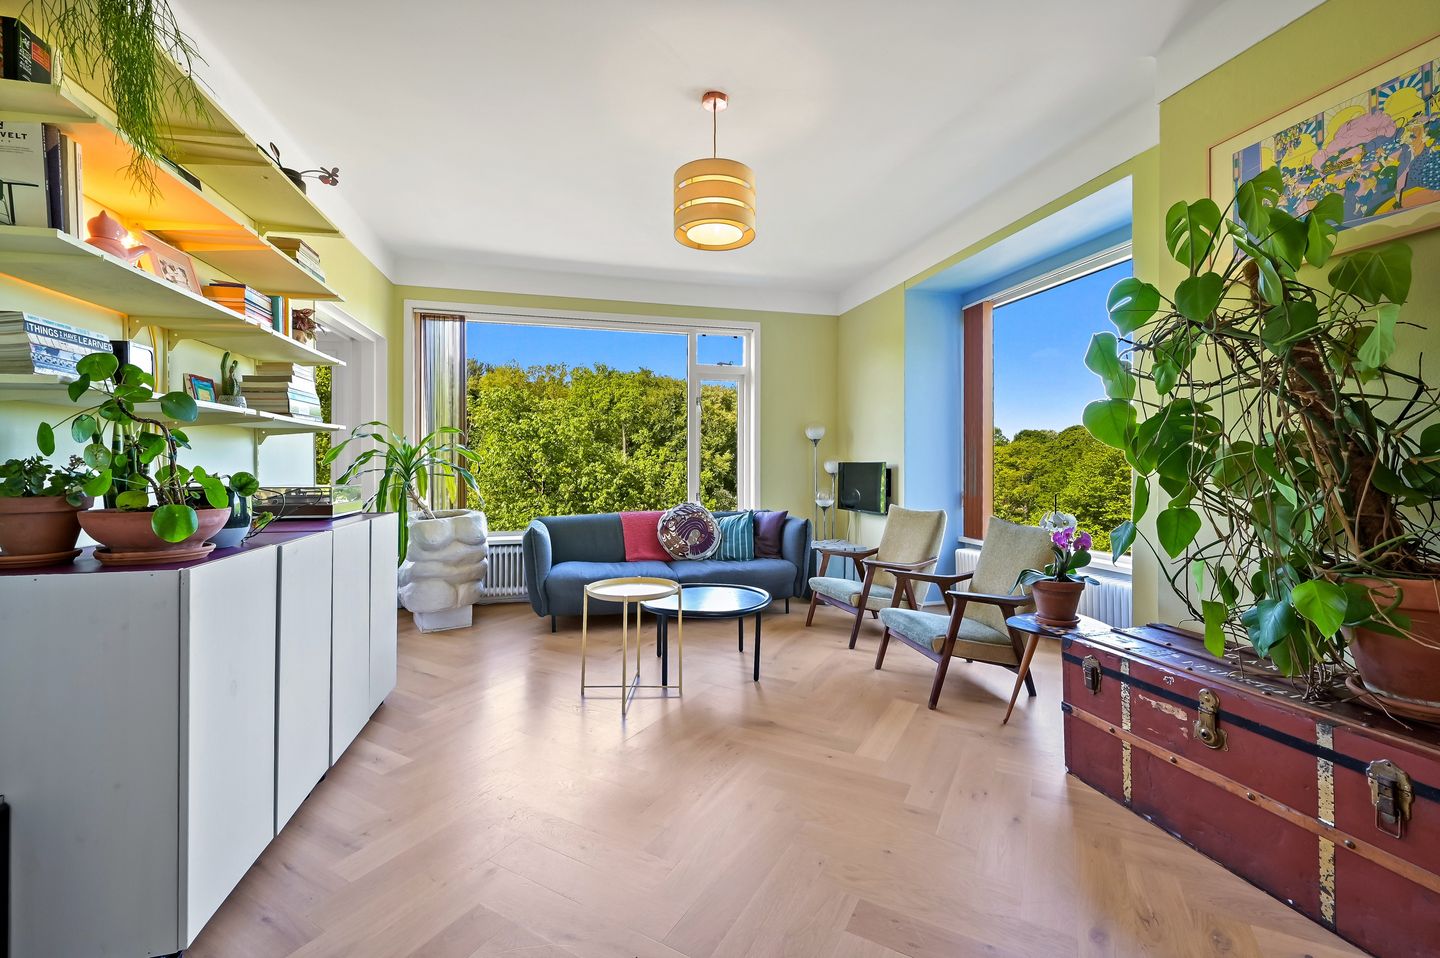
De royale woon-/eetkamer is dankzij de grote raampartijen heerlijk licht en voorzien van een fraaie lichte eikenvisgraat parketvloer. Aan de achterzijde bevindt zich het balkon op het noordoosten met praktische balkonkast. Via een schuifdeur in de woonkamer of via de hal bereikt u de slaapkamer aan de voorzijde, die tevens toegang biedt tot het tweede balkon.
Vanuit de hal bereikt u de moderne keuken met veel bergruimte en diverse inbouwapparatuur, waaronder een 4-pits inductiekookplaat, oven, magnetron, koel-/vriescombinatie en vaatwasser. Ook vanuit de keuken is het achtergelegen balkon toegankelijk. De tweede slaapkamer bevindt zich tussen de woonkamer en keuken en beschikt eveneens over een deur naar het achterbalkon.
De moderne badkamer is stijlvol afgewerkt en voorzien van een ruime inloopdouche, wastafelmeubel met laden, spiegelkasten en mechanische ventilatie.
Locatie:
Het appartement ligt op een uitstekende en centrale locatie, direct naast het Rijswijkse Bos. Op loopafstand bevindt zich Landgoed Te Werve, het gezellige centrum van Oud Rijswijk met diverse winkels, supermarkten en restaurants.
Ook het openbaar vervoer is uitstekend bereikbaar: op slechts enkele minuten lopen bevinden zich tram 17 (Kunstmuseum Den Haag – Den Haag CS – Wateringen) en bus 23 richting Scheveningen.
Met de fiets bereikt u binnen vijf minuten winkelcentrum “In de Bogaard” en het centrum van Oud Rijswijk. Daarnaast zijn de uitvalswegen A4, A12 en A13 binnen enkele minuten bereikbaar. Parkeren kan eenvoudig voor de deur.
Bijzonderheden:
- bouwjaar 1957;
- woonoppervlakte circa 76 m²;
- voorzien van moderne keuken, badkamer, toilet, visgraat parketvloer en uitgebreide meterkast;
- volledig voorzien van houten kozijnen met dubbele beglazing;
- zolderverdieping is er nog bij te betrekken;
- actieve VvE, bijdrage circa € 192 per maand;
- voorschot stookkosten circa € 100,- per maand;
- de VvE werkt momenteel aan plannen gericht op verduurzaming van het complex.
- blokverwarming met individuele meters;
- eigen berging in de onderbouw;
- voldoende parkeergelegenheid en laadmogelijkheden voor elektrische auto’s in de omgeving;
- in de koopovereenkomst worden o.a. ouderdoms- en asbestclausules opgenomen;
Oplevering: In overleg.
Schakel hierbij direct uw eigen NVM-aankoopmakelaar in. Uw NVM-aankoopmakelaar komt op voor uw belang en bespaart u veel tijd, geld en zorgen. Adressen van collega NVM-aankoopmakelaars vindt u op Funda.
Deze informatie is een uitnodiging tot het doen van een bod/aan onvolkomenheden in de vermelde gegevens kunnen geen rechten worden ontleend/maten zijn indicatief.
-----------------------------------------------------------------------------------------------------------------------
Looking to live in peace and quiet, right in the heart of the Randstad? You can, in this beautiful topfloor corner apartment on Burgemeester Elsenlaan. Thanks to its location on the top floor, the unobstructed views of the greenery, and its corner location, you’ll enjoy plenty of privacy, light and a wonderfully spacious feel. Moreover, it is a particularly sunny apartment, with morning sun at the rear and afternoon/evening sun at the front.
This charming apartment of approximately 76 m² has been renovated and is move-in ready. The apartment features two bedrooms, both with access to a balcony, a modern kitchen and bathroom, a spacious open-concept living/dining room, and a private (bike) storage unit in the basement.
The attic floor is also part of the property but is not currently incorporated into the living space. However, this space offers the possibility of future expansion, potentially increasing the living area.
Layout:
Ground floor:
Enclosed entranceway with mailboxes and staircase leading to the fourth floor (top floor).
Fourth floor:
Entrance to the home: spacious entryway equipped with a videophone, modern separate toilet, and built-in closet with space for a washing machine, boiler (2020), and a utility closet.
The spacious living/dining room is wonderfully bright thanks to the large windows and features beautiful light oak herringbone parquet flooring. At the rear is the northeast-facing balcony with a practical storage cabinet. Through a sliding door in the living room or via the entryway, you reach the bedroom at the front, which also provides access to the second balcony.
From the entryway, you reach the modern kitchen with ample storage space and various built-in appliances, including a 4-burner induction cooktop, oven, microwave, fridge-freezer and dishwasher. The rear balcony is also accessible from the kitchen. The second bedroom is located between the living room and kitchen and also features a door to the rear balcony.
The modern bathroom is stylishly finished and features a spacious walk-in shower, a vanity unit with drawers, mirror cabinets, and mechanical ventilation.
Location:
The apartment is situated in an excellent, central location, right next to the Rijswijkse Bos. Within walking distance are the Te Werve Estate and the charming center of Oud Rijswijk, with a variety of shops, supermarkets, and restaurants.
Public transportation is also easily accessible: tram 17 (Kunstmuseum Den Haag – Den Haag CS – Wateringen) and bus 23 toward Scheveningen are just a few minutes’ walk away.
By bike, you can reach the “In de Bogaard” shopping center and the center of Oud Rijswijk within five minutes. Additionally, the A4, A12, and A13 highways are just a few minutes away. Parking is easily available right outside the door.
Details:
- built in 1957;
- living area approximately 76 m²;
- features a modern kitchen, bathroom, toilet, herringbone parquet flooring, and a well-equipped utility closet;
- fully equipped with wooden window frames and double-glazed windows;
- the attic floor is available for conversion;
- active homeowners’ association (VvE), monthly fee approximately €192;
- advance heating costs approximately €100 per month;
- the homeowners’ association is currently working on plans to make the complex more sustainable;
- blokverwarming with individual meters;
- private storage unit in the basement;
- ample parking and charging options for electric cars in the area;
- the purchase agreement will include a age-based housing clause and asbestos clause;
Transfer: To be agreed upon.
Be sure to engage your own NVM buyer’s agent right away. Your NVM buyer’s agent will look out for your best interests and save you a lot of time, money, and hassle. You can find the contact information for other NVM buyer’s agents on Funda.
This information is an invitation to make an offer; no rights may be derived from any inaccuracies in the information provided; measurements are approximate.
Advertisement
Features
Transfer of ownership
- Last asking price
- € 335,000 kosten koper
- Asking price per m²
- € 4,408
- Status
- Sold
- VVE (Owners Association) contribution
- € 192.00 per month
Construction
- Type apartment
- Apartment with shared street entrance (apartment)
- Building type
- Resale property
- Year of construction
- 1957
- Type of roof
- Combination roof
Surface areas and volume
- Areas
- Living area
- 76 m²
- Other space inside the building
- 1 m²
- Exterior space attached to the building
- 7 m²
- External storage space
- 6 m²
- Volume in cubic meters
- 260 m³
Layout
- Number of rooms
- 4 rooms (2 bedrooms)
- Number of bath rooms
- 1 bathroom and 1 separate toilet
- Bathroom facilities
- Walk-in shower and washstand
- Number of stories
- 4 stories
- Facilities
- Mechanical ventilation
- Located at
- 4th floor
Energy
- Energy label
- F
- Insulation
- Double glazing
- Heating
- Communal central heating
- Hot water
- Electrical boiler
Cadastral data
- RIJSWIJK D 7071
- Cadastral map
- Ownership situation
- Full ownership
- RIJSWIJK D 7071
- Cadastral map
- Ownership situation
- Full ownership
Exterior space
- Location
- In wooded surroundings, in residential district and unobstructed view
- Balcony/roof terrace
- Balcony present
Storage space
- Shed / storage
- Built-in
- Facilities
- Electricity
Parking
- Type of parking facilities
- Paid parking, public parking and resident's parking permits
VVE (Owners Association) checklist
- Registration with KvK
- Yes
- Annual meeting
- Yes
- Periodic contribution
- Yes (€ 192.00 per month)
- Reserve fund present
- Yes
- Maintenance plan
- Yes
- Building insurance
- Yes
Popularity
3,770x
Viewed
48x
Saved
15-5-2026
On Funda
Neighborhood

Rembrandtkwartier
Rijswijk (ZH)- Residents
- 3,755
- Family with children
- 24%
- Avg. asking price / m²
- € 4,166
Discover the neighborhood
Curious about the housing supply, residents and local real estate agents?

Don’t want to forget this home?
Save it as a favorite. You’ll easily find it back and get notified when something changes.
