New
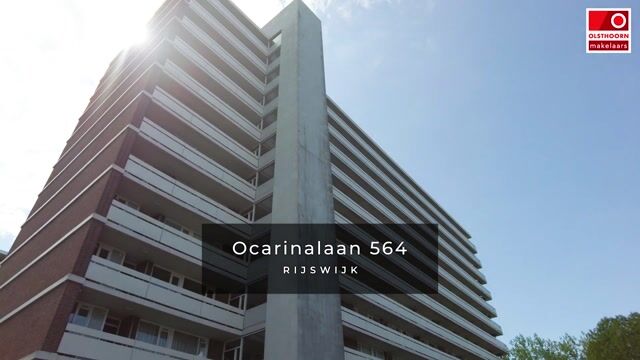
Ocarinalaan 5642287 SJ Rijswijk (ZH)Muziekbuurt
€ 325,000 k.k.

- 91 m²living area
- 2bedrooms
- Benergy label
Description
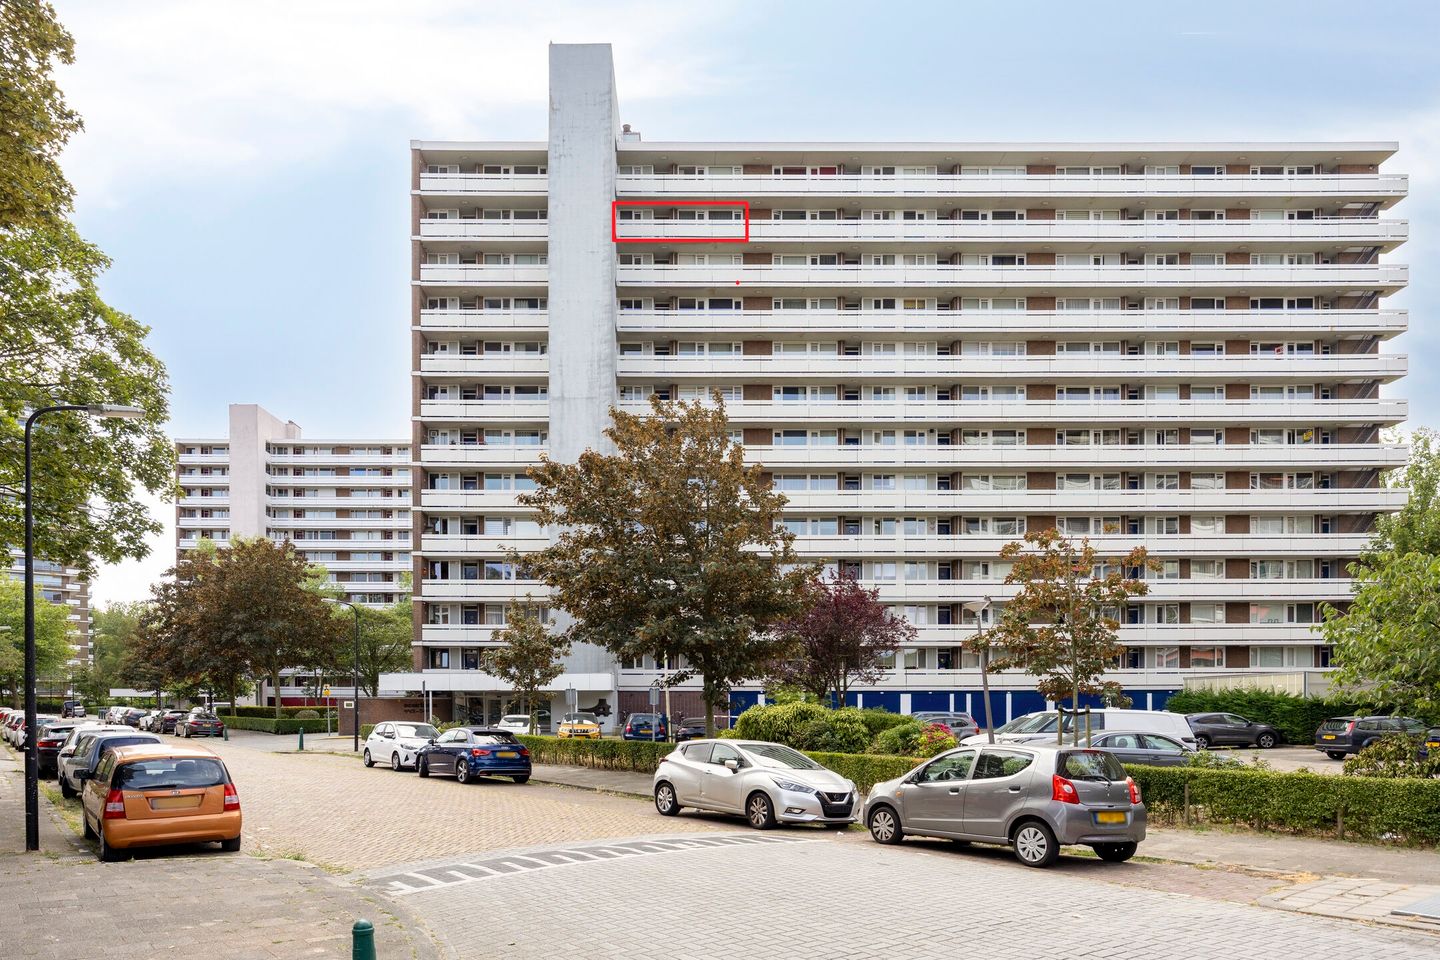
Licht, verzorgd en instap-klaar appartement op de 11e verdieping!
Dit keurige 3-kamerappartement van circa 91 m² is goed onderhouden en kan zonder grote werkzaamheden worden betrokken. De keuken en badkamer, de brede woonkamer en de grote ramen op het zuidwesten zorgen voor een prettige sfeer. Op het zonnige balkon geniet je van een vrij en weids uitzicht.
De ligging is centraal en praktisch. Winkelcentrum 'In de Bogaard', diverse openbaarvervoersverbindingen en dagelijkse voorzieningen liggen op korte afstand. Ook de rijkswegen A4, A12 en A13 zijn snel bereikbaar. Voor het appartementencomplex ligt een afgesloten parkeerterrein voor bewoners. Op de begane grond is een gezamenlijke fietsenberging aanwezig.
INDELING
Begane grond:
Via de afgesloten centrale entree met bellen- en brievenbussentableau kom je in de gezamenlijke hal. Vanuit hier zijn de verdiepingen bereikbaar met de lift en het trappenhuis. Op de begane grond bevindt zich tevens de gezamenlijke fietsenberging.
11e verdieping:
Vanaf de galerij bereik je de entree van de woning. Eerst bereik je het tochtportaal. De hal geeft toegang tot de verschillende vertrekken.
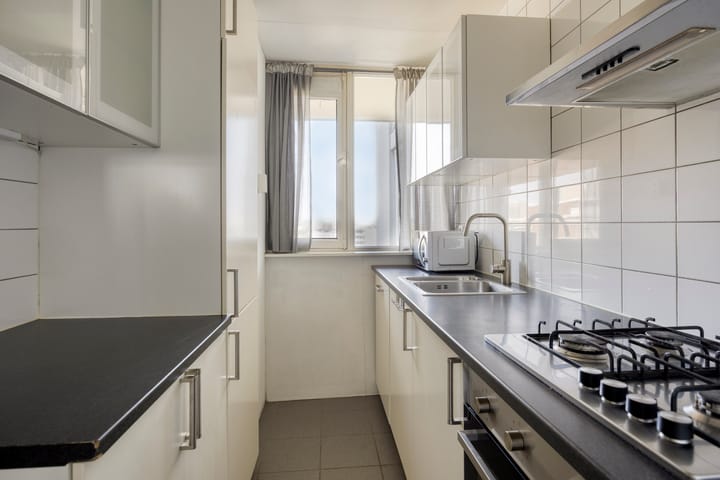
Aan de voorzijde ligt de dichte keuken. Deze is uitgevoerd met diverse inbouwapparatuur. Ook de twee slaapkamers liggen aan de voorzijde van het appartement. De grootste slaapkamer beschikt over twee praktische inbouwkasten.
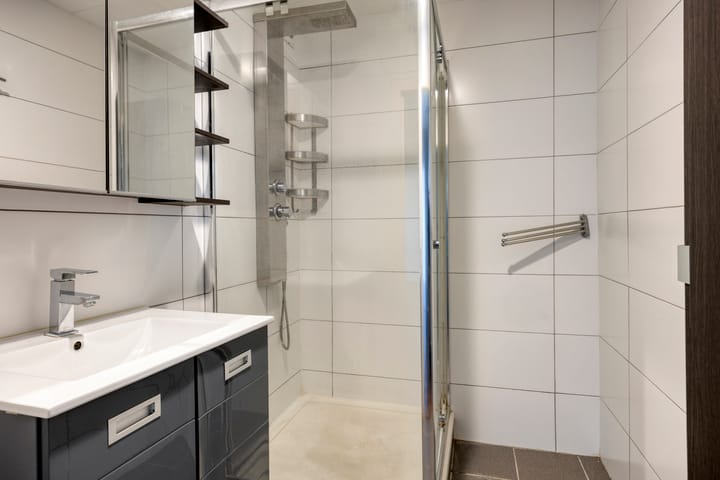
Het separate toilet is uitgevoerd met een hangend closet en een fonteintje. De moderne badkamer is ingericht met een douchecabine, een wastafelmeubel en een spiegelkast.
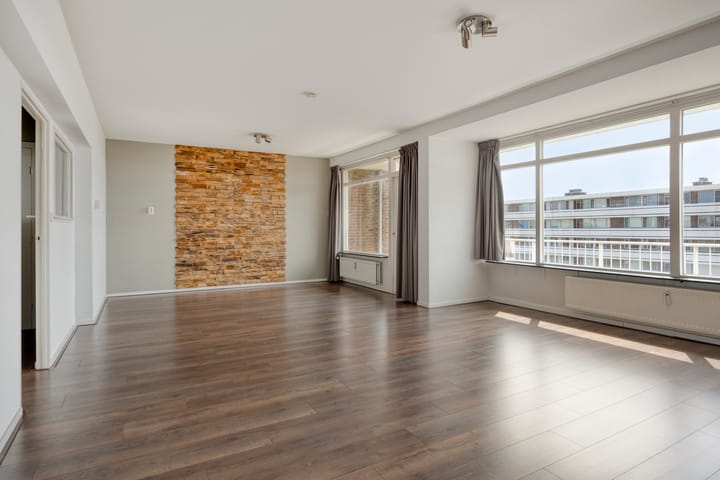
De woonkamer is meer dan acht meter breed en beschikt over een handige inbouwkast. Dankzij de grote raampartijen op het zuidwesten valt er veel daglicht naar binnen. Hierdoor ontstaat een lichte en aangename leefruimte met meerdere mogelijkheden voor een zit- en eethoek.
Vanuit de woonkamer stap je het balkon op. Het balkon ligt op het zuidwesten, waardoor je hier een groot deel van de dag van de zon kunt genieten. Het vrije uitzicht maakt dit een fijne plek om rustig buiten te zitten en te genieten van het prachtige uitzicht.
KENMERKEN
• Bouwjaar 1965
• Kamers 3, waarvan 2 slaapkamers
• Gebruiksoppervlakte wonen 91 m² (NVM Meetinstructie)
• Energielabel: B
• Gelegen op eigen grond
• VvE bijdrage € 288,- per maand
• Voorschot stookkosten: € 88,20 per maand
• Afgesloten parkeerterrein voor de bewoners
• Gezamenlijke fietsenberging op de begane grond
VERKOOPCONDITIES
• Onze Verkoopvoorwaarden en privacy verklaring zijn van toepassing
• Ouderdoms- en materialen clausule van toepassing
• Niet zelfbewoningsclausule van toepassing
• Oplevering in overleg
• Projectnotaris van toepassing, Notariskantoor Post
Interesse?
We geven je graag een persoonlijke rondleiding. Schakel direct je eigen NVM-aankoopmakelaar in en neem contact met ons op voor een afspraak.
---------
BELOW TEXT IN ENGLISH
Bright, well maintained and move in ready apartment on the 11th floor!
This well maintained 3 room apartment of approximately 91 m² is in excellent condition and ready to move into without requiring any major work. The kitchen and bathroom, the spacious living room and the large southwest facing windows create a pleasant and comfortable atmosphere. From the sunny balcony, you can enjoy unobstructed and panoramic views.
The location is central and convenient. The ‘In de Bogaard’ shopping centre, various public transport connections and everyday amenities are all within easy reach. The A4, A12 and A13 motorways can also be accessed quickly. A secure residents’ car park is located in front of the apartment complex, while a communal bicycle storage facility is available on the ground floor.
LAYOUT
Ground floor:
The secure main entrance, equipped with an intercom system and mailboxes, provides access to the communal entrance hall. From here, the upper floors can be reached by lift or staircase. The communal bicycle storage facility is also located on the ground floor.
11th floor:
The entrance to the apartment is accessed from the gallery. Upon entering, you first arrive in the entrance vestibule, followed by the hallway, which provides access to the various rooms.
The separate kitchen is located at the front of the apartment and is equipped with various built in appliances. Both bedrooms are also situated at the front. The largest bedroom features two practical built in wardrobes.
The separate toilet is fitted with a wall mounted toilet and a small washbasin. The modern bathroom features a shower enclosure, washbasin with vanity unit and a mirrored cabinet.
The living room is more than eight metres wide and includes a practical built in cupboard. The large southwest facing windows allow plenty of natural light to enter, creating a bright and comfortable living space with various possibilities for arranging both a seating and dining area.
The balcony is accessible directly from the living room. Thanks to its southwest facing position, you can enjoy the sunshine here for a large part of the day. The unobstructed views make this a wonderful place to sit outside, relax and take in the beautiful surroundings.
FEATURES
• Year of construction: 1965
• 3 rooms, including 2 bedrooms
• Living area: 91 m², measured in accordance with the NVM Measurement Guidelines
• Energy label: B
• Freehold property
• Homeowners’ association contribution: €288 per month, including building insurance, maintenance and water
• Advance payment for heating costs: €88.20 per month
• Secure residents’ car park
• Communal bicycle storage facility on the ground floor
CONDITIONS OF SALE
• Our Conditions of Sale and Privacy Statement apply
• Age and materials clause applicable
• Non occupancy clause applicable
• Completion date by mutual agreement
• Designated project notary: Notariskantoor Post
Interested?
We would be happy to give you a personal viewing of the apartment. We recommend appointing your own NVM purchasing agent and contacting us directly to arrange an appointment.
Advertisement
Features
Transfer of ownership
- Listed since
- Acceptance
- Available in consultation
- Asking price
- € 325,000 kosten koper
- Asking price per m²
- € 3,571
- Status
- Available
- VVE (Owners Association) contribution
- € 288.00 per month
Construction
- Type apartment
- Galleried apartment (apartment)
- Building type
- Resale property
- Year of construction
- 1965
- Specific
- Partly furnished with carpets and curtains
- Type of roof
- Flat roof covered with asphalt roofing
Surface areas and volume
- Areas
- Living area
- 91 m²
- Exterior space attached to the building
- 10 m²
- Volume in cubic meters
- 293 m³
Layout
- Number of rooms
- 3 rooms (2 bedrooms)
- Number of bath rooms
- 1 bathroom and 1 separate toilet
- Bathroom facilities
- Shower and washstand
- Number of stories
- 1 story
- Facilities
- Optical fibre, elevator, passive ventilation system, and TV via cable
- Located at
- 11th floor
Energy
- Energy label
- B
- Insulation
- Double glazing
- Heating
- Communal central heating
- Hot water
- Electrical boiler
Cadastral data
- RIJSWIJK H 546
- Cadastral map
- Ownership situation
- Full ownership
Exterior space
- Location
- Alongside a quiet road, in residential district and unobstructed view
- Balcony/roof terrace
- Balcony present
Parking
- Type of parking facilities
- Parking on gated property and public parking
VVE (Owners Association) checklist
- Registration with KvK
- Yes
- Annual meeting
- Yes
- Periodic contribution
- Yes (€ 288.00 per month)
- Reserve fund present
- Yes
- Maintenance plan
- Yes
- Building insurance
- Yes
Popularity
0x
Viewed
0x
Saved
11-8-2026
On Funda
Neighborhood
Muziekbuurt
Rijswijk (ZH)- Residents
- 4,530
- Family with children
- 35%
- Avg. asking price / m²
- € 3,398
Discover the neighborhood
Curious about the housing supply, residents and local real estate agents?

Don’t want to forget this home?
Save it as a favorite. You’ll easily find it back and get notified when something changes.
