Sold under reservation
Prinses Beatrixlaan 442286 LA Rijswijk (ZH)Stervoorde
€ 347,500 k.k.

- 102 m²living area
- 3bedrooms
- Denergy label
Description
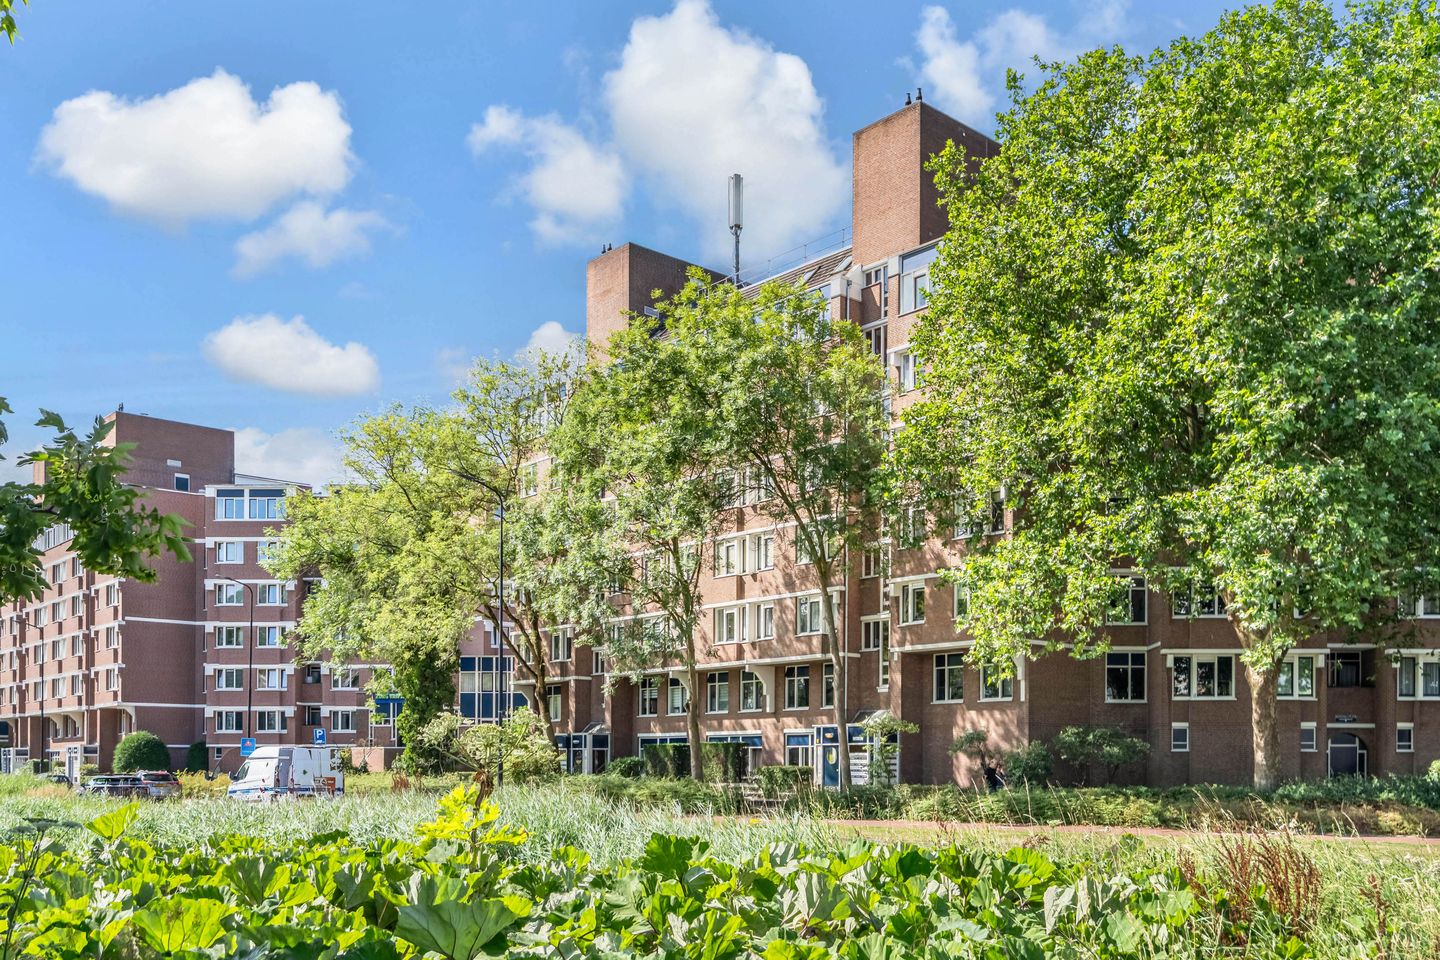
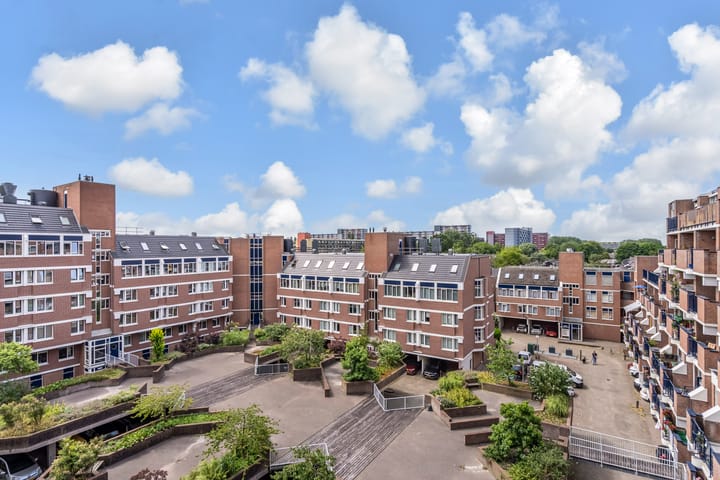
Spacious and bright 3/4-bedroom apartment with two balconies, private parking and unobstructed views in an excellent location in Rijswijk
Are you looking for a spacious apartment filled with natural light, offering a practical layout and all amenities within easy reach? Then this exceptionally well-maintained 3/4-bedroom apartment on the fifth floor is exactly what you are looking for. The property features a generous living room, a spacious kitchen-diner, three bedrooms with the possibility of easily creating a fourth bedroom, a modern bathroom, two balconies, a private storage room and a covered private parking space. Thanks to its elevated position, you will also enjoy beautiful unobstructed views and an abundance of natural daylight throughout the day.
Location
The apartment is situated in a central and highly desirable location in Rijswijk. The popular shopping centre In de Bogaard is within walking distance and offers a wide variety of shops, supermarkets, restaurants, cafés and all daily amenities. Several schools, sports facilities and recreational areas are also located nearby, making this an ideal location for both families and couples.
Accessibility is excellent. Several tram and bus connections are just a short walk away, while Rijswijk railway station can easily be reached. By car, the A4, A12 and A13 motorways are only a few minutes away, providing excellent connections to The Hague, Delft, Rotterdam and Amsterdam.
Layout
The well-maintained central entrance features a doorbell panel, mailboxes, a video intercom system and an elevator, providing easy access to the fifth floor.
Upon entering the apartment, you are welcomed into the spacious entrance hall, which provides access to the utility meter cupboard, a modern separate toilet with washbasin and the various rooms of the apartment.
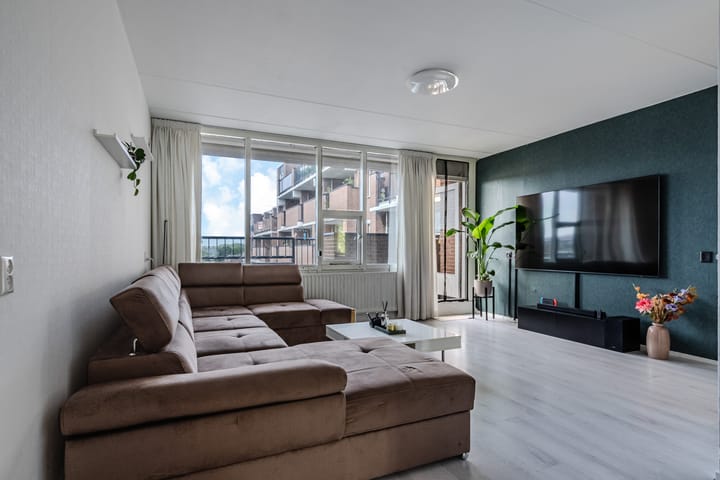
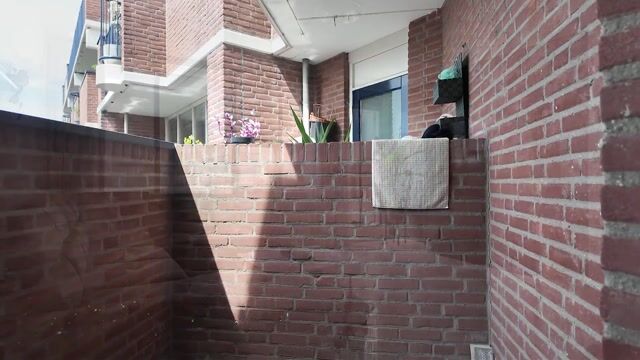
The generous living room is wonderfully bright thanks to its large windows and offers direct access to the spacious southwest-facing balcony. This is the perfect place to enjoy the afternoon and evening sun while overlooking the beautiful surroundings.
The spacious kitchen-diner offers ample worktop and storage space while providing plenty of room for a comfortable dining area. It is the perfect place for cooking, dining and spending quality time with family and friends.
The apartment currently offers three bedrooms. The impressive master bedroom was created by combining two original bedrooms, resulting in an exceptionally spacious room. If desired, the original layout can easily be restored, creating a fourth bedroom and transforming the property back into a full five-room apartment. In addition, there are two further generously sized bedrooms, ideal as children's rooms, guest rooms or a home office.
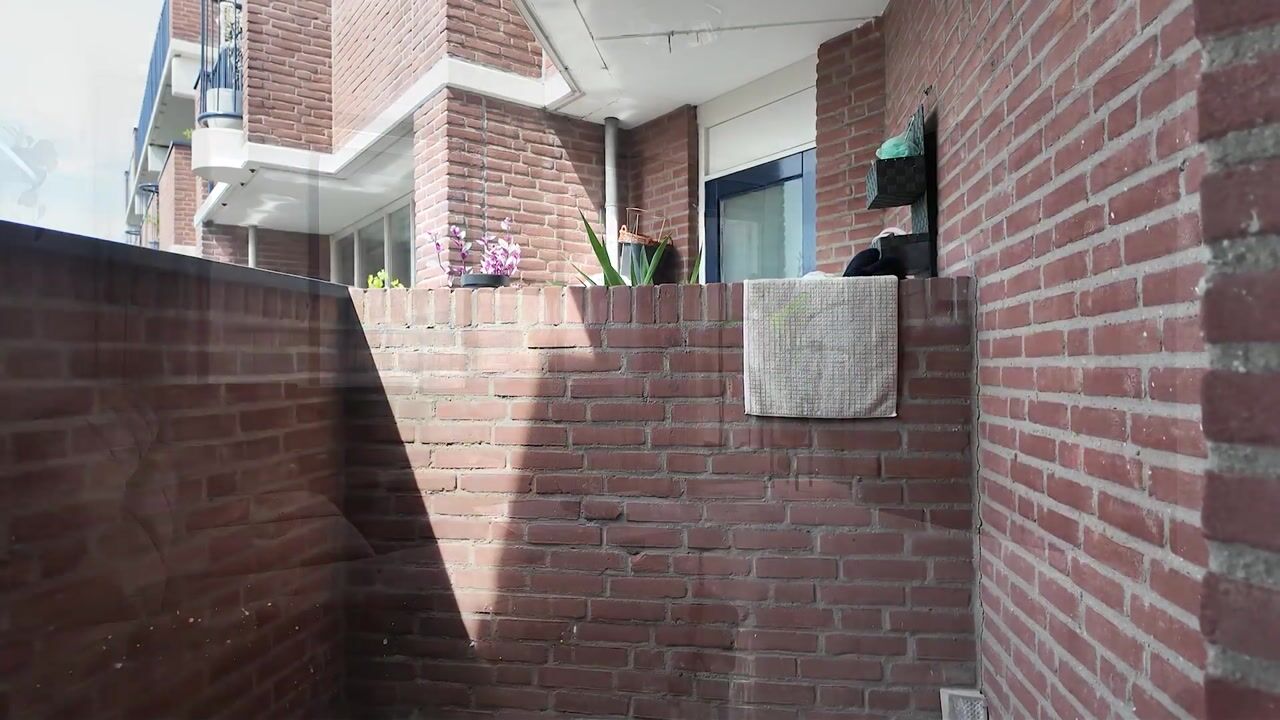
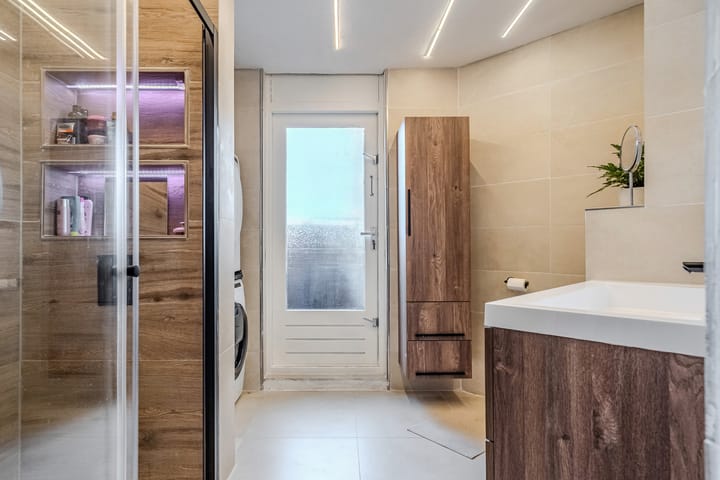
The modern bathroom is fully equipped with a spacious walk-in shower, a stylish washbasin cabinet, a second toilet and connections for both a washing machine and tumble dryer. The bathroom also provides direct access to the second balcony.
On the ground floor, the apartment benefits from a private storage room with electricity, ideal for storing bicycles and additional belongings. Furthermore, the apartment includes a private covered parking space, ensuring you will always have your own dedicated parking place.
In Summary
This surprisingly spacious and exceptionally well-maintained apartment combines a practical layout with generous living areas, plenty of natural light and beautiful unobstructed views. With the possibility of creating a fourth bedroom, two balconies, a private parking space, a private storage room and an excellent central location close to shops, public transport and major roads, this property is ideal for both families and couples looking to enjoy comfortable living with every convenience close by.
Features
– Living area approximately 102 m².
– Spacious 3/4-bedroom apartment.
– Currently configured with three bedrooms, easily converted back into four bedrooms.
– Bright and spacious living room.
– Generous kitchen-diner with plenty of space for a dining area.
– Large southwest-facing balcony.
– Second balcony accessible from the bathroom.
– Modern bathroom featuring a walk-in shower, second toilet and connections for both a washing machine and tumble dryer.
– Double glazing throughout and electrically operated top-hung windows.
– Energy label D.
– Private storage room with electricity on the ground floor.
– Private covered parking space.
– Well-maintained apartment complex with elevator and video intercom system.
– Active Homeowners' Association (VvE), monthly service charges approximately €431.17, including the parking space.
– Block heating with individual consumption meters, advance heating costs approximately €130.92 per month.
– Centrally located near shops, public transport and major roads.
– Built in 1979.
– Situated on freehold land.
– Due to the year of construction, an age clause and materials clause will be included in the purchase agreement.
Closing
Are you looking for a spacious apartment where comfort, flexibility and an excellent location come together? Then this property is certainly worth viewing. The generous living spaces, flexible layout, two sunny balconies, private parking space and beautiful unobstructed views make this apartment a unique opportunity on the housing market.
We warmly invite you to experience the property for yourself. Contact us today to arrange a viewing and discover the space, comfort and possibilities this beautiful apartment has to offer. We look forward to welcoming you for a personal viewing.
Advertisement
Features
Transfer of ownership
- Listed since
- Acceptance
- Available in consultation
- Asking price
- € 347,500 kosten koper
- Asking price per m²
- € 3,407
- Status
- Sold under reservation
- VVE (Owners Association) contribution
- € 431.17 per month
Construction
- Type apartment
- Apartment with shared street entrance (apartment)
- Building type
- Resale property
- Year of construction
- 1978
- Specific
- Partly furnished with carpets and curtains
- Type of roof
- Flat roof covered with asphalt roofing
Surface areas and volume
- Areas
- Living area
- 102 m²
- Exterior space attached to the building
- 10 m²
- External storage space
- 10 m²
- Volume in cubic meters
- 336 m³
Layout
- Number of rooms
- 4 rooms (3 bedrooms)
- Number of bath rooms
- 1 bathroom and 1 separate toilet
- Bathroom facilities
- Walk-in shower, toilet, underfloor heating, and washstand
- Number of stories
- 1 story
- Facilities
- Elevator, mechanical ventilation, passive ventilation system, and TV via cable
- Located at
- 5th floor
Energy
- Energy label
- D
- Insulation
- Double glazing
- Heating
- Communal central heating
- Hot water
- Central facility
Cadastral data
- RIJSWIJK I 1590
- Cadastral map
- Ownership situation
- Full ownership
Exterior space
- Location
- In residential district
- Balcony/roof terrace
- Balcony present
Storage space
- Shed / storage
- Built-in
- Facilities
- Electricity
- Insulation
- No insulation
Parking
- Type of parking facilities
- Paid parking, parking on gated property, public parking and resident's parking permits
VVE (Owners Association) checklist
- Registration with KvK
- Yes
- Annual meeting
- Yes
- Periodic contribution
- Yes (€ 431.17 per month)
- Reserve fund present
- Yes
- Maintenance plan
- Yes
- Building insurance
- Yes
Popularity
4,264x
Viewed
81x
Saved
10-7-2026
On Funda
Neighborhood
Stervoorde
Rijswijk (ZH)- Residents
- 7,510
- Family with children
- 33%
- Avg. asking price / m²
- € 3,762
Discover the neighborhood
Curious about the housing supply, residents and local real estate agents?

Don’t want to forget this home?
Save it as a favorite. You’ll easily find it back and get notified when something changes.
