Sold under reservation
Burgemeester Cochiuslaan 32286 MC Rijswijk (ZH)Hoekpolder
€ 550,000 k.k.

- 117 m²living area
- 165 m²plot size
- 5bedrooms
- Cenergy label
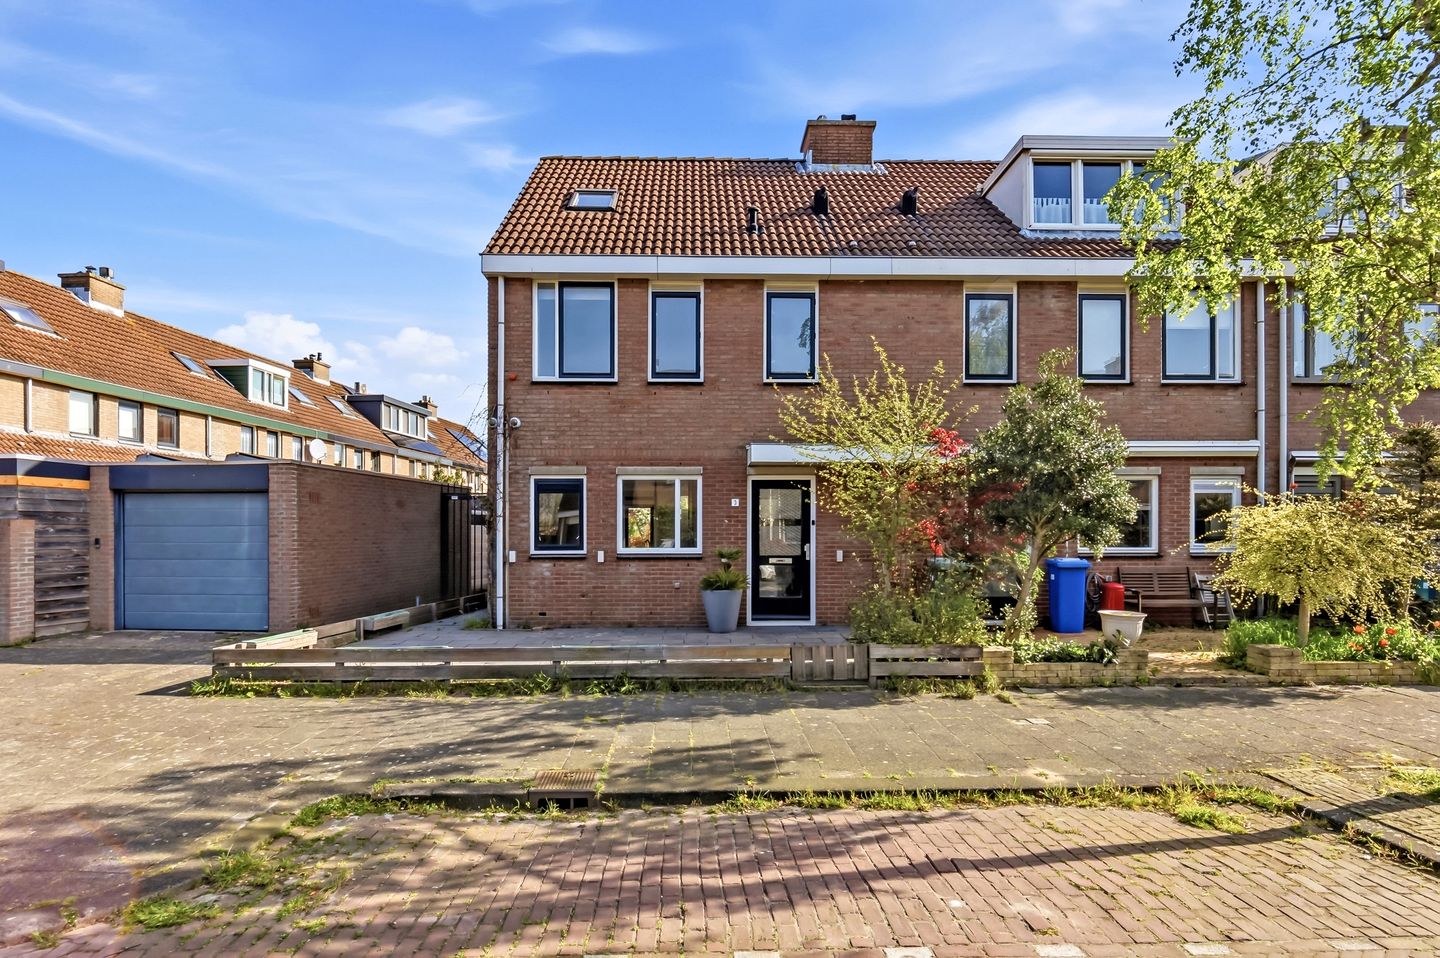
Eye-catcherHoek eengezinswoning gelegen in de rustige wijk de Hoekpolder
Description
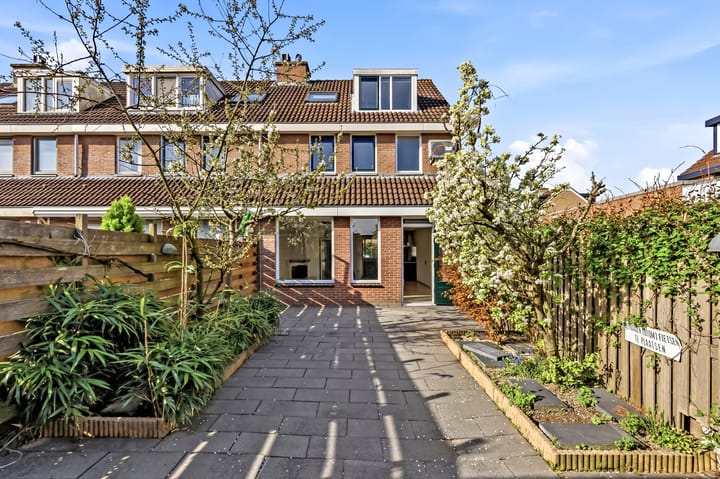
Set in a unique and peaceful location within a child-friendly residential area, this corner family home features front and back gardens with rear access.
Located in the popular and child-friendly Hoekpolder neighbourhood, you’ll find this lovely 1980s-era home, where greenery, space and comfort take centre stage.
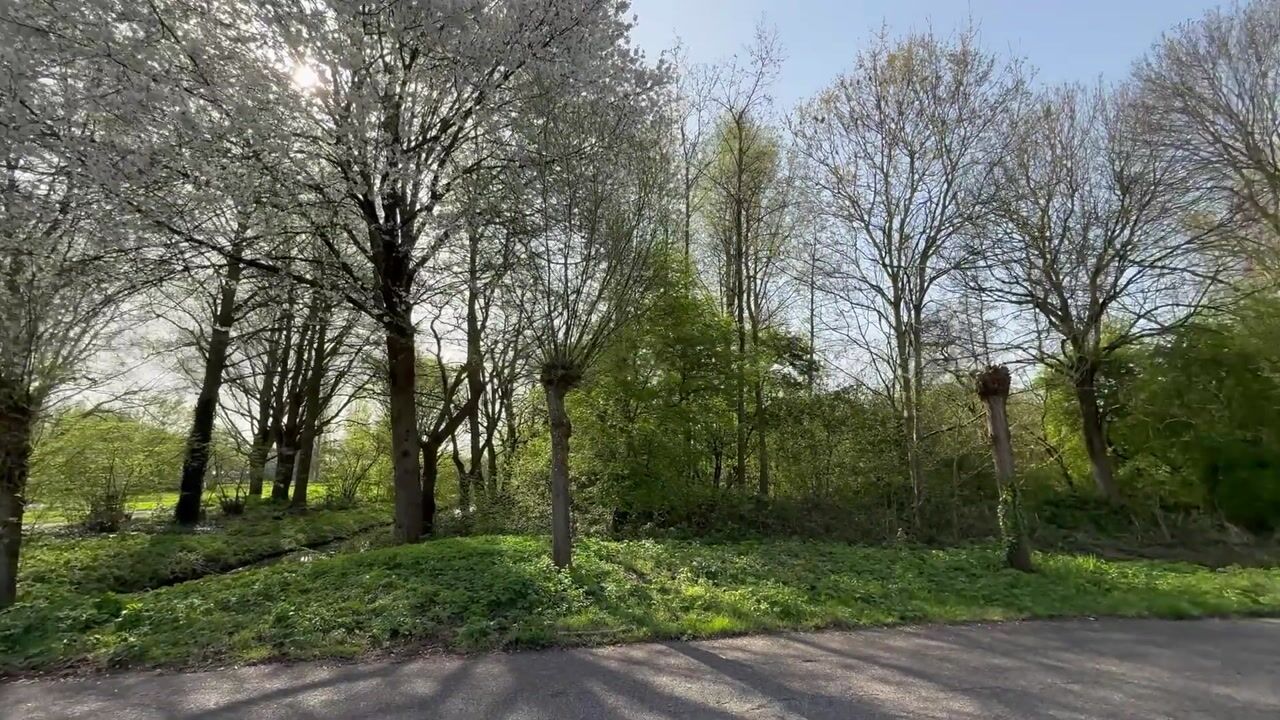
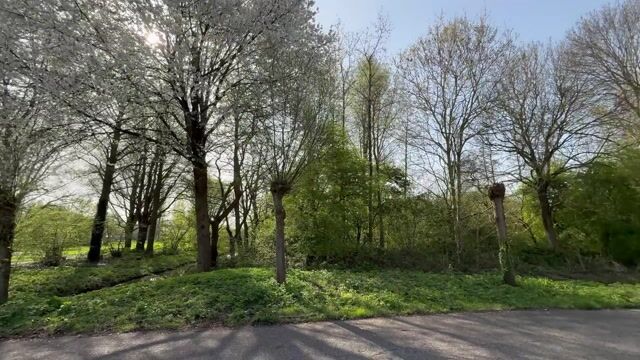
The location is particularly convenient: on the outskirts of Rijswijk, with the ‘Stadslandschap Hoekpolder’ park at the end of the street.
The shops in De Boogaard, as well as Wateringen and the historic Oud Rijswijk or Delft, are all just a few minutes’ drive away.
Accessibility is excellent: by car, you’re in no time on the main roads heading towards the major cities, and there’s plenty of parking available in the neighbourhood. Prefer public transport? Tram 17 offers direct connections to the centre of Rijswijk, The Hague, various stations and the beach.
What makes this location particularly special is its direct proximity to the green and water-rich Hoekpolder urban landscape. Here, you can step straight into nature for a relaxing walk, a run or a moment of peace.
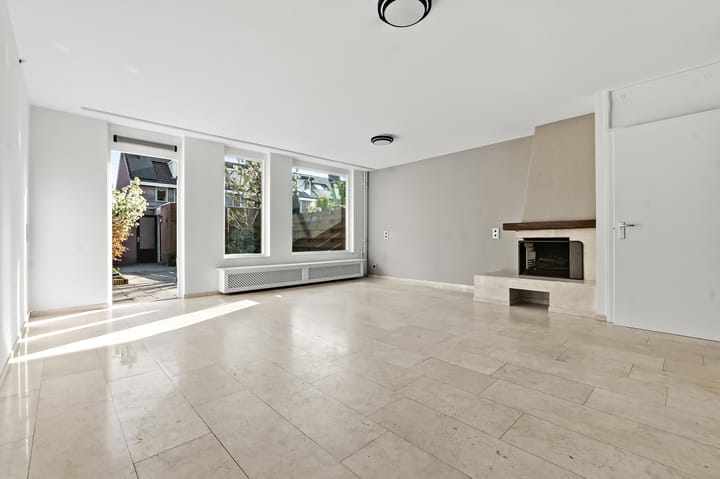
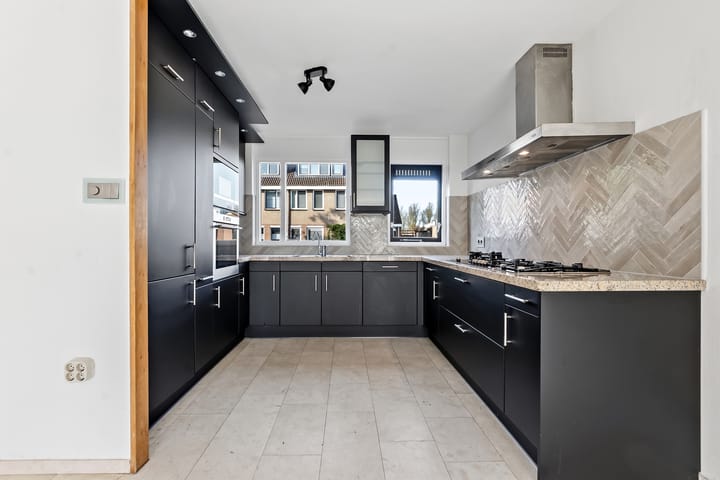
The front garden leads to the entrance hall, which features a meter cupboard and a modern toilet with a washbasin, renovated in 2024. The garden-facing living-dining room, complete with a fireplace, opens onto a modern open-plan kitchen at the front of the property, fitted with appliances including a dishwasher, oven, combination microwave, fridge, freezer, hob and extractor hood.
The ground floor features light-coloured marble tiling with underfloor heating.
The spacious back garden has a rear access and a detached stone shed.
On the first floor there are three bedrooms. The bathroom was renovated in 2024 and features a walk-in shower, a washbasin unit, a second toilet and a towel radiator.
The bedrooms measure 14 m², 10 m² and 6 m² respectively. Please refer to the floor plans for the dimensions.
A fixed staircase leads to the third floor, which features a landing with space for a washing machine, tumble dryer and central heating boiler, as well as a second bedroom.
Truly an ideal place to live for those seeking comfortable living in a green, peaceful and easily accessible neighbourhood!
Features:
Living area: approx. 117 m²;
Set on a freehold plot of approx. 141 m²;
Energy rating: C;
Fitted with central heating and a high-efficiency combi boiler (Remeha 2016);
Fitted with underfloor heating on the ground floor;
Fully fitted with double glazing in the wooden window frames;
Due to the year of construction, the materials and age clauses will be added to the NVM purchase agreement;
Choice of solicitor at the buyer’s discretion, in The Hague or Rijswijk;
Acceptance by mutual agreement;
Doen’s terms and conditions of sale apply.
Interested in this property? Contact your own NVM estate agent straight away.
This information has been compiled with the utmost care. Nevertheless, we accept no liability for any omissions, inaccuracies or other shortcomings, nor for the consequences thereof. All dimensions and surface areas quoted are indicative. The buyer has a duty to investigate all aspects that are of importance to them. The selling estate agent represents the interests of the seller. We strongly advise you, as the buyer, to engage your own NVM estate agent to provide you with professional guidance during the purchase of your new home.
Advertisement
Features
Transfer of ownership
- Listed since
- Acceptance
- Available in consultation
- Asking price
- € 550,000 kosten koper
- Asking price per m²
- € 4,701
- Status
- Sold under reservation
Construction
- Kind of house
- Single-family home, corner house
- Building type
- Resale property
- Year of construction
- 1987
- Type of roof
- Gable roof covered with roof tiles
Surface areas and volume
- Areas
- Living area
- 117 m²
- External storage space
- 6 m²
- Plot size
- 165 m²
- Volume in cubic meters
- 362 m³
Layout
- Number of rooms
- 6 rooms (5 bedrooms)
- Number of bath rooms
- 1 bathroom and 1 separate toilet
- Bathroom facilities
- Double sink, walk-in shower, toilet, and washstand
- Number of stories
- 3 stories
- Facilities
- Passive ventilation system
Energy
- Energy label
- C
- Insulation
- Double glazing
- Heating
- CH boiler
- Hot water
- CH boiler
- CH boiler
- Remeha (gas-fired combination boiler from 2017, in ownership)
Cadastral data
- RIJSWIJK I 1709
- Cadastral map
- Area
- 165 m²
- Ownership situation
- Full ownership
Exterior space
- Location
- Alongside park and in residential district
- Garden
- Back garden and front garden
- Front garden
- 55 m² (0.11 metre deep and 0.05 metre wide)
- Garden location
- Located at the northeast
Storage space
- Shed / storage
- Detached brick storage
- Facilities
- Electricity
Parking
- Type of parking facilities
- Public parking
Popularity
3,696x
Viewed
75x
Saved
16-4-2026
On Funda
Neighborhood

Hoekpolder
Rijswijk (ZH)- Residents
- 870
- Family with children
- 34%
Discover the neighborhood
Curious about the housing supply, residents and local real estate agents?

Don’t want to forget this home?
Save it as a favorite. You’ll easily find it back and get notified when something changes.
