Laan Hofrust 1-A2282 AL Rijswijk (ZH)Oud-Rijswijk
€ 1,175,000 k.k.

- 267 m²living area
- 665 m²plot size
- 7bedrooms
- Fenergy label
Eye-catcherUnieke jaren ’30-villa met authentieke details en volop ruimte!
Description
Would you like to view this property?
Easily schedule your own viewing through the Houseapp viewing planner on our website. You can also request a viewing via Funda; you will then automatically receive a link to schedule the appointment yourself through Houseapp. Of course, you are also welcome to contact our office directly by phone or email.
WELCOME TO LAAN HOFRUST 1 A IN RIJSWIJK
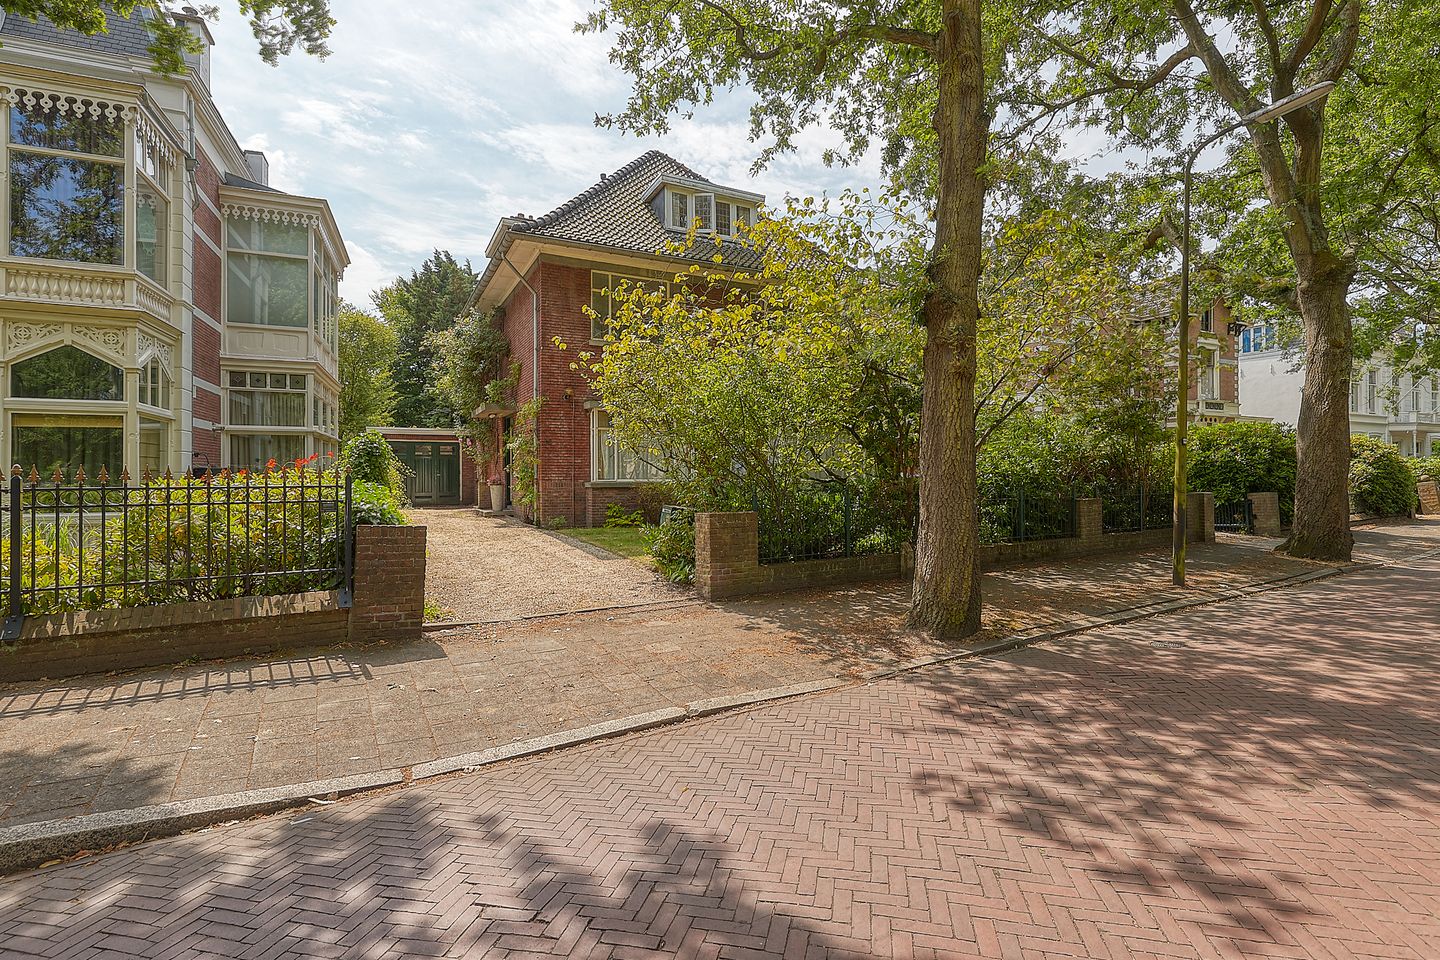
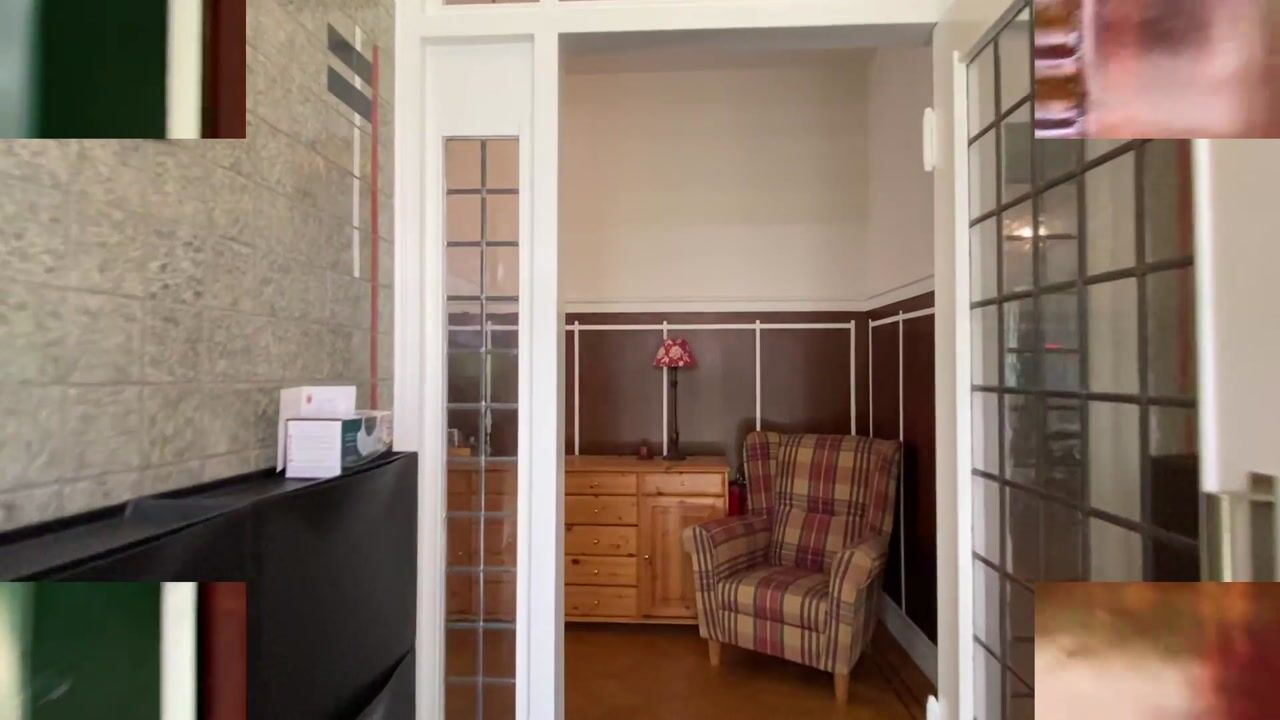


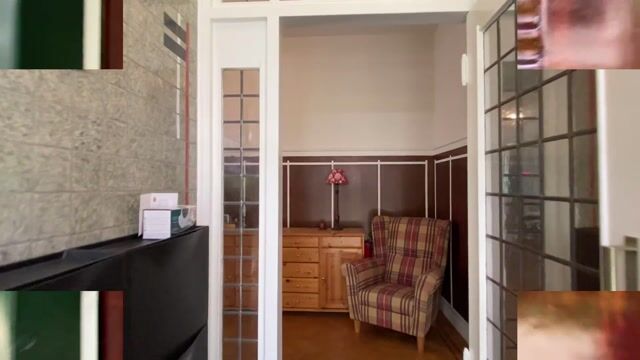
Located on one of the most beautiful and tranquil avenues in Rijswijk, this impressive detached villa ‘PARKZICHT’ dating from 1933, on a ground of 665 m² with a large back garden in the heart of the old centre, offers a rare opportunity to acquire a truly distinctive family home. Properties like this seldom come onto the market. With a living area of 266.60 m², six bedrooms, two bathrooms and three toilets, a separate laundry room, an attic, a cellar and an attached garage, this character-filled residence is ideal for those who appreciate generous living space, historic architecture and authentic period features. The villa remains largely in its original condition and offers an exceptional opportunity for renovation and modernization. What makes this property truly special is that many of its original Art Déco architectural details have been beautifully preserved. Stunning stained-glass windows, impressive fireplaces, original panel doors, a magnificent staircase and numerous other authentic features create an atmosphere that is both elegant and timeless. Walking through this home feels like stepping back into a piece of history.
LOCATION
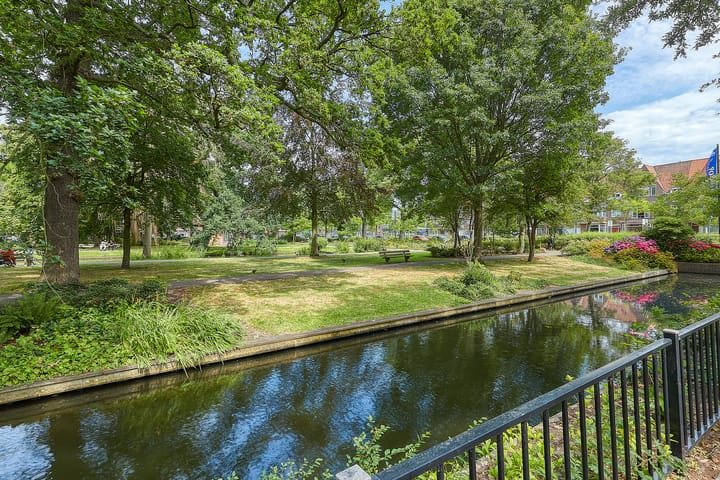
Situated on the highly sought-after Laan Hofrust, the property with open views opposite, enjoys a peaceful and green residential setting with parks, schools, sports facilities and a shopping area at walking distance, as well as excellent transport connections nearby. Here you can enjoy the tranquillity of a residential neighbourhood while all daily amenities remain within easy reach. If you are looking for a characterful villa that can be restored and modernized to your own taste while preserving its unique architectural charm, this is an exceptional opportunity. We warmly invite you to experience the atmosphere, space and remarkable original features during a personal viewing.
LAYOUT
Ground Floor
The impressive entrance leads into a spacious reception hall providing access to the various rooms. The generous L-shaped living room benefits from large windows that flood the space with natural light while offering beautiful views over the garden. Adjacent to the recently renovated kitchen is a utility room, leading to a storage room and to the garage. Access to the cellar is through the kitchen.
Also located on this floor is a guest toilet, as well as an additional room currently connected to the living room through an open layout. This space can easily be enclosed and used as a bedroom, home office or hobby room.
First Floor
The elegant staircase leads to the first floor, where you will find four spacious bedrooms, each enjoying pleasant natural light and a practical layout. The renovated bathroom is fitted with a bathtub, double washbasin and a programmable dual design radiator, a separate toilet are making this floor perfectly suited for family living.
Second Floor
The second floor offers two additional spacious bedrooms, together with a second renovated bathroom equipped with a programmable dual design radiator, a shower, toilet and bidet. There is also a separate storage room on this floor. This level is ideal for guests, older children or working from home.
GARDEN, GARAGE & STORAGE
The beautifully landscaped rear garden measures approximately 355 m² and enjoys a sunny south-facing orientation, allowing you to enjoy the sun throughout the day. Its generous size provides ample space for relaxation, outdoor dining and family activities. The property also benefits from an attached brick-built garage equipped with storage space, heating, electricity and water. In addition, three separate storage rooms provide excellent extra storage space.
INSULATION & HEATING
Energy Label F. Three of the four sides of the house are showing double glazing. Heating and hot water are provided via a central heating system renovated in 2016. Year of construction: 1933, electricity and water conducts were brought up to date in the 80's (no more ancient electric cables or lead water pipes) .
PARKING
The property offers excellent on-site parking with space for at least five cars on private grounds. In addition, the attached brick-built garage is equipped with heating, water and electricity.
HIGHLIGHTS
- Living area: 266.60 m² (measured in accordance with NEN2580)
- Other internal space: 43.80 m²
- Gross volume: 1,205.61 m³
- Freehold property
- Energy Label F
- Detached villa built in 1933
- Spacious front and rear gardens
- Unobstructed views overlooking the park
- Larhe living room
- 7 bedrooms
- 2 bathrooms
- 3 toilets
- Attached brick-built garage
- Private storage room
- Non-owner occupancy clause applies
- Age clause applies
- Asbestos and lead clause applies
- Fuel tank removed
- Property sold under an "As Is, Where Is" clause
- Asking price: €1,175,000 costs for buyer (k.k.)
- Completion by mutual agreement
- All available documentation relating to the property is available upon request through our office.
Advertisement
Features
Transfer of ownership
- Listed since
- Acceptance
- Available in consultation
- Asking price
- € 1,175,000 kosten koper
- Asking price per m²
- € 4,401
- Status
- Available
Construction
- Kind of house
- Villa, detached residential property
- Building type
- Resale property
- Year of construction
- 1933
Surface areas and volume
- Areas
- Living area
- 267 m²
- Other space inside the building
- 44 m²
- Exterior space attached to the building
- 13 m²
- Plot size
- 665 m²
- Volume in cubic meters
- 1,206 m³
Layout
- Number of rooms
- 9 rooms (7 bedrooms)
- Number of bath rooms
- 2 bathrooms and 2 separate toilets
- Bathroom facilities
- Double sink, bath, bidet, shower, and toilet
- Number of stories
- 3 stories and a basement
- Facilities
- TV via cable
Energy
- Energy label
- F
- Insulation
- Partly double glazed
- Heating
- CH boiler
- Hot water
- CH boiler
- CH boiler
- Gas-fired combination boiler, in ownership
Cadastral data
- RIJSWIJK A 2980
- Cadastral map
- Area
- 665 m²
- Ownership situation
- Full ownership
Exterior space
- Location
- Alongside park, alongside a quiet road, in residential district and unobstructed view
- Garden
- Back garden
- Back garden
- 355 m² (25.00 metre deep and 14.20 metre wide)
- Garden location
- Located at the south
Storage space
- Shed / storage
- Attached brick storage
- Facilities
- Electricity
Garage
- Type of garage
- Attached brick garage
- Capacity
- 1 car
- Facilities
- Electricity, heating and running water
Parking
- Type of parking facilities
- Paid parking and parking on gated property
Popularity
2,743x
Viewed
98x
Saved
4-9-2026
On Funda
Neighborhood

Oud-Rijswijk
Rijswijk (ZH)- Residents
- 2,695
- Family with children
- 28%
- Avg. asking price / m²
- € 4,405
Discover the neighborhood
Curious about the housing supply, residents and local real estate agents?

Don’t want to forget this home?
Save it as a favorite. You’ll easily find it back and get notified when something changes.
