Mgr P.J. Willekenslaan 332283 CL Rijswijk (ZH)Huis te Lande
€ 750,000 k.k.

- 152 m²living area
- 276 m²plot size
- 5bedrooms
- Benergy label
Description
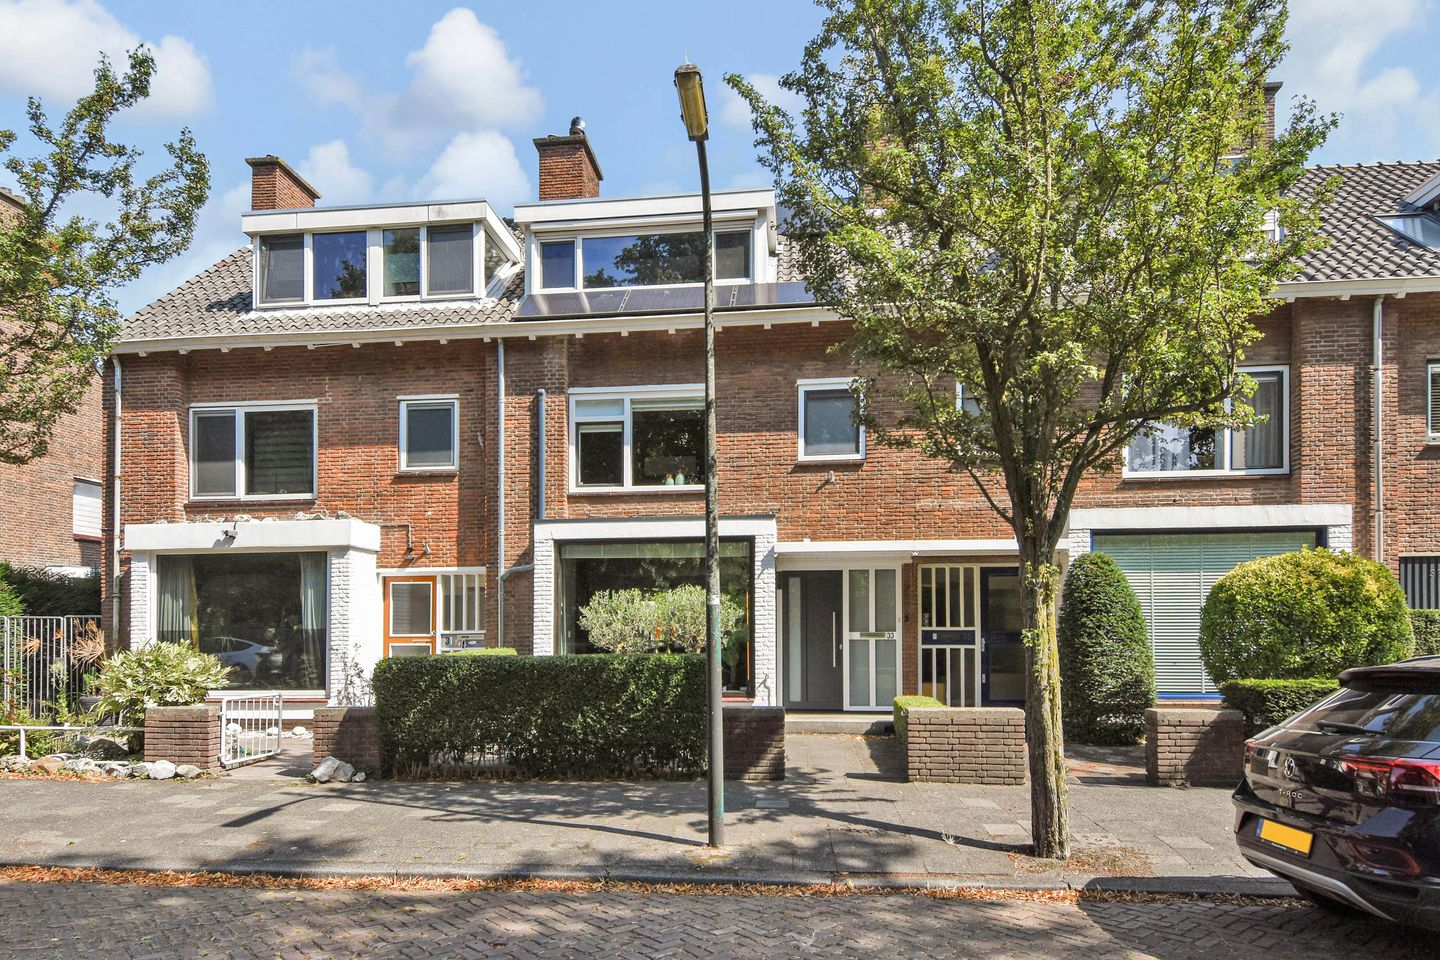
Characterful townhouse with 5 spacious bedrooms, two dormer windows and a deep rear garden
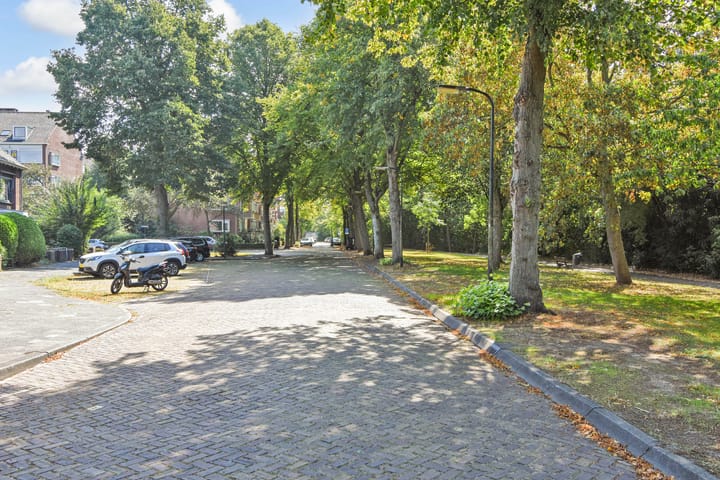
Looking for plenty of space? This family home of approximately 152 m² offers no fewer than five bedrooms, a bright living/dining room, a modern open-plan kitchen, a modern bathroom, two dormer windows and a deep rear garden with a storage shed, a spacious covered outdoor area and rear access. At the front, the property overlooks greenery and the park opposite.
The property is located in a pleasant, quiet and very family-friendly residential area, with shops, schools, sports facilities, public transport and the NS railway station all within easy reach. The main roads towards the A4, A12 and A13 are also easily accessible.
In recent years, the property has been upgraded and modernised in several areas. It features a Vaillant central heating boiler (2018), solar panels installed in 2020, and a bathroom and the window frames on the ground and first floors replaced in 2021. These low-maintenance window frames are fully fitted with HR++ double glazing. In addition, Daikin air-conditioning units were installed in the living room and several bedrooms in 2024 and 2025, providing both cooling and heating.
Location and surroundings
The property is situated in a quiet and sought-after residential area of Rijswijk, with a park directly across the street. The immediate surroundings offer various schools, shops, sports facilities and public transport options. The NS railway station is within comfortable walking distance, while the main arterial roads can also be reached easily from this location.
Layout
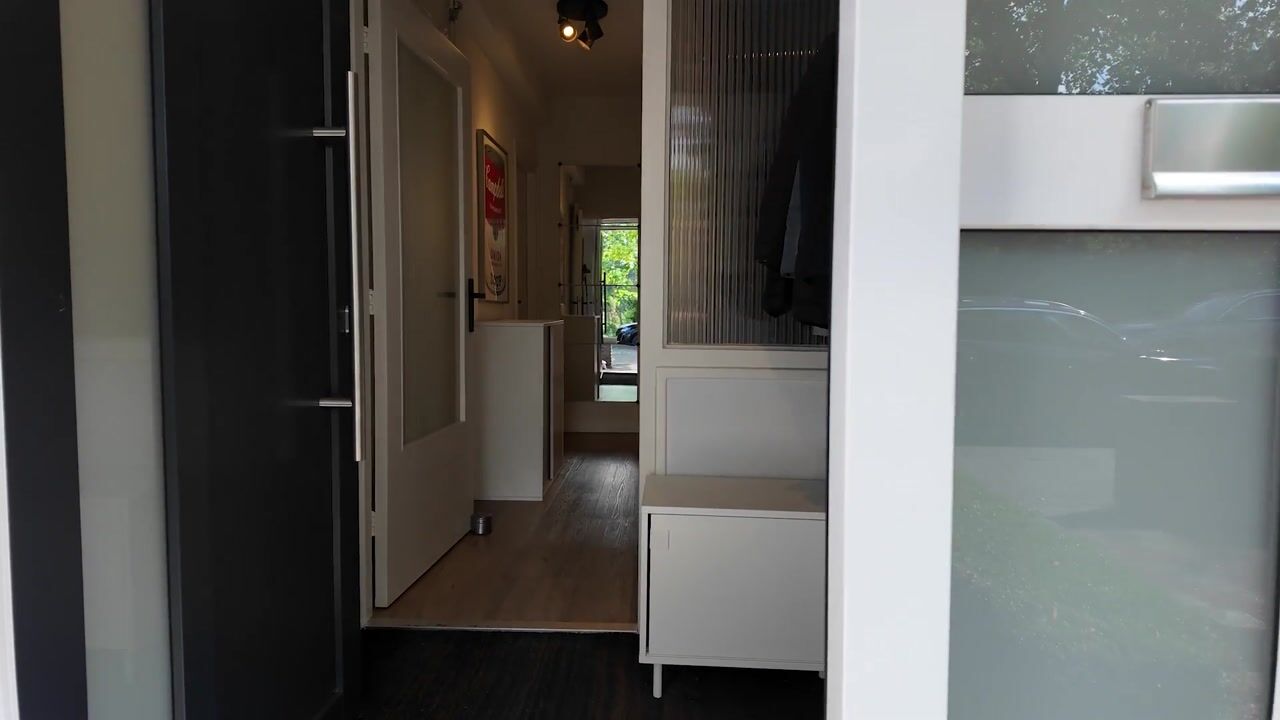
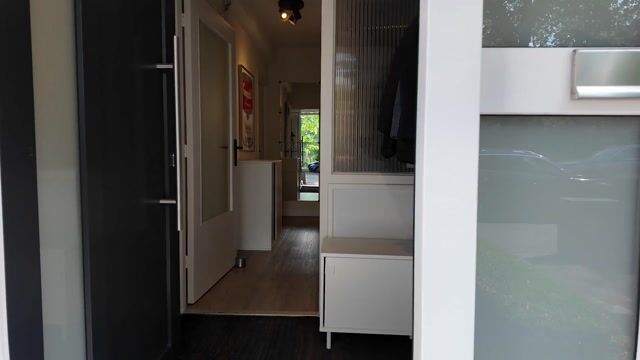
The front garden provides access to the entrance. The front hall offers space for a wardrobe and, via a draught door, leads to the hallway. From the hallway, you have access to the toilet, staircase and a practical cellar cupboard containing the electrical installation. The cellar cupboard also provides access to the crawl space beneath the property.
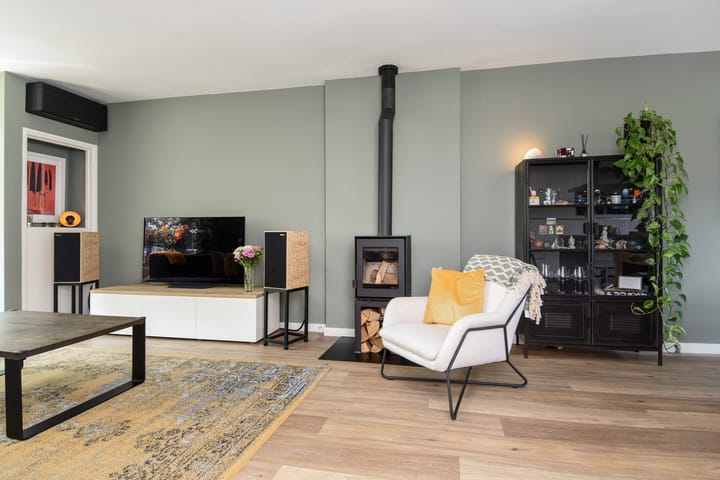
The bright living/dining room is approximately 10.25 metres long and features a bay window at the front. The large windows provide plenty of natural light and an unobstructed view towards the greenery. The entire ground floor features a low-maintenance PVC floor, while a stylish Dik Geurts wood-burning stove forms a characteristic centrepiece of the living room, providing additional warmth and ambience.
At the rear, the living room flows seamlessly into the open-plan kitchen. The modern kitchen is equipped with various Siemens built-in appliances, including a dishwasher, oven, combination microwave oven, extractor hood, refrigerator and freezer. In addition, the kitchen features a brand-new ATAG induction hob with six cooking zones. Hot water is supplied via a Quooker.

The wide sliding doors provide access from the kitchen to the rear garden. The garden is approximately 12.30 metres deep and features a brick-built storage shed and rear access via an alleyway. The beautifully landscaped garden also boasts a very spacious and sturdy covered outdoor area, offering plenty of room for a potential outdoor kitchen, large dining table or lounge area — allowing you to enjoy the outdoors in comfort, even in typical Dutch weather.
First floor
The landing provides access to the various rooms and the separate second toilet.
At the front is a bright bedroom. At the rear is a second bedroom with a custom-built fitted wardrobe and access to the full-width balcony. Both bedrooms are equipped with custom-made insect screens and integrated window blinds, as well as air-conditioning.
Also at the front is a separate utility room with connections for a washing machine and tumble dryer.
The bathroom, renovated in 2021, has a modern finish and features a large walk-in shower with twin shower heads and concealed taps, a double washbasin with vanity unit, a heated mirror with integrated lighting and a modern designer radiator.
Second floor
The landing provides access to three rooms and a storage room.
At the front is a bedroom with a large dormer window and electrically operated solar-control screens. At the rear is a second bedroom, also featuring a dormer window, electrically operated solar-control screens and a fitted wardrobe. This rear bedroom is also equipped with air-conditioning.
The third room is also located at the rear and features a dormer window. Water and drainage connections are already present, creating the possibility of adding a second bathroom. The room therefore already features frosted glass. Matching floor and wall tiles, identical to those used in the first-floor bathroom, are also available. All windows in this room are fitted with integrated insect screens.
A loft ladder provides access to the spacious attic, which extends across the full width of the property and offers additional storage space.
Key features
Approximately 152 m² of living space;
Situated on approximately 269 m² of freehold land;
Energy label B;
Five spacious bedrooms;
Two dormer windows;
Deep rear garden of approximately 12.30 metres with a beautiful covered outdoor area;
Brick-built storage shed and rear access;
Full-width balcony;
Bathroom renovated in 2021;
Window frames and glazing on the ground and first floors completely renewed in 2021;
Vaillant central heating boiler from 2018;
Solar panels installed in 2020;
Ground floor fitted with a wood-effect floor with underfloor heating;
Sewer connection from the rear façade to the municipal connection renewed in 2021;
Flexible flue installed in the existing chimney in 2022;
Transfer in consultation;
Various sales clauses apply;
NVM purchase agreement applicable.
In short
A wonderful family home offering an abundance of living space, five bedrooms, a modern open-plan kitchen, two dormer windows and a deep rear garden. The property has been upgraded in several areas in recent years and offers plenty of space for a family looking for a comfortable home that is ready to move into with minimal effort.
Interested in this property? We would be delighted to invite you for a viewing. During a viewing, you can experience the space, layout and possibilities of the property for yourself.
Bring your own NVM-certified purchasing agent. Your NVM purchasing agent will represent your interests and can save you time, money and worry. Addresses of fellow NVM purchasing agents can be found on Funda.
The information provided has been compiled with due care. However, no rights may be derived from its accuracy. All information provided should be regarded as an invitation to make an offer or enter into negotiations.
Advertisement
Features
Transfer of ownership
- Listed since
- Acceptance
- Available in consultation
- Asking price
- € 750,000 kosten koper
- Asking price per m²
- € 4,934
- Status
- Available
Construction
- Kind of house
- Mansion, row house
- Building type
- Resale property
- Year of construction
- 1959
- Type of roof
- Gable roof
Surface areas and volume
- Areas
- Living area
- 152 m²
- Exterior space attached to the building
- 7 m²
- External storage space
- 7 m²
- Plot size
- 276 m²
- Volume in cubic meters
- 494 m³
Layout
- Number of rooms
- 7 rooms (5 bedrooms)
- Number of bath rooms
- 1 bathroom and 2 separate toilets
- Bathroom facilities
- Shower and double sink
- Number of stories
- 3 stories
- Facilities
- Air conditioning, outdoor awning, optical fibre, passive ventilation system, flue, sliding door, and solar panels
Energy
- Energy label
- B
- Insulation
- Completely insulated
- Heating
- CH boiler
- Hot water
- CH boiler
- CH boiler
- Combi ketel (gas-fired combination boiler from 2018, in ownership)
Cadastral data
- RIJSWIJK D 5714
- Cadastral map
- Area
- 169 m²
- Ownership situation
- Full ownership
- RIJSWIJK D 5733
- Cadastral map
- Area
- 107 m² (part of parcel)
- Ownership situation
- Full ownership
Exterior space
- Location
- Alongside park, alongside a quiet road, sheltered location, in wooded surroundings, in residential district and unobstructed view
- Garden
- Back garden and front garden
- Back garden
- 83 m² (12.30 metre deep and 6.72 metre wide)
Storage space
- Shed / storage
- Detached brick storage
Parking
- Type of parking facilities
- Public parking
Popularity
894x
Viewed
31x
Saved
4-9-2026
On Funda
Neighborhood

Huis te Lande
Rijswijk (ZH)- Residents
- 1,185
- Family with children
- 23%
- Avg. asking price / m²
- € 3,969
Discover the neighborhood
Curious about the housing supply, residents and local real estate agents?

Don’t want to forget this home?
Save it as a favorite. You’ll easily find it back and get notified when something changes.
