Sold
Twickel 102286 NG Rijswijk (ZH)Eikelenburg
€ 849,000 k.k.

- 161 m²living area
- 177 m²plot size
- 5bedrooms
- A+energy label
Eye-catcherModern herenhuis met 5 slaapkamers, parkeerplaats en energielabel A+
Sales history
- Listed since
- June 3, 2026
- Date of sale
- June 26, 2026
- Term
- 3 weeks
Description

Modern and excellently maintained 3-story townhouse with 1930s architecture in the popular Villapark Eikelenburgh!


This family home, built in 2015, features, among other things, five bedrooms, a spacious garden-facing living room with a luxury open kitchen, a modern bathroom, a large front garden with on-site parking, and a sunny back garden with an atmospheric pergola, wooden shed, and rear access.
Thanks to excellent insulation and 9 solar panels (2022), the home boasts a green energy label A+.
Ideally located in a green and child-friendly residential area near various playgrounds, schools, sports facilities, and recreational opportunities. Shops, public transport, and the charming center of Wateringen are within easy reach.
Additionally, the nearby A4, A12, and A13 provide excellent connections to The Hague, Rotterdam, Utrecht, and Amsterdam.
Layout
Front Garden
Well-maintained southeast-facing front garden with on-site parking, a charging point for an electric car, and access to the home. Ground floor
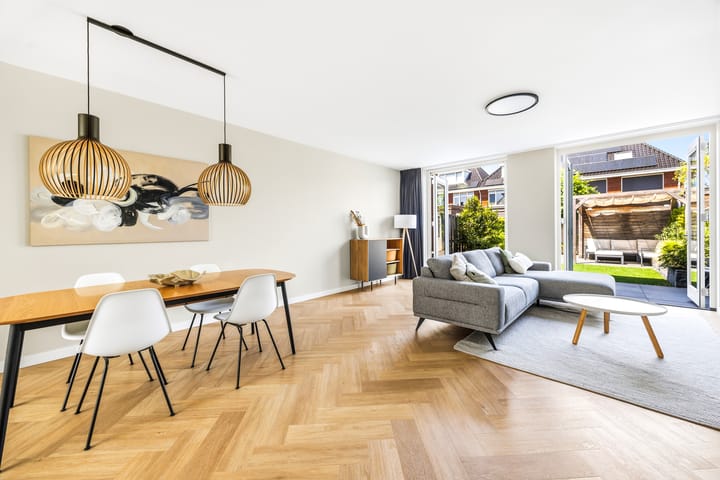
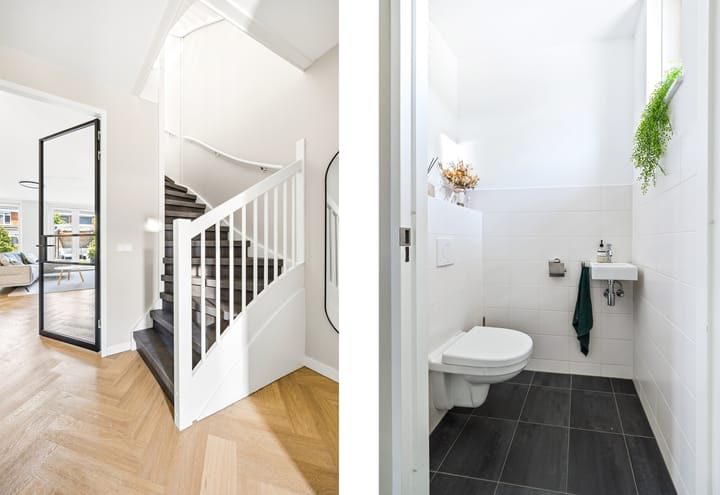
Entrance to the home with a spacious hall featuring a wardrobe, meter cupboard, staircase, and a modern separate toilet with a washbasin. Bright and spacious garden-facing living/dining room with a practical under-stairs cupboard and double French doors leading to the sunny backyard (NW). Modern open Siematic kitchen at the front, equipped with a composite worktop and various Siemens built-in appliances, including an induction hob, extractor hood, refrigerator, freezer, combination steam oven, combination microwave/oven, dishwasher, and Quooker.
The first floor is finished with PVC herringbone flooring and features comfortable underfloor heating.
First floor
Spacious landing with staircase and a modern separate toilet. This floor features four generously sized bedrooms distributed between the front and rear of the home. The modern bathroom is fully equipped with a walk-in shower featuring a hand shower and rain shower, a bathtub, a double vanity unit, and a towel radiator.
The first floor features neat laminate flooring.
Second floor
Spacious bedroom/multifunctional attic floor with a dormer window at the front, Velux skylights at the rear, and an impressive ridge height of approximately 4.30 meters. There is plenty of practical storage space behind the knee walls. The generous dimensions and ridge height offer the possibility of creating an extra bedroom and/or loft. Separate technical room with space for the central heating boiler and connections for a washing machine and dryer.
The floor is finished with a neat laminate floor.
Back garden
Beautifully landscaped and sunny northwest-facing back garden with a spacious terrace, atmospheric pergola, In-lite garden lighting, wooden shed, and rear access.
Special features
- Located in the popular Villapark Eikelenburgh;
- Situated on freehold land;
- Year of construction 2015;
- Fully insulated and equipped with energy label A+;
- Equipped with 9 solar panels (2022);
- Parking on private property with a charging point for an electric car;
- Luxurious open Siematic kitchen equipped with Siemens built-in appliances;
- Modern bathroom with walk-in shower and bathtub;
- Ground floor fitted with a PVC herringbone floor with underfloor heating;
- Sunny northwest-facing backyard, re-landscaped in 2022, with a spacious terrace, atmospheric pergola, In-lite garden lighting, wooden shed, and rear access;
- Fully equipped with hardwood window frames with HR++ glazing;
- Electrical installation consisting of 12 circuits, a 3-phase connection, and residual current devices;
- Intergas HRE central heating combi boiler from 2015;
- Located near recreational and green areas, schools, shops, public transport, and the A4, A12, and A13 arterial roads;
- Completion date by mutual agreement;
- Plot size: 177 m²;
- Living area: 161 m²;
- External storage space: 7 m²; - Volume: 583 m³;
- Exactly measured in accordance with the Measurement Instruction for Usable Floor Area of ??Dwellings;
This sales description has been compiled with care. However, all information is indicative and intended as an invitation to enter into negotiations. No rights may be derived from this sales description.
Advertisement
Features
Transfer of ownership
- Last asking price
- € 849,000 kosten koper
- Asking price per m²
- € 5,273
- Status
- Sold
Construction
- Kind of house
- Mansion, row house
- Building type
- Resale property
- Year of construction
- 2015
- Type of roof
- Gable roof covered with roof tiles
Surface areas and volume
- Areas
- Living area
- 161 m²
- External storage space
- 7 m²
- Plot size
- 177 m²
- Volume in cubic meters
- 583 m³
Layout
- Number of rooms
- 6 rooms (5 bedrooms)
- Number of bath rooms
- 1 bathroom and 2 separate toilets
- Bathroom facilities
- Walk-in shower, bath, and washstand
- Number of stories
- 3 stories
- Facilities
- Skylight, mechanical ventilation, TV via cable, and solar panels
Energy
- Energy label
- A+
- Insulation
- Completely insulated
- Heating
- CH boiler
- Hot water
- CH boiler
- CH boiler
- Intergas HRE (gas-fired combination boiler from 2015, in ownership)
Cadastral data
- RIJSWIJK I 2847
- Cadastral map
- Area
- 177 m²
- Ownership situation
- Full ownership
Exterior space
- Location
- Alongside a quiet road and in residential district
- Garden
- Back garden and front garden
- Back garden
- 70 m² (11.90 metre deep and 5.96 metre wide)
- Garden location
- Located at the northwest with rear access
Storage space
- Shed / storage
- Detached wooden storage
Parking
- Type of parking facilities
- Parking on private property
Popularity
4,747x
Viewed
66x
Saved
3-6-2026
On Funda
Neighborhood

Eikelenburg
Rijswijk (ZH)- Residents
- 950
- Family with children
- 69%
Discover the neighborhood
Curious about the housing supply, residents and local real estate agents?

Don’t want to forget this home?
Save it as a favorite. You’ll easily find it back and get notified when something changes.
